Step inside this beautifully updated 2-bedroom, 2-bath pool home and experience worry-free living from day one. A 2024 metal roof, newer hurricane-rated windows (or metal shutters), a 2024 hurricane-rated garage door, a 2019 HVAC system, and a 2022 water heater provide lasting peace of mind, while the newly resurfaced pool (2024) —paired with 2022 equipment—anchors a private backyard retreat complete with a screened lanai and eight-seat hot tub. Indoors, wide-plank laminate flooring flows through an open living space into a show-stopping kitchen featuring newer stainless-steel appliances, white shaker cabinetry, striking quartz waterfall countertops, and contemporary lighting. Both oversized bedrooms easily serve as primary suites, and each bath has been refreshed—one recently finished with designer tile surround, a double vanity, and new tile flooring; the other showcasing a new tile shower, flooring, and vanity. Conveniently located in a non-required flood zone (Zone X). All of this is just minutes from Dunedin’s vibrant Main Street, offering boutique shopping, award-winning dining, and year-round festivals, with quick access to Countryside Mall, the Dunedin Causeway, and the pristine beaches of Honeymoon Island. Discover turnkey comfort in an unbeatable location—schedule your private showing today.
Sold for $590,000
$590,000
1263 Overcash Dr, Dunedin, FL 34698
2beds
1,704sqft
Single Family Residence
Built in 1975
8,050 Square Feet Lot
$576,700 Zestimate®
$346/sqft
$3,089 Estimated rent
Home value
$576,700
$525,000 - $634,000
$3,089/mo
Zestimate® history
Owner options
List your home for rent
$3,089/mo
Rent Zestimate®
Find your next renter with Zillow Rental Manager. Plus, with online applications, you can quickly screen prospective tenants – for free.
$3,089/mo
Rent Zestimate®
Refinance and save
$4,024/mo
Est. payment
Refinancing to a lower rate could help reduce your monthly payments and save thousands over the life of the loan.
$4,024/mo
Est. payment
Explore your selling options
Work with a Zillow partner agent
Leverage their expertise and Zillow's premium Showcase listings to get your home seen by more buyers.
Get startedList with your own agent
Get your home in front of millions of buyers by listing it on Zillow.
Learn how to do itSell it yourself
Take full control of how buyers see your home on Zillow by listing For Sale by Owner (FSBO).
List your homeWhat's special
Screened lanaiPrimary suitesResurfaced poolOversized bedroomsMetal roofQuartz waterfall countertopsContemporary lighting
Zillow last checked:
Listing updated:
Listed by:
Julie Kelsey 727-608-7759,
COLDWELL BANKER REALTY 727-781-3700
Bought with:
Dustin Layton, 3281553
RE/MAX ELITE REALTY
Source: Stellar MLS,MLS#: TB8388939 Originating MLS: Suncoast Tampa
Originating MLS: Suncoast Tampa
Facts & features
Interior
Bedrooms & bathrooms
- Bedrooms: 2
- Bathrooms: 2
- Full bathrooms: 2
Rooms
- Room types: Florida Room, Utility Room
Primary bedroom
- Features: Ceiling Fan(s), En Suite Bathroom, Built-in Closet
- Level: First
- Area: 180 Square Feet
- Dimensions: 15x12
Bedroom 2
- Features: Walk-In Closet(s)
- Level: First
- Area: 195.5 Square Feet
- Dimensions: 11.5x17
Dining room
- Level: First
- Area: 170 Square Feet
- Dimensions: 10x17
Florida room
- Level: First
- Area: 189 Square Feet
- Dimensions: 21x9
Kitchen
- Level: First
- Area: 143 Square Feet
- Dimensions: 13x11
Living room
- Level: First
- Area: 360.75 Square Feet
- Dimensions: 18.5x19.5
Heating
- Central
Cooling
- Central Air
Appliances
- Included: Cooktop, Dishwasher, Dryer, Electric Water Heater, Microwave, Refrigerator, Washer
- Laundry: Inside, Laundry Room
Features
- Ceiling Fan(s), Living Room/Dining Room Combo, Open Floorplan
- Flooring: Laminate, Tile
- Has fireplace: No
Interior area
- Total structure area: 2,384
- Total interior livable area: 1,704 sqft
Property
Parking
- Total spaces: 2
- Parking features: Garage - Attached
- Attached garage spaces: 2
Features
- Levels: One
- Stories: 1
- Exterior features: Private Mailbox, Sidewalk
- Has private pool: Yes
- Pool features: Gunite, In Ground
- Has spa: Yes
- Spa features: Above Ground, Heated
- Fencing: Vinyl
Lot
- Size: 8,050 Square Feet
- Dimensions: 70 x 115
Details
- Parcel number: 252815735570001500
- Special conditions: None
Construction
Type & style
- Home type: SingleFamily
- Property subtype: Single Family Residence
Materials
- Block
- Foundation: Slab
- Roof: Metal
Condition
- New construction: No
- Year built: 1975
Utilities & green energy
- Sewer: Public Sewer
- Water: Public
- Utilities for property: Public
Community & HOA
Community
- Pet fee: $0 monthly
- Subdivision: RANCHWOOD ESTATES
HOA
- Has HOA: No
Location
- Region: Dunedin
Financial & listing details
- Price per square foot: $346/sqft
- Tax assessed value: $473,684
- Annual tax amount: $4,694
- Date on market: 5/22/2025
- Cumulative days on market: 11 days
- Listing terms: Cash,Conventional
- Ownership: Fee Simple
- Total actual rent: 0
- Road surface type: Paved
Price history
| Date | Event | Price |
|---|---|---|
| 7/1/2025 | Sold | $590,000-1.7%$346/sqft |
Source:  Stellar MLS #TB8388939 Report a problem Stellar MLS #TB8388939 Report a problem | ||
| 6/3/2025 | Pending sale | $600,000$352/sqft |
Source: Stellar MLS #TB8388939 Report a problem | ||
| 5/27/2025 | Price change | $600,000-2.4%$352/sqft |
Source: Stellar MLS #TB8388939 Report a problem | ||
| 5/22/2025 | Listed for sale | $615,000+78.3%$361/sqft |
Source: Stellar MLS #TB8388939 Report a problem | ||
| 7/6/2020 | Sold | $345,000$202/sqft |
Source: Stellar MLS #U8085469 Report a problem | ||
| 6/1/2020 | Pending sale | $345,000$202/sqft |
Source: EXP REALTY LLC #U8085469 Report a problem | ||
| 5/31/2020 | Listed for sale | $345,000+9.5%$202/sqft |
Source: EXP REALTY LLC #U8085469 Report a problem | ||
| 8/27/2019 | Sold | $315,000$185/sqft |
Source: Public Record Report a problem | ||
| 6/22/2019 | Price change | $315,000+1.6%$185/sqft |
Source: CASTLES REALTY #U8037055 Report a problem | ||
| 6/20/2019 | Listed for sale | $310,000$182/sqft |
Source: CASTLES REALTY #U8037055 Report a problem | ||
| 6/20/2019 | Pending sale | $310,000$182/sqft |
Source: CASTLES REALTY #U8037055 Report a problem | ||
| 6/6/2019 | Price change | $310,000-3.1%$182/sqft |
Source: CASTLES REALTY #U8037055 Report a problem | ||
| 5/10/2019 | Price change | $320,000-3%$188/sqft |
Source: CASTLES REALTY #U8037055 Report a problem | ||
| 4/6/2019 | Price change | $330,000-5.4%$194/sqft |
Source: CASTLES REALTY #U8037055 Report a problem | ||
| 3/6/2019 | Listed for sale | $349,000+83.8%$205/sqft |
Source: CASTLES REALTY #U8037055 Report a problem | ||
| 11/13/2011 | Listing removed | $189,900$111/sqft |
Source: Keller Williams St. Pete Realty #U7491923 Report a problem | ||
| 7/23/2011 | Listed for sale | $189,900$111/sqft |
Source: Keller Williams St. Pete Realty #U7491923 Report a problem | ||
| 7/22/2011 | Pending sale | $189,900$111/sqft |
Source: Keller Williams St. Pete Realty #U7491923 Report a problem | ||
| 3/31/2011 | Price change | $189,900-5%$111/sqft |
Source: Keller Williams St. Pete Realty #7491923 Report a problem | ||
| 3/23/2011 | Price change | $199,900+0.5%$117/sqft |
Source: Keller Williams St. Pete Realty #7491923 Report a problem | ||
| 2/7/2011 | Price change | $199,000-0.5%$117/sqft |
Source: Keller Williams - Brandon #7491923 Report a problem | ||
| 2/5/2011 | Price change | $199,900+0.5%$117/sqft |
Source: Keller Williams St Pete Realty #7491923 Report a problem | ||
| 2/1/2011 | Price change | $199,000-0.5%$117/sqft |
Source: Keller Williams - Brandon #7491923 Report a problem | ||
| 1/7/2011 | Price change | $199,900-11.2%$117/sqft |
Source: Keller Williams St Pete Realty #7491923 Report a problem | ||
| 12/11/2010 | Price change | $225,000+4.7%$132/sqft |
Source: Keller Williams St Pete Realty #7491923 Report a problem | ||
| 12/3/2010 | Listed for sale | $215,000+2.4%$126/sqft |
Source: Keller Williams St Pete Realty #7491923 Report a problem | ||
| 9/24/2004 | Sold | $210,000+141.4%$123/sqft |
Source: Stellar MLS #U7084570 Report a problem | ||
| 9/7/1999 | Sold | $87,000$51/sqft |
Source: Public Record Report a problem | ||
Public tax history
| Year | Property taxes | Tax assessment |
|---|---|---|
| 2024 | $4,695 +1.5% | $314,538 +3% |
| 2023 | $4,624 +2.8% | $305,377 +3% |
| 2022 | $4,497 -1.3% | $296,483 +3% |
| 2021 | $4,559 +8.3% | $287,848 +8.4% |
| 2020 | $4,208 -11.3% | $265,658 +6% |
| 2019 | $4,744 | $250,525 +6.3% |
| 2018 | $4,744 +5.4% | $235,726 +1.4% |
| 2017 | $4,501 +11.1% | $232,474 +13% |
| 2016 | $4,052 +86.3% | $205,666 +38.7% |
| 2015 | $2,175 +2.5% | $148,283 +0.8% |
| 2014 | $2,123 +0.7% | $147,106 +1.5% |
| 2013 | $2,107 +3.8% | $144,932 +1.7% |
| 2012 | $2,031 | $142,509 +3% |
| 2011 | -- | $138,358 -10.4% |
| 2010 | -- | $154,359 -10.4% |
| 2009 | -- | $172,205 -4.3% |
| 2008 | $2,696 | $179,969 +3% |
| 2007 | -- | $174,727 +5.6% |
| 2005 | -- | $165,500 +15.5% |
| 2004 | $1,699 +1.9% | $143,300 +11.2% |
| 2003 | $1,667 +5.6% | $128,900 +6.9% |
| 2002 | $1,578 | $120,600 +16.2% |
| 2001 | $1,578 +4.5% | $103,800 +9.4% |
| 2000 | $1,510 | $94,900 |
Find assessor info on the county website
Neighborhood: 34698
Nearby homes
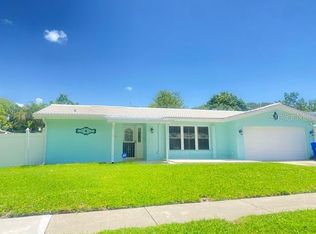
- $407,000-- bd2 ba1.4k sqft1255 Overcash Dr, Dunedin, FL 34698Off Market
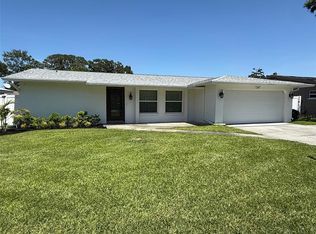
- $385,0002 bd2 ba1.7k sqft1271 Overcash Dr, Dunedin, FL 34698Sold
- $437,200-- bd2 ba1.4k sqft1262 Ranchwood Dr E, Dunedin, FL 34698Off Market
- $580,0003 bd2 ba1.9k sqft1247 Overcash Dr, Dunedin, FL 34698Sold
- $447,6003 bd2 ba1.5k sqft1270 Ranchwood Dr E, Dunedin, FL 34698Off Market
- $537,0003 bd2 ba1.5k sqft1279 Overcash Dr, Dunedin, FL 34698Sold
- $444,1003 bd2 ba1.5k sqft1262 Overcash Dr, Dunedin, FL 34698Off Market
- $501,5003 bd2 ba1.5k sqft1254 Overcash Dr, Dunedin, FL 34698Off Market
Nearby schools
GreatSchools rating
- 9/10Garrison-Jones Elementary SchoolGrades: PK-5Distance: 0.8 mi
- 9/10Dunedin Highland Middle SchoolGrades: 6-8Distance: 2.2 mi
- 5/10Dunedin High SchoolGrades: 9-12Distance: 1 mi
Schools provided by the listing agent
- Elementary: Garrison-Jones Elementary-PN
- Middle: Dunedin Highland Middle-PN
- High: Dunedin High-PN
Source: Stellar MLS. This data may not be complete. We recommend contacting the local school district to confirm school assignments for this home.
Get a cash offer in 3 minutes
Find out how much your home could sell for in as little as 3 minutes with a no-obligation cash offer.
Estimated market value
$576,700
Get a cash offer in 3 minutes
Find out how much your home could sell for in as little as 3 minutes with a no-obligation cash offer.
Estimated market value
$576,700
- Florida
- Pinellas County
- Dunedin
- 34698
- 1263 Overcash Dr
Nearby cities
Nearby neighborhoods
Nearby zip codes
Other Dunedin Topics
