Welcome to this delightful one owner home boasting over 3300 sq ft and has stellar curb appeal. Center foyer with the formal rooms flanking. Living room makes a great flex space and is a perfect place for WFH. The dining room is poised to host your soon-to-be legendary dinner parties. New carpeting and great crown molding with uplighting complete these rooms. The large family room has a center gas fireplace, tons of natural light and new carpeting. The family room flows into the kitchen area making entertaining a breeze. The bayed breakfast room sports tile floors and a new light fixture. Great place for casual everyday dinners. Let your inner chef emerge in this kitchen complete with solid surface counters, deluxe SS appliances, new fixtures, walk-in pantry, tons of recessed lights, tile floors and backsplash. The large laundry room and the updated half bath round out the main floor. Ascend to the 2nd floor and you will find a large bonus room that can be used as a 2nd living space OR a great playroom. The three guest bedrooms all with new carpeting and walk-in closets flank an updated guest bathroom. Double doors lead you into the football field sized primary suite complete with a large walk-in closet with built-ins and an updated spa bathroom. The large deck complete with a sunken hot tub -- great place to unwind after a long stressful day overlooks the large corner lot with mature trees and landscaping. House updates are numerous and this turn-key home is ready to go!
Closed
Listed by: RE/MAX Results • Paul Sager • Contact: 314-602-9255
Bought with: Nettwork Global
Price Unknown
1263 Rivercity Xing, O'Fallon, MO 63366
4beds
3,310sqft
Single Family Residence
Built in 2001
0.35 Acres Lot
$483,200 Zestimate®
$--/sqft
$2,841 Estimated rent
Home value
$483,200
$449,000 - $517,000
$2,841/mo
Zestimate® history
Owner options
List your home for rent
$2,841/mo
Rent Zestimate®
Find your next renter with Zillow Rental Manager. Plus, with online applications, you can quickly screen prospective tenants – for free.
$2,841/mo
Rent Zestimate®
Refinance and save
$150/mo
Est. payment
Refinancing to a lower rate could help reduce your monthly payments and save thousands over the life of the loan.
$150/mo
Est. payment
Explore your selling options
Work with a Zillow partner agent
Leverage their expertise and Zillow's premium Showcase listings to get your home seen by more buyers.
Get startedList with your own agent
Get your home in front of millions of buyers by listing it on Zillow.
Learn how to do itSell it yourself
Take full control of how buyers see your home on Zillow by listing For Sale by Owner (FSBO).
List your homeWhat's special
Center gas fireplaceUpdated half bathNew carpetingLarge deckSolid surface countersUpdated guest bathroomUpdated spa bathroom
Zillow last checked:
Listing updated:
Listed by:
Paul Sager 314-602-9255,
RE/MAX Results
Bought with:
Angie & Jeff M Carapella, 2015024145
Nettwork Global
Source: MARIS,MLS#: 25040433 Originating MLS: St. Louis Association of REALTORS
Originating MLS: St. Louis Association of REALTORSFacts & features
Interior
Bedrooms & bathrooms
- Bedrooms: 4
- Bathrooms: 3
- Full bathrooms: 2
- 1/2 bathrooms: 1
- Main level bathrooms: 1
Primary bedroom
- Features: Floor Covering: Carpeting
- Level: Second
- Area: 400
- Dimensions: 20x20
Bedroom 2
- Features: Floor Covering: Carpeting
- Level: Second
- Area: 168
- Dimensions: 14x12
Bedroom 3
- Features: Floor Covering: Carpeting
- Level: Second
- Area: 168
- Dimensions: 14x12
Bedroom 4
- Features: Floor Covering: Carpeting
- Level: Second
- Area: 169
- Dimensions: 13x13
Breakfast room
- Features: Floor Covering: Ceramic Tile
- Level: Main
- Area: 168
- Dimensions: 14x12
Dining room
- Features: Floor Covering: Carpeting
- Level: Main
- Area: 144
- Dimensions: 12x12
Family room
- Features: Floor Covering: Carpeting
- Level: Second
- Area: 437
- Dimensions: 23x19
Family room
- Features: Floor Covering: Carpeting
- Level: Main
- Area: 420
- Dimensions: 21x20
Kitchen
- Features: Floor Covering: Ceramic Tile
- Level: Main
- Area: 221
- Dimensions: 17x13
Laundry
- Features: Floor Covering: Ceramic Tile
- Level: Main
- Area: 126
- Dimensions: 18x7
Living room
- Features: Floor Covering: Carpeting
- Level: Main
- Area: 144
- Dimensions: 12x12
Heating
- Forced Air, Natural Gas, Zoned
Cooling
- Ceiling Fan(s), Central Air, Electric, Zoned
Appliances
- Included: Stainless Steel Appliance(s), Dishwasher, Disposal, Dryer, Ice Maker, Microwave, Free-Standing Electric Oven, Refrigerator, Washer, Gas Water Heater
- Laundry: Main Level
Features
- Breakfast Room, Ceiling Fan(s), Crown Molding, Double Vanity, Eat-in Kitchen, Entrance Foyer, Granite Counters, High Ceilings, Kitchen Island, Open Floorplan, Separate Dining, Separate Shower, Walk-In Closet(s), Walk-In Pantry
- Flooring: Carpet, Ceramic Tile, Hardwood, Vinyl
- Doors: Sliding Doors
- Windows: Blinds, Double Pane Windows, Drapes, Screens, Tilt-In Windows, Window Treatments
- Basement: Concrete,Full,Unfinished
- Number of fireplaces: 1
- Fireplace features: Family Room, Gas
Interior area
- Total structure area: 3,310
- Total interior livable area: 3,310 sqft
- Finished area above ground: 3,310
Property
Parking
- Total spaces: 6
- Parking features: Attached, Concrete, Deck, Garage, Garage Door Opener, Garage Faces Side, Inside Entrance, Kitchen Level, Off Street
- Attached garage spaces: 3
Features
- Levels: Two
- Patio & porch: Deck, Front Porch
- Fencing: None
Lot
- Size: 0.35 Acres
- Features: Adjoins Open Ground, Back Yard, Corner Lot, Front Yard, Irregular Lot, Landscaped, Sprinklers In Front, Sprinklers In Rear
Details
- Parcel number: 201048636000155.0000000
- Special conditions: Standard
Construction
Type & style
- Home type: SingleFamily
- Architectural style: Traditional
- Property subtype: Single Family Residence
Materials
- Brick, Vinyl Siding
- Roof: Architectural Shingle
Condition
- Year built: 2001
Details
- Builder name: Lexington Homes
Utilities & green energy
- Electric: Ameren
- Sewer: Public Sewer
- Water: Public
- Utilities for property: Cable Available, Underground Utilities
Community & HOA
Community
- Features: Sidewalks, Street Lights, Suburban
- Security: Smoke Detector(s)
- Subdivision: Crossings Village C #2
HOA
- Has HOA: Yes
- Amenities included: None
- Services included: Common Area Maintenance
- HOA fee: $150 annually
- HOA name: Crossing Village
Location
- Region: Ofallon
Financial & listing details
- Tax assessed value: $431,371
- Annual tax amount: $4,921
- Date on market: 7/10/2025
- Listing terms: Cash,Conventional,FHA,VA Loan
- Ownership: Private
Price history
| Date | Event | Price |
|---|---|---|
| 8/15/2025 | Sold | -- |
Source:  MARIS #25040433 Report a problem MARIS #25040433 Report a problem | ||
| 7/11/2025 | Pending sale | $459,900$139/sqft |
Source: MARIS #25040433 Report a problem | ||
| 7/10/2025 | Listed for sale | $459,900+0.6%$139/sqft |
Source: MARIS #25040433 Report a problem | ||
| 12/5/2024 | Listing removed | $457,000$138/sqft |
Source: MARIS #24062709 Report a problem | ||
| 11/22/2024 | Price change | $457,000-2.6%$138/sqft |
Source: MARIS #24062709 Report a problem | ||
| 10/25/2024 | Listed for sale | $469,000$142/sqft |
Source: MARIS #24062709 Report a problem | ||
Public tax history
| Year | Property taxes | Tax assessment |
|---|---|---|
| 2025 | $5,252 +6.7% | $81,961 +9.9% |
| 2024 | $4,921 0% | $74,552 |
| 2023 | $4,923 +19.2% | $74,552 +28.3% |
| 2022 | $4,129 | $58,125 |
| 2021 | -- | $58,125 -0.3% |
| 2020 | -- | $58,320 |
| 2019 | $3,898 | $58,320 +15.3% |
| 2018 | $3,898 +1.2% | $50,569 |
| 2017 | $3,854 +11.1% | $50,569 +11.6% |
| 2016 | $3,468 +7.6% | $45,325 |
| 2015 | $3,224 +0.2% | $45,325 +2% |
| 2014 | $3,216 | $44,458 |
| 2013 | -- | $44,458 -3% |
| 2012 | -- | $45,840 +2.6% |
| 2011 | -- | $44,660 |
| 2010 | -- | $44,660 |
| 2009 | -- | $44,660 -15.8% |
| 2008 | -- | $53,030 -79.5% |
| 2007 | -- | $258,860 |
| 2006 | -- | $258,860 |
| 2005 | -- | $258,860 +7.5% |
| 2004 | -- | $240,860 |
| 2003 | -- | $240,860 |
| 2002 | -- | -- |
| 2001 | -- | -- |
Find assessor info on the county website
Neighborhood: 63366
Nearby homes
- $420,1003 bd3 ba2k sqft1259 Rivercity Xing, O'Fallon, MO 63366Off Market
- $383,0003 bd2 ba1.8k sqft411 Rascal Xing, O'Fallon, MO 63366Off Market
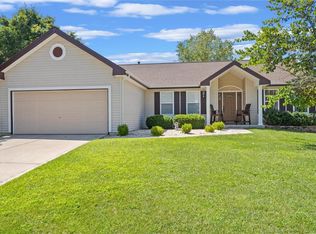
- $397,6003 bd2 ba1.8k sqft2 Laws Pass, O Fallon, MO 63366Off Market
- $458,7003 bd2 ba2.3k sqft402 Rascal Xing, O Fallon, MO 63366Off Market
- $459,3004 bd2 ba3.1k sqft415 Rascal Xing, O'Fallon, MO 63366Off Market
- $452,5003 bd2 ba2.3k sqft406 Rascal Xing, O'Fallon, MO 63366Off Market
- $465,6004 bd2 ba3.1k sqft8 Rivercity Pass, O'Fallon, MO 63366Off Market
- $440,7004 bd2 ba2.7k sqft410 Rascal Xing, O'Fallon, MO 63366Off Market
Nearby schools
GreatSchools rating
- 6/10Forest Park Elementary SchoolGrades: 3-5Distance: 1.1 mi
- 8/10Ft. Zumwalt North Middle SchoolGrades: 6-8Distance: 1.8 mi
- 9/10Ft. Zumwalt North High SchoolGrades: 9-12Distance: 0.3 mi
Schools provided by the listing agent
- Elementary: Forest Park Elem.
- Middle: Ft. Zumwalt North Middle
- High: Ft. Zumwalt North High
Source: MARIS. This data may not be complete. We recommend contacting the local school district to confirm school assignments for this home.
Get a cash offer in 3 minutes
Find out how much your home could sell for in as little as 3 minutes with a no-obligation cash offer.
Estimated market value
$483,200
Get a cash offer in 3 minutes
Find out how much your home could sell for in as little as 3 minutes with a no-obligation cash offer.
Estimated market value
$483,200
- Missouri
- Saint Charles County
- O Fallon
- 63366
- 1263 Rivercity Xing
Nearby cities
Nearby zip codes
Other O Fallon Topics
