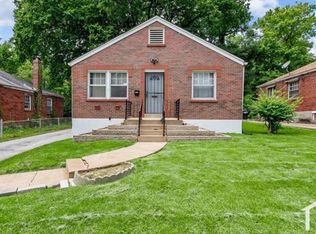
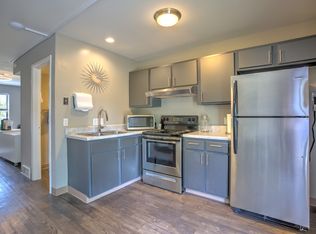
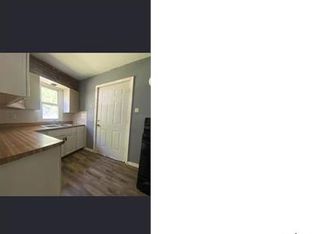
Welcome home to this charming, move-in-ready 2-bedroom, 1-bathroom single-family ranch home! Perfectly blending comfort, style, and functional living space, this property boasts a beautiful brick-and-siding exterior, a manicured front lawn, a private driveway, and an attached garage.
Key Features You'll Love:
Sun-Drenched Living Space: Step into a massive, bright living area featuring gorgeous, polished hardwood flooring, elegant crown molding, and a classic built-in corner display cabinet that adds instant historic character.
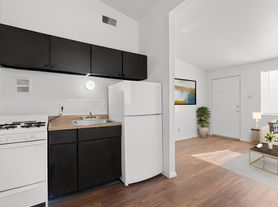
Modernized Kitchen: Cook with ease in a refreshed kitchen complete with crisp white cabinetry, sleek black countertops with a matching tiled backsplash, a deep corner sink with a high-arc faucet, and a clean tile floor.
Bonus Sunroom / Family Room: Located right off the kitchen, a spacious bonus room with wood-look flooring and sliding glass doors opens out to your backyardperfect for a secondary lounge, dining space, or home office.
Two Comfortable Bedrooms: Both bedrooms feature beautiful original hardwood floors, neutral gray paint, large windows for great natural light, and plenty of closet space.
Massive Finished Basement: Double your living area! The expansive, carpeted lower level offers an incredible setup for a recreation room, home theater, gym, or massive storage space.
Updated Bathrooms: Features a clean, bright vanity, neutral tones, and a fully tiled tub-and-shower combo.
Additional Perks:
Attached 1-car garage + driveway parking.
Large, open backyard visible from the glass sunroom.
Central heating and cooling for year-round comfort.
House for rent
$1,300/moFees may apply
1263 Roxton Dr, Saint Louis, MO 63137
2beds
904sqft
Price may not include required fees and charges. Learn more|
Single family residence
Available now
Cats, small dogs OK
What's special
Attached garageBeautiful brick-and-siding exteriorPlenty of closet spaceManicured front lawnClean tile floorExpansive carpeted lower levelRefreshed kitchen
- 19 days |
- -- |
- -- |
Zillow last checked:
Listing updated:
Travel times

Let’s turn your rent into credit progress
Build credit history with every on-time payment and get credit for the payment you’re already making.
Facts & features
Interior
Bedrooms & bathrooms
- Bedrooms: 2
- Bathrooms: 1
- Full bathrooms: 1
Interior area
- Total interior livable area: 904 sqft
Property
Parking
- Details: Contact manager
Details
- Parcel number: 10F321014
Construction
Type & style
- Home type: SingleFamily
- Property subtype: Single Family Residence
Community & HOA
Location
- Region: Saint Louis
Financial & listing details
- Lease term: Contact For Details
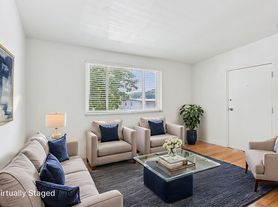
Nearby apartments for rent

Price history
| Date | Event | Price |
|---|---|---|
| 7/9/2026 | Listed for rent | $1,300+18.2%$1/sqft |
Source: Zillow Rentals Report a problem | ||
| 2/21/2023 | Listing removed | -- |
Source: Zillow Rentals Report a problem | ||
| 1/27/2023 | Listed for rent | $1,100$1/sqft |
Source: Zillow Rentals Report a problem | ||
| 6/13/2022 | Sold | -- |
Source: Public Record Report a problem | ||
| 2/21/2018 | Sold | -- |
Source: Public Record Report a problem | ||
| 12/4/2009 | Listing removed | $850$1/sqft |
Source: Exit 1-2-3 Realty, LLC #90038374 Report a problem | ||
| 10/20/2009 | Price change | $850-98.9%$1/sqft |
Source: Exit 1-2-3 Realty, LLC #90038374 Report a problem | ||
| 9/5/2009 | Listed for sale | $79,900$88/sqft |
Source: Exit 1-2-3 Realty, LLC #90038374 Report a problem | ||
| 6/2/2008 | Sold | -- |
Source: Public Record Report a problem | ||
| 7/19/2007 | Sold | -- |
Source: Public Record Report a problem | ||
| 6/13/2005 | Sold | -- |
Source: Public Record Report a problem | ||
| 3/26/2003 | Sold | -- |
Source: Public Record Report a problem | ||
| 8/8/2000 | Sold | -- |
Source: Public Record Report a problem | ||
Neighborhood: 63137
Nearby schools
GreatSchools rating
- 5/10Gibson Elementary SchoolGrades: K-5Distance: 0.8 mi
- 5/10R. G. Central Middle SchoolGrades: 6-8Distance: 1.1 mi
- 1/10Riverview Gardens Sr. High SchoolGrades: 9-12Distance: 1 mi