Skip main navigation
Active under contract
  • $515,000

    1263 Springwater Dr, Mandeville, LA 70471

    5beds
    3,104sqft
    : 
    $3,216/mo
    Get pre-qualified
    Single Family Residence
    Built in 1995
    0.29 Acres Lot
    $504,500 Zestimate®
    $166/sqft
    $81/mo HOA

    What's special

    Primary suiteFormal dining roomPlenty of natural lightWood floorsHigh ceilings
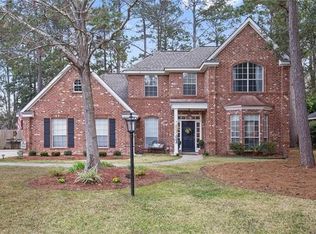
    This house FEELS like home and is oh so easy to love. All brick 5 Bed/3 Bath Southern Style Acadian w/ 2 Large Open Living Areas, High Ceilings, Wood Floors, & Plenty of Natural Light. Formal Dining Room, Primary Suite, -PLUS-2ND BED & BATH DOWNSTAIRS. Spacious updated Kitchen w/granite counters, brick flooring & stainless appliances. Beautiful park like setting w/ hardwood trees & low maintenance, fenced back yard. Flood Zone C. Versatile layout for every season of REAL life. Centrally located just outside Mandeville city limits (lower taxes) in high performing school districts. Meadowbrook subdivision has Security, Community Pool, Tennis courts, baseball/soccer field, pond, Walking Trails & Playground. Seller is open to replacing the roof with an accepted contract.
    32 days
    |
    1,132
    |
    62
    |

    Zillow last checked:

    Listing updated:

    Listed by:

    Sabrina Pierre 985-789-6660,

    Compass Covington (COMP27) 985-626-8589

    Source: GSREIN,MLS#: 2567737MLS Logo

      Facts & features

      Interior

      Bedrooms & bathrooms
      • Bedrooms: 5
      • Bathrooms: 3
      • Full bathrooms: 3
      Primary bedroom
      • Description: Flooring: Engineered Hardwood
      • Level: First
      • Dimensions: 15.1x14.6
      Bedroom
      • Description: Flooring: Carpet
      • Level: First
      • Dimensions: 13x11
      Bedroom
      • Description: Flooring: Carpet
      • Level: Second
      • Dimensions: 12.9x12.7
      Bedroom
      • Description: Flooring: Carpet
      • Level: Second
      • Dimensions: 13.4x12.8
      Bedroom
      • Level: Second
      • Dimensions: 12.2x12
      Den
      • Description: Flooring: Engineered Hardwood
      • Level: First
      • Dimensions: 22.4x151
      Dining room
      • Description: Flooring: Engineered Hardwood
      • Level: First
      • Dimensions: 12.8x12.3
      Kitchen
      • Description: Flooring: Brick
      • Level: First
      • Dimensions: 13.5x12.3
      Living room
      • Description: Flooring: Engineered Hardwood
      • Level: First
      • Dimensions: 14.1x15.6
      Heating
      • Central, Multiple Heating Units
      Cooling
      • 2 Units
      Appliances
      • Included: Dryer, Dishwasher, Disposal, Microwave, Oven, Range, Refrigerator, Washer
      • Laundry: Washer Hookup, Dryer Hookup
      Features
      • Attic, Granite Counters, Pantry, Stainless Steel Appliances, Vaulted Ceiling(s)
      • Has fireplace: Yes
      • Fireplace features: Gas Starter, Wood Burning
      Interior area
      • Total structure area: 3,736
      • Total interior livable area: 3,104 sqft

      Property

      Parking
      • Total spaces: 2
      • Parking features: Attached, Garage, Two Spaces, Garage Door Opener
      • Has attached garage: Yes
      Features
      • Levels: Two
      • Stories: 2
      Lot
      • Size: 0.29 Acres
      • Dimensions: 90 x 140
      • Features: Outside City Limits, Rectangular Lot
      Details
      • Parcel number: 48685
      • Special conditions: Relocation

      Construction

      Type & style
      • Home type: SingleFamily
      • Architectural style: Acadian
      • Property subtype: Single Family Residence
      Materials
      • Brick, Synthetic Stucco
      • Foundation: Slab
      • Roof: Shingle
      Condition
      • Excellent
      • Year built: 1995

      Utilities & green energy

      • Sewer: Public Sewer
      • Water: Public

      Community & HOA

      Community
      • Features: Common Grounds/Area
      • Subdivision: Meadowbrook
      HOA
      • Has HOA: Yes
      • Amenities included: Clubhouse
      • HOA fee: $81 monthly
      • HOA name: www.mbha.info
      Location
      • Region: Mandeville

      Financial & listing details

      • Price per square foot: $166/sqft
      • Tax assessed value: $389,660
      • Annual tax amount: $3,965
      • Date on market: 7/15/2026

        Estimated market value

        $504,500

        $479,000 - $530,000

        $3,552/mo

        Price history

        DateEventPrice
        8/7/2026Contingent$515,000$166/sqft
        Source: GSREIN #2567737 Report a problem
        7/16/2026Listed for sale$515,000+39.9%$166/sqft
        Source: GSREIN #2567737 Report a problem
        4/26/2019Sold--
        Source: GSREIN #2189601 Report a problem
        3/27/2019Pending sale$368,000$119/sqft
        Source: Berkshire Hathaway Homeservices Preferred, Realtor #2189601 Report a problem
        2/2/2019Listed for sale$368,000-0.5%$119/sqft
        Source: Berkshire Hathaway HomeServices Preferred, REALTOR #2189601 Report a problem
        7/14/2018Listing removed$369,900$119/sqft
        Source: Mauti Schroder Scoggin Real Estate #2163594 Report a problem
        7/7/2018Price change$369,9000%$119/sqft
        Source: Mauti Schroder Scoggin Real Estate #2163594 Report a problem
        6/13/2018Price change$370,000-1.3%$119/sqft
        Source: Mauti Schroder Scoggin Real Estate #2142035 Report a problem
        5/25/2018Price change$375,000-2.6%$121/sqft
        Source: Mauti Schroder Scoggin Real Estate #2142035 Report a problem
        4/6/2018Price change$384,900-1.3%$124/sqft
        Source: Mauti Schroder Scoggin Real Estate #2142035 Report a problem
        3/15/2018Price change$389,900-2.5%$126/sqft
        Source: Mauti Schroder Scoggin Real Estate #2142035 Report a problem
        2/16/2018Listed for sale$399,900$129/sqft
        Source: Mauti Schroder Scoggin Real Estate #2142035 Report a problem

        Public tax history

        YearProperty taxesTax assessment
        2025$3,965 -4.8%$38,966
        2024$4,164 +7.8%$38,966 +12.1%
        2023$3,863 +0%$34,755
        2022$3,863 +0.2%$34,755
        2021$3,856 +0.1%$34,755
        2020$3,852 +30.6%$34,755 +27.8%
        2019$2,950 -0.1%$27,195
        2018$2,954 -26.5%$27,195
        2017$4,018 +33.9%$27,195
        2016$3,001 $27,195 +8.2%
        2015$3,001 +7.9%$25,136
        2014$2,781 +1%$25,136
        2013$2,754 -9.2%$25,136 -6%
        2011$3,034 +0.3%$26,736
        2010$3,023 $26,736
        Find assessor info on the county website

        Monthly payment

        Est. payment

        Payment breakdown

        Explore the cost of this home by adjusting the details. Changes won't be saved.
        All calculations are estimates and provided by Zillow, Inc. for informational purposes only. Actual amounts may vary.
        HOA fees may include property taxes on listings classified as Co-Ops. Contact the listing agent and/or owner for fee details.
        See how much you could borrow to make a competitive offer.

        Climate risks

        Neighborhood: 70471

        Getting around

        30 / 100
        Car-Dependent
        42 / 100
        Somewhat Bikeable

        Nearby schools

        GreatSchools rating
        Schools provided by the listing agent
        • Elementary: Mandeville
        • Middle: Lake Harbor
        • High: Fontainebleau

        Source: GSREIN. This data may not be complete. We recommend contacting the local school district to confirm school assignments for this home.

        A local agent can set up tours, give advice and negotiate with sellers.

        Browse local experts

        Similar homes