One of the most breathtaking golf course views in Twelve Stones Golf Course. Perfectly positioned along the 4th hole, this exceptional residence offers sweeping panoramic fairway views. From the screened-in porch, freshly painted deck, breakfast nook, great room, and private primary suite balcony, the home was thoughtfully designed to maximize the scenery at every turn. Combined with surround sound throughout the home, the atmosphere is both luxurious and inviting. Located in one of Goodlettsville’s premier golf course communities, this beautifully maintained and extensively updated home seamlessly blends elegance, comfort, and lifestyle. The recently remodeled kitchen is a true showpiece featuring a farmhouse sink, gas range, designer backsplash, dual pantries, and an open-concept layout ideal for entertaining while overlooking the course. Refrigerator remains. Upstairs you will find a large loft, 3 additional bedrooms with a Jack & Jill bath and large storage room. Every detail has been thoughtfully curated, including updated HVAC systems, new gas water heater, fresh trim paint, new carpet, custom shades, designer drapery, plantation shutters, and beautifully renovated bathroom with tile shower. The spacious primary suite offers a true spa-like retreat with a private walkout balcony overlooking the golf course, dual walk-in closets, custom lighting, Bluetooth shower speaker, and a luxurious freestanding soaking tub designed for relaxation. Outside, the professionally landscaped grounds feature a fully fenced backyard with automatic gate. Enjoy walkability to Sand Trap Bar & Grill, the driving range, and nearby Moss-Wright Park. Zoned for highly regarded schools and conveniently located near the award-winning Pope John Paul II Private School. Ideally situated near the highly anticipated Rivergate redevelopment, projected to bring substantial investment, upscale dining, shopping, entertainment, and a modern walkable lifestyle destination to the area.
Closed
$739,900
1263 Twelve Stones Xing, Goodlettsville, TN 37072
4beds
3,166sqft
Single Family Residence, Residential
Built in 2003
0.34 Acres Lot
$750,800 Zestimate®
$234/sqft
$3,289 Estimated rent
Home value
$750,800
$713,000 - $788,000
$3,289/mo
Zestimate® history
Owner options
List your home for rent
$3,289/mo
Rent Zestimate®
Find your next renter with Zillow Rental Manager. Plus, with online applications, you can quickly screen prospective tenants – for free.
$3,289/mo
Rent Zestimate®
Refinance and save
$4,396/mo
Est. payment
Refinancing to a lower rate could help reduce your monthly payments and save thousands over the life of the loan.
$4,396/mo
Est. payment
Explore your selling options
Work with a Zillow partner agent
Leverage their expertise and Zillow's premium Showcase listings to get your home seen by more buyers.
Get startedList with your own agent
Get your home in front of millions of buyers by listing it on Zillow.
Learn how to do itSell it yourself
Take full control of how buyers see your home on Zillow by listing For Sale by Owner (FSBO).
List your homeWhat's special
Zillow last checked:
Listing updated:
Listed by:
Sara Modaff 615-753-1622,
Benchmark Realty, LLC
Bought with:
Arienne J Hartman, 323180
simpliHOM
Source: RealTracs MLS as distributed by MLS GRID,MLS#: 3190558
Facts & features
Interior
Bedrooms & bathrooms
- Bedrooms: 4
- Bathrooms: 4
- Full bathrooms: 3
- 1/2 bathrooms: 1
- Main level bedrooms: 1
Bedroom 1
- Features: Suite
- Level: Suite
- Area: 280 Square Feet
- Dimensions: 20x14
Bedroom 2
- Features: Walk-In Closet(s)
- Level: Walk-In Closet(s)
- Area: 168 Square Feet
- Dimensions: 14x12
Bedroom 3
- Features: Extra Large Closet
- Level: Extra Large Closet
- Area: 168 Square Feet
- Dimensions: 14x12
Bedroom 4
- Features: Extra Large Closet
- Level: Extra Large Closet
- Area: 156 Square Feet
- Dimensions: 13x12
Primary bathroom
- Features: Double Vanity
- Level: Double Vanity
Dining room
- Features: Formal
- Level: Formal
- Area: 196 Square Feet
- Dimensions: 14x14
Kitchen
- Area: 216 Square Feet
- Dimensions: 18x12
Living room
- Features: Great Room
- Level: Great Room
- Area: 380 Square Feet
- Dimensions: 20x19
Other
- Features: Utility Room
- Level: Utility Room
- Area: 81 Square Feet
- Dimensions: 9x9
Other
- Area: 208 Square Feet
- Dimensions: 26x8
Recreation room
- Features: Second Floor
- Level: Second Floor
- Area: 300 Square Feet
- Dimensions: 20x15
Heating
- Central
Cooling
- Central Air
Appliances
- Included: Gas Range, Dishwasher, Disposal, Microwave, Refrigerator
- Laundry: Electric Dryer Hookup, Washer Hookup
Features
- High Speed Internet
- Flooring: Carpet, Wood, Tile
- Basement: Crawl Space
- Number of fireplaces: 1
- Fireplace features: Great Room
Interior area
- Total structure area: 3,166
- Total interior livable area: 3,166 sqft
- Finished area above ground: 3,166
Property
Parking
- Total spaces: 9
- Parking features: Garage Door Opener, Garage Faces Rear
- Attached garage spaces: 3
- Uncovered spaces: 6
Features
- Levels: Two
- Stories: 2
- Patio & porch: Patio, Screened
- Pool features: Association
- Fencing: Back Yard
- Has view: Yes
- View description: Valley
Lot
- Size: 0.34 Acres
- Features: Views
- Topography: Views
Details
- Parcel number: 143MB04700000
- Special conditions: Standard
Construction
Type & style
- Home type: SingleFamily
- Architectural style: Traditional
- Property subtype: Single Family Residence, Residential
Materials
- Brick
Condition
- New construction: No
- Year built: 2003
Utilities & green energy
- Sewer: Public Sewer
- Water: Public
- Utilities for property: Water Available, Cable Connected, Underground Utilities
Community & HOA
Community
- Security: Security Gate, Security System
- Subdivision: Twelve Stones
HOA
- Has HOA: Yes
- Amenities included: Pool, Sidewalks, Underground Utilities
- Services included: Maintenance Grounds, Recreation Facilities
- HOA fee: $94 monthly
Location
- Region: Goodlettsville
Financial & listing details
- Price per square foot: $234/sqft
- Tax assessed value: $661,800
- Annual tax amount: $3,190
- Date on market: 5/5/2026
Price history
| Date | Event | Price |
|---|---|---|
| 5/22/2026 | Sold | $739,900-1.3%$234/sqft |
Source:  RealTracs MLS as distributed by MLS GRID #3190558 Report a problem RealTracs MLS as distributed by MLS GRID #3190558 Report a problem | ||
| 5/9/2026 | Contingent | $749,900$237/sqft |
Source: RealTracs MLS as distributed by MLS GRID #3190558 Report a problem | ||
| 5/8/2026 | Listed for sale | $749,900+102.7%$237/sqft |
Source: RealTracs MLS as distributed by MLS GRID #3190558 Report a problem | ||
| 5/29/2015 | Sold | $369,900+7.2%$117/sqft |
Source: RealTracs MLS as distributed by MLS GRID #1627983 Report a problem | ||
| 10/28/2011 | Sold | $345,000-4.2%$109/sqft |
Source: Public Record Report a problem | ||
| 5/5/2003 | Sold | $360,000$114/sqft |
Source: Public Record Report a problem | ||
Public tax history
| Year | Property taxes | Tax assessment |
|---|---|---|
| 2025 | $3,190 +0% | $165,450 |
| 2024 | $3,189 +10.5% | $165,450 +75.4% |
| 2023 | $2,886 -0.3% | $94,350 -75% |
| 2022 | $2,895 +35.6% | $377,400 |
| 2021 | $2,134 | $377,400 |
| 2020 | $2,134 -25.9% | $377,400 |
| 2019 | $2,880 +321.2% | $377,400 +12.7% |
| 2018 | $684 | $335,000 |
| 2017 | -- | -- |
| 2016 | -- | -- |
| 2015 | -- | -- |
| 2014 | -- | -- |
| 2011 | $2,798 +13.4% | $92,937 |
| 2010 | $2,467 | $92,937 |
| 2009 | $2,467 | $92,937 |
| 2008 | -- | $92,937 +8.2% |
| 2007 | $2,526 | $85,931 |
| 2006 | $2,526 +6.7% | $85,931 +19.1% |
| 2005 | $2,368 +1% | $72,152 |
| 2004 | $2,345 | $72,152 |
| 2002 | $2,345 | $72,152 +344% |
| 2001 | -- | $16,250 -75% |
| 2000 | -- | $65,000 |
Find assessor info on the county website
Neighborhood: 37072
Nearby homes
- $---- bd-- ba-- sqft1259 Twelve Stones Xing, Goodlettsville, TN 37072Off Market
- $739,0004 bd3 ba2.7k sqft1264 Twelve Stones Xing, Goodlettsville, TN 37072Sold
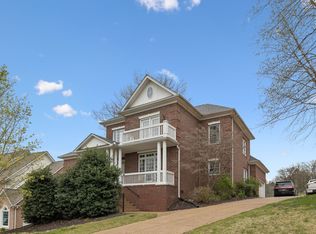
- $---- bd-- ba-- sqft1262 Twelve Stones Xing, Goodlettsville, TN 37072Off Market
- $1,192,8006 bd7 ba6.4k sqft1268-12 Stones Xing, Goodlettsville, TN 37072Off Market

- $1,029,2005 bd5 ba4.8k sqft1255 Twelve Stones Xing, Goodlettsville, TN 37072Off Market
- $900,0004 bd5 ba4.8k sqft1255 12 Stones Xing, Goodlettsville, TN 37072Sold
- $922,7005 bd5 ba4.8k sqft1255 Twelve Stones Xing, Goodlettsville, TN 37072Off Market
- $822,4004 bd4 ba-- sqft1260 Twelve Stones Xing, Goodlettsville, TN 37072Off Market
Nearby schools
GreatSchools rating
- 8/10Madison Creek Elementary SchoolGrades: PK-5Distance: 1.3 mi
- 9/10T. W. Hunter Middle SchoolGrades: 6-8Distance: 4.4 mi
- 7/10Beech Sr High SchoolGrades: 9-12Distance: 4.2 mi
Schools provided by the listing agent
- Elementary: Madison Creek Elementary
- Middle: T. W. Hunter Middle School
- High: Beech Sr High School
Source: RealTracs MLS as distributed by MLS GRID. This data may not be complete. We recommend contacting the local school district to confirm school assignments for this home.
Get a cash offer in 3 minutes
Find out how much your home could sell for in as little as 3 minutes with a no-obligation cash offer.
Estimated market value
$750,800
Get a cash offer in 3 minutes
Find out how much your home could sell for in as little as 3 minutes with a no-obligation cash offer.
Estimated market value
$750,800
- Tennessee
- Sumner County
- Goodlettsville
- 37072
- 1263 Twelve Stones Xing
Nearby cities
Nearby zip codes
Other Goodlettsville Topics
