Skip main navigation
Sold for $775,000
  • $775,000

    1263 Twinflower Pl, Fort Collins, CO 80521

    4beds
    4baths
    2,999sqft
    Single Family Residence
    Built in 2001
    8,431 Square Feet Lot
    $777,200 Zestimate®
    $258/sqft
    $3,668 Estimated rent

    Home value

    $777,200

    $738,000 - $816,000

    $3,668/mo

    Zestimate® history
    Loading
    Loading...

    Owner options

    List your home for rent

    $3,668/mo

    Rent Zestimate®

    Find your next renter with Zillow Rental Manager. Plus, with online applications, you can quickly screen prospective tenants – for free.

    Learn more

    $3,668/mo

    Rent Zestimate®

    Refinance and save

    $5,029/mo

    Est. payment

    Refinancing to a lower rate could help reduce your monthly payments and save thousands over the life of the loan.

    See today's rates

    $5,029/mo

    Est. payment

    Explore your selling options

    Work with a Zillow partner agent

    Leverage their expertise and Zillow's premium Showcase listings to get your home seen by more buyers.

    Get started

    List with your own agent

    Get your home in front of millions of buyers by listing it on Zillow.

    Learn how to do it

    Sell it yourself

    Take full control of how buyers see your home on Zillow by listing For Sale by Owner (FSBO).

    List your home

    What's special

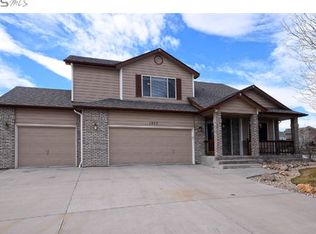
    Nestled against the gorgeous foothills on the highly sought-after west side of Fort Collins, this inviting 2-story home offers thoughtful updates at every turn. With 4 bedrooms, 3.5 baths, and a 3-car garage, it sits on a spacious lot backing to a greenbelt-where you can enjoy quiet mornings, stunning views, and direct access to the neighborhood trails that connect to Maxwell Nature Area. Inside, the beautifully remodeled kitchen becomes the heart of the home, featuring rich alder cabinets, a full tile backsplash, quartz countertops, and an impressive 7-foot island perfect for gathering and entertaining. The main level shines with newer windows, newer LVP flooring, and fresh paint adding a warm and cohesive feel throughout. Newer interior doors and trim, as well as many light and plumbing fixtures have been refreshed. Relax in the cozy family room with its inviting gas fireplace, the perfect spot to unwind after a long day. The upper level consists of the primary bedroom with a beautifully remodeled 4-piece primary bath, plus two more bedrooms with dual access to the full bath. Downstairs, the newly finished basement adds even more flexibility, offering space for a workout room or great room, along with a private bedroom and full bath-great for guests or hobbies. Outside, the backyard is a dream for those who love to spread out or spend time outdoors. Enjoy an oversized patio for gatherings and barbecues along with a large garden area ready for your green thumb. And with the foothills rising in the background, every moment outdoors feels peaceful and inspiring.

    Zillow last checked:

    Listing updated:

    Listed by:

    Vicky Rath 970-481-4160,

    Coldwell Banker Realty-NOCO

    Bought with:

    Crisafulli Team

    The Crisafulli Group

    Source: IRES as distributed by MLS GRID,MLS#: 1047696MLS Logo

    Facts & features

    Interior

    Bedrooms & bathrooms
    • Bedrooms: 4
    • Bathrooms: 4
    Primary bedroom
    • Description: Carpet
    • Features: Full Primary Bath, Luxury Features Primary Bath
    • Level: Upper
    • Area: 255 Square Feet
    • Dimensions: 15 x 17
    Bedroom 2
    • Description: Carpet
    • Level: Upper
    • Area: 130 Square Feet
    • Dimensions: 10 x 13
    Bedroom 3
    • Description: Carpet
    • Level: Upper
    • Area: 108 Square Feet
    • Dimensions: 9 x 12
    Bedroom 4
    • Description: Carpet
    • Level: Basement
    • Area: 99 Square Feet
    • Dimensions: 9 x 11
    Dining room
    • Description: Luxury Vinyl
    • Level: Main
    • Area: 104 Square Feet
    • Dimensions: 8 x 13
    Family room
    • Description: Luxury Vinyl
    • Level: Main
    • Area: 252 Square Feet
    • Dimensions: 14 x 18
    Kitchen
    • Description: Luxury Vinyl
    • Level: Main
    • Area: 154 Square Feet
    • Dimensions: 11 x 14
    Laundry
    • Description: Vinyl
    • Level: Upper
    • Area: 18 Square Feet
    • Dimensions: 3 x 6
    Living room
    • Description: Luxury Vinyl
    • Level: Main
    • Area: 276 Square Feet
    • Dimensions: 12 x 23
    Recreation room
    • Description: Carpet
    • Level: Basement
    • Area: 315 Square Feet
    • Dimensions: 15 x 21
    Heating
    • Forced Air, Humidity Control
    Cooling
    • Central Air, Ceiling Fan(s)
    Appliances
    • Included: Gas Range, Self Cleaning Oven, Dishwasher, Refrigerator, Disposal
    • Laundry: Washer/Dryer Hookup
    Features
    • Eat-in Kitchen, Separate Dining Room, Cathedral Ceiling(s), Open Floorplan, Walk-In Closet(s), Jack & Jill Bathroom, Kitchen Island
    • Windows: Window Coverings
    • Basement: Full,Partially Finished,Retrofit for Radon
    • Has fireplace: Yes
    • Fireplace features: Gas, Family Room
    Interior area
    • Total structure area: 1,954
    • Total interior livable area: 2,999 sqft
    • Finished area above ground: 1,954

    Property

    Parking
    • Total spaces: 3
    • Parking features: Garage Door Opener
    • Attached garage spaces: 3
    • Details: Attached
    Features
    • Levels: Two
    • Stories: 2
    • Patio & porch: Patio
    • Exterior features: Sprinkler System
    • Fencing: Fenced,Other
    • Has view: Yes
    • View description: Hills
    Lot
    • Size: 8,431 sqft
    • Features: Cul-De-Sac, Corner Lot, Evergreen Trees, Deciduous Trees, Level, Abuts Private Open Space, Paved, Curbs, Gutters, Sidewalks, Street Light
    Details
    • Additional structures: Storage
    • Parcel number: R1591641
    • Zoning: RL
    • Special conditions: Private Owner

    Construction

    Type & style
    • Home type: SingleFamily
    • Architectural style: Contemporary
    • Property subtype: Single Family Residence
    Materials
    • Frame, Brick
    • Roof: Composition
    Condition
    • New construction: No
    • Year built: 2001

    Utilities & green energy

    • Electric: City
    • Gas: Xcel
    • Sewer: Public Sewer
    • Water: City
    • Utilities for property: Natural Gas Available, Electricity Available, Cable Available, Satellite Avail, High Speed Avail
    Green energy
    • Energy efficient items: High Efficiency Furnace, Thermostat

    Community & neighborhood

    Security
    • Security features: Fire Alarm
    Community
    • Community features: Playground, Trail(s)
    Location
    • Region: Fort Collins
    • Subdivision: The Ponds At Overland Trail 2nd

    HOA & financial

    HOA
    • Has HOA: Yes
    • HOA fee: $532 annually
    • Services included: Management
    • Association name: The Ponds
    • Association phone: 970-506-0615

    Other

    Other facts
    • Listing terms: Cash,Conventional,VA Loan
    • Road surface type: Asphalt

    Price history

    DateEventPrice
    12/19/2025Sold$775,000$258/sqft
    Source: IRES as distributed by MLS GRID #1047696 Report a problem
    11/23/2025Pending sale$775,000$258/sqft
    Source: REcolorado as distributed by MLS GRID #IR1047696 Report a problem
    11/21/2025Listed for sale$775,000+55.9%$258/sqft
    Source: IRES as distributed by MLS GRID #1047696 Report a problem
    7/31/2020Sold$497,000+1.4%$166/sqft
    Source: IRES as distributed by MLS GRID #914758 Report a problem
    6/15/2020Pending sale$490,000$163/sqft
    Source: RE/MAX Alliance-FTC South #914758 Report a problem
    6/11/2020Listed for sale$490,000+91.3%$163/sqft
    Source: RE/MAX Alliance-FTC South #914758 Report a problem
    8/1/2001Sold$256,200$85/sqft
    Source: Public Record Report a problem

    Public tax history

    YearProperty taxesTax assessment
    2024$3,928 +24.6%$44,622 -1%
    2023$3,152 -1%$45,055 +35%
    2022$3,185 +3.7%$33,381 -2.8%
    2021$3,071 -0.4%$34,341 +4.6%
    2020$3,084 +11.1%$32,819 -0.7%
    2019$2,776 $33,048 +8.5%
    2018$2,776 $30,463
    2017$2,776 +0.3%$30,463 +12.9%
    2016$2,767 +13.1%$26,993 +0%
    2015$2,446 +11.8%$26,990 +12.5%
    2014$2,188 $23,990
    2013-- $23,990 +2.1%
    2012-- $23,500
    2011-- $23,500 +5.3%
    2010-- $22,310
    2009-- $22,310 +3.2%
    2008-- $21,610
    2007-- $21,610 +3%
    2006-- $20,980
    2005-- $20,980 +1.7%
    2004-- $20,630 +8%
    2002-- $19,110 +97.8%
    2001-- $9,660

    Find assessor info on the county website

    Neighborhood: Ponds at Overland

    Nearby schools

    GreatSchools rating
    Schools provided by the listing agent
    • Elementary: Bauder
    • Middle: Blevins
    • High: Rocky Mountain

    Source: IRES as distributed by MLS GRID. This data may not be complete. We recommend contacting the local school district to confirm school assignments for this home.

    Get a cash offer in 3 minutes
    Find out how much your home could sell for in as little as 3 minutes with a no-obligation cash offer.
    Estimated market value
    $777,200
    Get a cash offer in 3 minutes
    Find out how much your home could sell for in as little as 3 minutes with a no-obligation cash offer.
    Estimated market value
    $777,200