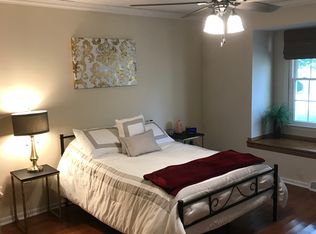
Don't miss this beautifully updated home in Heritage Valley's Olde Towne Neighborhood! This 2, possibly 3 bedroom home has tons of upgrades, including beautiful trim, crown moulding & built-ins! The large main floor primary bedroom features built-ins, an en suite bathroom w/brand new tile shower & huge walk-in closet! The second main floor bedroom offers large closet, built-ins & full bathroom! The open concept great room is stunning with huge vaulted ceilings, sky lights, built-ins & brick fireplace! The large kitchen offers brand new stainless steel appliances, lots of maple to the ceiling cabinets, pantry w/convenient pull outs & breakfast bar! You'll love the huge dining/sunroom right off the kitchen! Upstairs is a massive office w/built-in desk & shelves that could serve as a 3rd bedroom, it offers its own bathroom & walk-in closet! Other impressive features are the leaf guard gutters, wood floors, oversized 2 car garage, fenced in backyard & more! Maintenance free! Enjoy the included front yard lawn maintenance & snow removal right up to your front door! With low taxes, fantastic location & great schools, you don't want to miss this 1st time on the market home! Schedule your showing today!
Closed
$325,000
1263 Wells St, Valparaiso, IN 46385
2beds
2,162sqft
Single Family Residence
Built in 1980
10,802.88 Square Feet Lot
$372,600 Zestimate®
$150/sqft
$2,948 Estimated rent
Home value
$372,600
$354,000 - $391,000
$2,948/mo
Zestimate® history
Owner options
List your home for rent
$2,948/mo
Rent Zestimate®
Find your next renter with Zillow Rental Manager. Plus, with online applications, you can quickly screen prospective tenants – for free.
$2,948/mo
Rent Zestimate®
Refinance and save
$2,098/mo
Est. payment
Refinancing to a lower rate could help reduce your monthly payments and save thousands over the life of the loan.
$2,098/mo
Est. payment
Explore your selling options
Work with a Zillow partner agent
Leverage their expertise and Zillow's premium Showcase listings to get your home seen by more buyers.
Get startedList with your own agent
Get your home in front of millions of buyers by listing it on Zillow.
Learn how to do itSell it yourself
Take full control of how buyers see your home on Zillow by listing For Sale by Owner (FSBO).
List your homeWhat's special
Brick fireplaceFront yard lawn maintenanceOpen concept great roomSky lightsHuge diningMassive officeFantastic location
Zillow last checked:
Listing updated:
Listed by:
Jennifer Wood,
Blackrock Real Estate Services 219-262-0086
Bought with:
Matthew Salgado, RB21000764
Realty Executives Premier
Carol Dobrzynski, RB14039585
Realty Executives Premier
Source: NIRA as distributed by MLS GRID,MLS#: 801030
Facts & features
Interior
Bedrooms & bathrooms
- Bedrooms: 2
- Bathrooms: 3
- Full bathrooms: 1
- 3/4 bathrooms: 1
- 1/2 bathrooms: 1
Primary bedroom
- Area: 224.4
- Dimensions: 13.2 x 17.0
Bedroom 2
- Area: 148.87
- Dimensions: 11.11 x 13.4
Dining room
- Area: 166.25
- Dimensions: 9.5 x 17.5
Kitchen
- Description: Brand new stainless steel appliances.
- Area: 125.43
- Dimensions: 11.3 x 11.1
Laundry
- Area: 71.39
- Dimensions: 12.1 x 5.9
Living room
- Area: 634.38
- Dimensions: 29.1 x 21.8
Office
- Description: Built-in desk & bookshelves. Could be a 3rd bedroom, has a walk-in closet & bathroom attached.
- Area: 389.69
- Dimensions: 29.3 x 13.3
Other
- Description: Foyer
- Area: 207
- Dimensions: 15.0 x 13.8
Heating
- Fireplace(s), Forced Air, Natural Gas
Appliances
- Included: Dishwasher, Disposal, Electric Range, Microwave, Refrigerator, Stainless Steel Appliance(s), Water Softener Owned
- Laundry: Electric Dryer Hookup, Laundry Room, Main Level, Washer Hookup
Features
- Beamed Ceilings, Bookcases, Breakfast Bar, Built-in Features, Cathedral Ceiling(s), Chandelier, Country Kitchen, Crown Molding, Eat-in Kitchen, Entrance Foyer, High Ceilings, Natural Woodwork, Open Floorplan, Pantry, Recessed Lighting, Storage, Vaulted Ceiling(s), Walk-In Closet(s)
- Basement: Crawl Space
- Attic: Permanent Stairs
- Number of fireplaces: 1
- Fireplace features: Family Room, Gas
Interior area
- Total structure area: 2,162
- Total interior livable area: 2,162 sqft
- Finished area above ground: 2,162
Property
Parking
- Total spaces: 2
- Parking features: Attached, Driveway, Garage Door Opener, Garage Faces Front, Oversized, Paved, Side By Side, Storage
- Attached garage spaces: 2
- Has uncovered spaces: Yes
Features
- Levels: One and One Half
- Patio & porch: Covered, Front Porch, Patio, Porch
- Exterior features: Lighting, Other, Private Entrance, Private Yard, Rain Gutters
- Pool features: None
- Fencing: Back Yard,Fenced,Privacy,Wood
- Has view: Yes
- View description: Neighborhood, Trees/Woods
Lot
- Size: 10,802 sqft
- Dimensions: 108 x 100
- Features: Back Yard, City Lot, Corner Lot, Few Trees, Front Yard, Landscaped, Level, Native Plants, Views
Details
- Parcel number: 640926157015.000003
Construction
Type & style
- Home type: SingleFamily
- Architectural style: Contemporary
- Property subtype: Single Family Residence
Condition
- Updated/Remodeled
- New construction: No
- Year built: 1980
Utilities & green energy
- Electric: 200+ Amp Service
- Sewer: Public Sewer
- Water: Public
- Utilities for property: Cable Available, Electricity Connected, Natural Gas Connected, Sewer Connected, Water Connected
Community & neighborhood
Community
- Community features: Lake, Park
Location
- Region: Valparaiso
- Subdivision: Olde Towne
HOA & financial
HOA
- Has HOA: Yes
- HOA fee: $107 monthly
- Amenities included: Insurance, Landscaping, Maintenance Grounds, Management
- Services included: Maintenance Grounds, Snow Removal
- Association name: 1st American
- Association phone: 219-464-3536
Other
Other facts
- Listing agreement: Exclusive Right To Sell
- Listing terms: Cash,Conventional,FHA,VA Loan
- Road surface type: Paved
Price history
| Date | Event | Price |
|---|---|---|
| 4/19/2024 | Sold | $325,000+1.6%$150/sqft |
Source:  NIRA as distributed by MLS GRID #801030 Report a problem NIRA as distributed by MLS GRID #801030 Report a problem | ||
| 3/26/2024 | Contingent | $320,000$148/sqft |
Source: NIRA as distributed by MLS GRID #801030 Report a problem | ||
| 3/20/2024 | Listed for sale | $320,000$148/sqft |
Source: NIRA as distributed by MLS GRID #801030 Report a problem | ||
Public tax history
| Year | Property taxes | Tax assessment |
|---|---|---|
| 2025 | $2,459 -4.7% | $366,100 +15.8% |
| 2024 | $2,579 +0.9% | $316,200 -1.6% |
| 2023 | $2,555 +5% | $321,400 +10.6% |
| 2022 | $2,433 +0.8% | $290,700 +13.6% |
| 2021 | $2,414 +9.1% | $255,800 +3.2% |
| 2020 | $2,212 -2.2% | $247,800 +10.1% |
| 2019 | $2,262 +3.9% | $225,100 +3.8% |
| 2018 | $2,179 | $216,900 +1.2% |
| 2017 | $2,179 +3.3% | $214,300 -2.2% |
| 2016 | $2,109 -6.7% | $219,200 +4% |
| 2014 | $2,260 +42.5% | $210,700 +5.9% |
| 2013 | $1,586 +5.9% | $199,000 +0.7% |
| 2012 | $1,498 -17.9% | $197,600 -14.8% |
| 2011 | $1,824 +12% | $231,800 +2.4% |
| 2010 | $1,629 +16.9% | $226,300 |
| 2009 | $1,393 | $226,300 +16.1% |
| 2006 | -- | $194,900 +10.3% |
| 2005 | -- | $176,700 |
Find assessor info on the county website
Neighborhood: 46385
Nearby schools
GreatSchools rating
- 7/10Heavilin Elementary SchoolGrades: K-5Distance: 0.8 mi
- 8/10Benjamin Franklin Middle SchoolGrades: 6-8Distance: 1.4 mi
- 10/10Valparaiso High SchoolGrades: 9-12Distance: 2.6 mi
Get a cash offer in 3 minutes
Find out how much your home could sell for in as little as 3 minutes with a no-obligation cash offer.
Estimated market value
$372,600
Get a cash offer in 3 minutes
Find out how much your home could sell for in as little as 3 minutes with a no-obligation cash offer.
Estimated market value
$372,600
- Indiana
- Porter County
- Valparaiso
- 46385
- 1263 Wells St
Nearby cities
Nearby neighborhoods
Nearby zip codes
Other Valparaiso Topics
