Attention for viewing this home: Adams Rd is under construction -Please access from Maple and Adams! Exceptional Home - TURNKEY that caters to "All Buyers, Empty Nesters this offers complete main floor living for a condo alternative with no HOA, & families can sleep 5 bedrooms w/ 2 bedrooms being located in the lower level! Your new home feels like new construction without those darn high new construction taxes! This stunning 5 bedroom 3 1/2 bath is awaiting your arrival offering a "hard to find" generously sized 1st floor master ensuite w/ walk-in closet. Bonus options to include a 4th & 5th bedroom in lower level! Beautifully updated in neutral tones, w/ a layout provides an open concept w/ eat in kitchen & walk-in pantry complimented by a breakfast nook or sitting area, and open formal dining room. The 2 story great room boasts w/ floor to ceiling windows, skylights, & a gas fireplace. The home office/study/den offers natural wood burning fireplace overlooking the beautiful back yard & direct access out to the patio. Spacious first floor laundry for complete 1st floor living. Moving upstairs you have two upper guest bedrooms with a shared large double vanity bathroom to service both, open loft area overlooking 2 story great room. Yes there is more....expansive finished lower level family room for the kids and/or guests, full bath in lower level for convenience to service 2 guest bedroom options. Gorgeous newly finished hardwood floors throughout main floor, all new cabinetry, new appliances including washer/dryer, majority of windows newly replaced. Your outdoor living area is equipped with a scenic backyard w/ brick paver patio for outdoor entertaining, mature landscaping, and fencing for the pets. No house directly behind you to look at and natural screening is planted. Home is located on a beautiful wide street unlike many in the area. Newly recapped driveway so all that is needed is YOU!! What are you waiting for come see for yourself!
Sold for $1,599,995
$1,599,995
1263 Westboro Dr, Birmingham, MI 48009
5beds
4,508sqft
Single Family Residence
Built in 1985
0.28 Acres Lot
$1,640,800 Zestimate®
$355/sqft
$6,752 Estimated rent
Home value
$1,640,800
$1.54M - $1.76M
$6,752/mo
Zestimate® history
Owner options
List your home for rent
$6,752/mo
Rent Zestimate®
Find your next renter with Zillow Rental Manager. Plus, with online applications, you can quickly screen prospective tenants – for free.
$6,752/mo
Rent Zestimate®
Refinance and save
$8,551/mo
Est. payment
Refinancing to a lower rate could help reduce your monthly payments and save thousands over the life of the loan.
$8,551/mo
Est. payment
Explore your selling options
Work with a Zillow partner agent
Leverage their expertise and Zillow's premium Showcase listings to get your home seen by more buyers.
Get startedList with your own agent
Get your home in front of millions of buyers by listing it on Zillow.
Learn how to do itSell it yourself
Take full control of how buyers see your home on Zillow by listing For Sale by Owner (FSBO).
List your homeWhat's special
Zillow last checked:
Listing updated:
Listed by:
Laurie Rouse 248-330-9878,
Real Broker, LLC Troy
Bought with:
Evan R Treharne, 6502432307
The Maple Group, LLC
Source: Realcomp II,MLS#: 20250033734
Facts & features
Interior
Bedrooms & bathrooms
- Bedrooms: 5
- Bathrooms: 4
- Full bathrooms: 3
- 1/2 bathrooms: 1
Primary bedroom
- Level: Entry
- Area: 324
- Dimensions: 18 x 18
Bedroom
- Level: Basement
- Area: 180
- Dimensions: 9 x 20
Bedroom
- Level: Basement
- Area: 200
- Dimensions: 10 x 20
Bedroom
- Level: Second
- Area: 132
- Dimensions: 12 x 11
Bedroom
- Level: Second
- Area: 150
- Dimensions: 15 x 10
Primary bathroom
- Level: Entry
- Area: 117
- Dimensions: 13 x 9
Other
- Level: Basement
- Area: 48
- Dimensions: 6 x 8
Other
- Level: Second
- Area: 72
- Dimensions: 8 x 9
Other
- Level: Entry
- Area: 25
- Dimensions: 5 x 5
Other
- Level: Entry
- Area: 120
- Dimensions: 10 x 12
Dining room
- Level: Entry
- Area: 154
- Dimensions: 14 x 11
Family room
- Level: Basement
- Area: 980
- Dimensions: 28 x 35
Great room
- Level: Entry
- Area: 340
- Dimensions: 20 x 17
Kitchen
- Level: Entry
- Area: 300
- Dimensions: 25 x 12
Laundry
- Level: Entry
- Area: 84
- Dimensions: 6 x 14
Library
- Level: Entry
- Area: 192
- Dimensions: 12 x 16
Heating
- Forced Air, Natural Gas
Appliances
- Laundry: Laundry Room
Features
- Basement: Full,Partially Finished
- Has fireplace: Yes
- Fireplace features: Gas, Great Room, Library, Wood Burning
Interior area
- Total interior livable area: 4,508 sqft
- Finished area above ground: 3,050
- Finished area below ground: 1,458
Property
Parking
- Total spaces: 2
- Parking features: Two Car Garage, Attached, Direct Access, Electricityin Garage, Garage Door Opener, Side Entrance
- Attached garage spaces: 2
Features
- Levels: Two
- Stories: 2
- Entry location: GroundLevel
- Exterior features: E NE RG YS TA RQualified Skylights, Lighting
- Pool features: None
- Fencing: Fenced
Lot
- Size: 0.28 Acres
- Dimensions: 80.00 x 150.00
Details
- Parcel number: 2030301013
- Special conditions: Short Sale No,Standard
Construction
Type & style
- Home type: SingleFamily
- Architectural style: Contemporary
- Property subtype: Single Family Residence
Materials
- Brick, Wood Siding
- Foundation: Basement, Poured
- Roof: Asphalt
Condition
- New construction: No
- Year built: 1985
Utilities & green energy
- Sewer: Public Sewer
- Water: Public
Community & HOA
Community
- Subdivision: BIRMINGHAM ESTATES NO 1 - BIRMINGHAM
HOA
- Has HOA: No
Location
- Region: Birmingham
Financial & listing details
- Price per square foot: $355/sqft
- Tax assessed value: $339,760
- Annual tax amount: $12,992
- Date on market: 5/14/2025
- Cumulative days on market: 66 days
- Listing agreement: Exclusive Right To Sell
- Listing terms: Cash,Conventional
Price history
| Date | Event | Price |
|---|---|---|
| 8/13/2025 | Sold | $1,599,995$355/sqft |
Source:  Realcomp II #20250033734 Report a problem Realcomp II #20250033734 Report a problem | ||
| 8/1/2025 | Pending sale | $1,599,995$355/sqft |
Source: Realcomp II #20250033734 Report a problem | ||
| 6/9/2025 | Price change | $1,599,995-4.8%$355/sqft |
Source: Realcomp II #20250033734 Report a problem | ||
| 5/14/2025 | Listed for sale | $1,680,000+79.8%$373/sqft |
Source: Realcomp II #20250033734 Report a problem | ||
| 12/30/2024 | Sold | $934,250$207/sqft |
Source:  MiRealSource #50163456 Report a problem MiRealSource #50163456 Report a problem | ||
| 12/23/2024 | Pending sale | $934,250$207/sqft |
Source: MiRealSource #50163456 Report a problem | ||
| 12/23/2024 | Listed for sale | $934,250+96.7%$207/sqft |
Source: MiRealSource #50163456 Report a problem | ||
| 4/16/1998 | Sold | $475,000$105/sqft |
Source: Public Record Report a problem | ||
Public tax history
| Year | Property taxes | Tax assessment |
|---|---|---|
| 2025 | $13,109 +4.8% | $505,360 +12% |
| 2024 | $12,509 +5.2% | $451,070 +1.8% |
| 2023 | $11,890 -0.9% | $443,170 +1.2% |
| 2022 | $11,995 -1.9% | $438,020 +3% |
| 2021 | $12,225 | $425,180 +4.3% |
| 2020 | -- | $407,570 +7.4% |
| 2019 | $10,563 -11.8% | $379,390 +7.2% |
| 2018 | $11,982 -0.2% | $353,820 +2.3% |
| 2017 | $12,004 | $345,890 -1.6% |
| 2016 | $12,004 | $351,430 +7.2% |
| 2015 | -- | $327,780 +20.2% |
| 2014 | -- | $272,770 -2.9% |
| 2011 | -- | $280,840 -1.1% |
| 2010 | $12,314 +9.8% | $283,950 -7.5% |
| 2009 | $11,212 +6.8% | $306,980 -54.3% |
| 2005 | $10,496 | $671,760 +101.5% |
| 2003 | -- | $333,460 +10.6% |
| 2002 | -- | $301,530 +13.8% |
| 2001 | $11,654 +5.7% | $264,910 +3.2% |
| 2000 | $11,027 | $256,700 |
Find assessor info on the county website
Neighborhood: 48009
Nearby homes
- $970,0003 bd3 ba2.9k sqft1245 Westboro Dr, Birmingham, MI 48009Sold
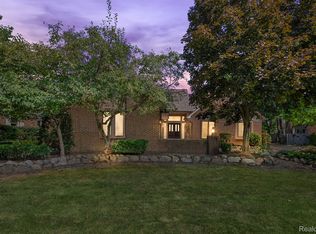
- $1,368,9004 bd2 ba3.5k sqft1221 Westboro Dr, Birmingham, MI 48009Off Market
- $1,176,0003 bd2 ba2.9k sqft1212 Westboro Dr, Birmingham, MI 48009Off Market
- $1,114,9003 bd3 ba2.4k sqft1244 Westboro Dr, Birmingham, MI 48009Off Market
- $2,080,9005 bd6 ba3.8k sqft1187 Westboro Dr, Birmingham, MI 48009Off Market
- $1,064,9003 bd2 ba2.6k sqft1180 Westboro Dr, Birmingham, MI 48009Off Market
- $1,322,3003 bd3 ba3.3k sqft1266 Westboro Dr, Birmingham, MI 48009Off Market
- $1,400,4003 bd4 ba3.1k sqft1285 Westboro Dr, Birmingham, MI 48009Off Market
Nearby schools
GreatSchools rating
- 8/10Harlan Elementary SchoolGrades: K-5Distance: 1.4 mi
- 9/10Derby Middle SchoolGrades: 6-8Distance: 0.1 mi
- 8/10Ernest W. Seaholm High SchoolGrades: 9-12Distance: 2.2 mi
Get a cash offer in 3 minutes
Find out how much your home could sell for in as little as 3 minutes with a no-obligation cash offer.
Estimated market value
$1,640,800
Get a cash offer in 3 minutes
Find out how much your home could sell for in as little as 3 minutes with a no-obligation cash offer.
Estimated market value
$1,640,800
- Michigan
- Oakland County
- Birmingham
- 48009
- 1263 Westboro Dr
Nearby cities
Nearby zip codes
Other Birmingham Topics
