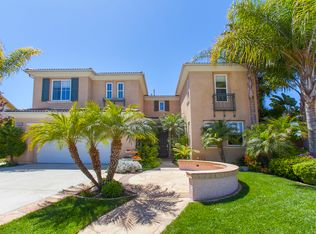
Welcome to 1263 White Sands Drive, an exquisite property perched on the hilltops of San Marcos, at the border of Carlsbad. Nestled in a quiet culdesac on a pie shaped lot with captivating 180 degree views of the ocean, canyon, striking sunsets, and sparkling city lights. As you step inside, you'll be greeted by a meticulously crafted blend of contemporary design elements and timeless appeal. This residence boasts 5 generously-sized bedrooms, 4.5 bathrooms, home theater, and office alcove. The heart of this home is the open concept living area, where the kitchen, breakfast room, and family room seamlessly connect. Entertain friends and family in the recently renovated kitchen with luxurious Quartz countertops, rich maple cabinetry, custom backsplash, convenient center island, designer lighting, as well as a butler’s pantry and walk-in pantry. From there you will pass the spacious breakfast room to the large family room with fireplace encased in classic wainscoting and large picture windows that showcase the stunning views and fill the room with natural light. The formal dining room, with it’s own fireplace, offers tranquil views of the pool and lush landscaping. The formal living room boasts rich wood floors and soaring two-story ceiling. Enjoy at-home movie nights, host viewing parties, or watch the big game from the custom home theater. Ascend the wrought iron staircase to the second level, where you’ll find convenient laundry room with counter, sink and ample storage, along with four additional bedrooms, 3 full bathrooms, and office alcove with built-in desk. Retreat to the Primary Suite with a cozy fireplace, luxurious wood floors, built-in storage, and a private balcony to enjoy your morning coffee or evening glass of wine taking in the sunset views over the ocean. Get ready for your day inside the expansive sunlit bathroom with dual sinks, a separate vanity, and enormous custom-designed walk-in closet with center island. Unwind in the large soaking tub, topping off the list of features that makes this suite a true sanctuary. Step outside where you'll discover your personal paradise with captivating views. Experience resort style living from the backyard oasis, featuring a sparkling invisible-edge pool and spa, outdoor kitchen, covered patio, lush landscaping, and built-in fire pit for the cool summer nights. Additional features include: Two car garage with builtin storage shelves and ceiling racks, dual A/C, whole house fan, smart home features, and updated designer lighting throughout. The prestigious community of Rancho Dorado offers award winning schools, access to miles of hiking/biking trails, and hosts the recently renovated, Simmons Family Park with new play structures, full sport court, huge lawn, and BBQ/picnic areas, and is just miles to beautiful Carlsbad beaches. Discover the perfect blend of classic elegance and modern updates at 1263 White Sands Drive, where every detail has been thoughtfully curated to deliver an unparalleled living experience. Your dream home awaits.
Sold for $2,065,000
Listed by: Compass • Whitney Fields • Contact: 760-579-8490
Bought with: SunTrust Homes
$2,065,000
1263 White Sands Dr, San Marcos, CA 92078
5beds
3,821sqft
Single Family Residence
Built in 2002
0.59 Acres Lot
$2,093,300 Zestimate®
$540/sqft
$4,830 Estimated rent
Home value
$2,093,300
$1.93M - $2.28M
$4,830/mo
Zestimate® history
Owner options
List your home for rent
$4,830/mo
Rent Zestimate®
Find your next renter with Zillow Rental Manager. Plus, with online applications, you can quickly screen prospective tenants – for free.
$4,830/mo
Rent Zestimate®
Refinance and save
$13,390/mo
Est. payment
Refinancing to a lower rate could help reduce your monthly payments and save thousands over the life of the loan.
$13,390/mo
Est. payment
Explore your selling options
Work with a Zillow partner agent
Leverage their expertise and Zillow's premium Showcase listings to get your home seen by more buyers.
Get startedList with your own agent
Get your home in front of millions of buyers by listing it on Zillow.
Learn how to do itSell it yourself
Take full control of how buyers see your home on Zillow by listing For Sale by Owner (FSBO).
List your homeWhat's special
Zillow last checked:
Listing updated:
Listed by:
Whitney Fields DRE #01467815 whitney@whitneyfieldshomes.com,
Compass
Bought with:
Steven Sakofsky, DRE #00945149
SunTrust Homes
Source: CRMLS,MLS#: NDP2504410 Originating MLS: California Regional MLS (North San Diego County & Pacific Southwest AORs)
Originating MLS: California Regional MLS (North San Diego County & Pacific Southwest AORs)Facts & features
Interior
Bedrooms & bathrooms
- Bedrooms: 5
- Bathrooms: 5
- Full bathrooms: 4
- 1/2 bathrooms: 1
- Main level bathrooms: 2
- Main level bedrooms: 1
Rooms
- Room types: Bathroom, Bedroom, Family Room, Foyer, Kitchen, Laundry, Living Room, Primary Bathroom, Primary Bedroom, Media Room, Other, Pantry
Bedroom
- Features: Bedroom on Main Level
Bathroom
- Features: Jack and Jill Bath
Cooling
- Central Air, Dual, High Efficiency, Whole House Fan, Zoned
Appliances
- Laundry: Laundry Room
Features
- Bedroom on Main Level, Entrance Foyer, Jack and Jill Bath, Walk-In Pantry, Walk-In Closet(s)
- Has fireplace: Yes
- Fireplace features: Dining Room, Family Room, Gas, Primary Bedroom, Outside
- Common walls with other units/homes: No Common Walls
Interior area
- Total interior livable area: 3,821 sqft
Property
Parking
- Total spaces: 5
- Parking features: Garage - Attached
- Attached garage spaces: 2
- Uncovered spaces: 3
Features
- Levels: Two
- Stories: 2
- Entry location: 1
- Has private pool: Yes
- Pool features: Gunite, Gas Heat, Heated, Infinity, In Ground, Solar Heat
- Has view: Yes
- View description: City Lights, Canyon, Hills, Neighborhood, Ocean, Panoramic
- Has water view: Yes
- Water view: Ocean
Lot
- Size: 0.59 Acres
- Features: 0-1 Unit/Acre
Details
- Parcel number: 2227212800
- Zoning: R-1:SINGLE FAM-RES
- Special conditions: Standard
Construction
Type & style
- Home type: SingleFamily
- Property subtype: Single Family Residence
Condition
- Year built: 2002
Utilities & green energy
- Sewer: Public Sewer
Community & HOA
Community
- Features: Biking, Curbs, Hiking, Park, Storm Drain(s), Street Lights, Suburban, Sidewalks
HOA
- Has HOA: Yes
- Amenities included: Maintenance Grounds
- HOA fee: $145 monthly
- HOA name: Rancho Dorado HOA
- HOA phone: 760-481-7444
Location
- Region: San Marcos
Financial & listing details
- Price per square foot: $540/sqft
- Tax assessed value: $1,265,328
- Annual tax amount: $17,521
- Date on market: 5/5/2025
- Listing terms: Cash,Conventional,VA Loan
Price history
| Date | Event | Price |
|---|---|---|
| 7/7/2025 | Sold | $2,065,000-1.6%$540/sqft |
Source:  CRMLS #NDP2504410 Report a problem CRMLS #NDP2504410 Report a problem | ||
| 6/9/2025 | Pending sale | $2,099,000$549/sqft |
Source: CRMLS #NDP2504410 Report a problem | ||
| 6/2/2025 | Listed for sale | $2,099,000$549/sqft |
Source: CRMLS #NDP2504410 Report a problem | ||
| 5/24/2025 | Pending sale | $2,099,000$549/sqft |
Source: CRMLS #NDP2504410 Report a problem | ||
| 5/5/2025 | Listed for sale | $2,099,000+135.8%$549/sqft |
Source: CRMLS #NDP2504410 Report a problem | ||
| 12/12/2003 | Sold | $890,000$233/sqft |
Source: Public Record Report a problem | ||
Public tax history
| Year | Property taxes | Tax assessment |
|---|---|---|
| 2025 | $17,521 +4.9% | $1,265,328 +2% |
| 2024 | $16,700 +1.8% | $1,240,519 +2% |
| 2023 | $16,401 +1.4% | $1,216,196 +2% |
| 2022 | $16,167 +6.1% | $1,192,350 +7.4% |
| 2021 | $15,242 +2.4% | $1,110,000 +2.8% |
| 2020 | $14,883 +24.7% | $1,080,000 +1.9% |
| 2019 | $11,936 -17.4% | $1,060,000 +1% |
| 2018 | $14,446 +12.3% | $1,050,000 +15.4% |
| 2017 | $12,861 +1.3% | $910,000 +1.7% |
| 2016 | $12,700 +0.2% | $895,000 |
| 2015 | $12,678 +4.7% | $895,000 +5.3% |
| 2014 | $12,110 | $850,000 +12.4% |
| 2013 | -- | $756,000 +0.8% |
| 2012 | -- | $750,000 |
| 2011 | -- | $750,000 |
| 2010 | -- | $750,000 -9.1% |
| 2009 | -- | $825,000 -14.4% |
| 2008 | -- | $963,362 +2% |
| 2007 | -- | $944,474 +2% |
| 2006 | -- | $925,956 +2% |
| 2005 | -- | $907,800 +2% |
| 2004 | -- | $890,000 +60.2% |
| 2003 | -- | $555,693 +2% |
| 2002 | -- | $544,798 |
Find assessor info on the county website
Neighborhood: 92078
Nearby homes
- $1,843,0005 bd5 ba3.4k sqft1264 White Sands Dr, San Marcos, CA 92078Off Market
- $1,610,6004 bd3 ba3.3k sqft1261 White Sands Dr, San Marcos, CA 92078Off Market
- $1,718,3005 bd5 ba3.5k sqft1259 White Sands Dr, San Marcos, CA 92078Off Market

- $2,000,7005 bd4 ba3.5k sqft1260 White Sands Dr, San Marcos, CA 92078Off Market
- $1,946,5005 bd4 ba3.4k sqft1257 White Sands Dr, San Marcos, CA 92078Off Market
- $1,845,8004 bd5 ba3.5k sqft1258 White Sands Dr, San Marcos, CA 92078Off Market
- $1,965,7004 bd5 ba3.5k sqft1262 White Sands Dr, San Marcos, CA 92078Off Market
- $1,656,5004 bd3 ba3.3k sqft2195 Coast Ave, San Marcos, CA 92078Off Market
Nearby schools
GreatSchools rating
- 8/10Carrillo Elementary SchoolGrades: K-5Distance: 0.5 mi
- 7/10San Elijo Middle SchoolGrades: 6-8Distance: 2.4 mi
- 8/10San Marcos High SchoolGrades: 9-12Distance: 1.5 mi
Schools provided by the listing agent
- Elementary: Carrillo
- Middle: San Elijo
- High: San Marcos
Source: CRMLS. This data may not be complete. We recommend contacting the local school district to confirm school assignments for this home.
Get a cash offer in 3 minutes
Find out how much your home could sell for in as little as 3 minutes with a no-obligation cash offer.
Estimated market value
$2,093,300
Get a cash offer in 3 minutes
Find out how much your home could sell for in as little as 3 minutes with a no-obligation cash offer.
Estimated market value
$2,093,300
- California
- San Diego County
- San Marcos
- 92078
- 1263 White Sands Dr
Nearby cities
Nearby neighborhoods
Nearby zip codes
Other San Marcos Topics
