Don’t miss this wonderful opportunity to own this charming, light-filled home in a desirable Maple Grove neighborhood! From the moment you step inside, you’ll appreciate the bright, welcoming atmosphere created by vaulted ceilings, oversized windows, crown moulding, and an open, functional layout. The spacious living room features a vaulted ceiling and large windows that fill the space with natural light. The living room opens seamlessly to the kitchen, creating an ideal setting for everyday living and entertaining. The kitchen offers a vaulted ceiling with elegant wainscoting, a center island, granite countertops, and beautiful hardwood flooring. Just off the kitchen, the inviting sunroom provides even more space to relax and enjoy the outdoors, with a vaulted ceiling and convenient access to the patio. All three bedrooms are generously sized and feature large closets with built-in shelving, offering excellent storage and functionality. The main-level bathroom has a granite countertop, tile flooring, and a skylight that brings in an abundance of natural light. The lower level adds even more living space with a spacious family room featuring a gas fireplace—perfect for cozy evenings, entertaining, or relaxing with family and friends. The lower level full bath features a jetted tub, great for relaxing. Outside, enjoy the spacious, fully fenced backyard complete with established flower gardens, a patio, and a storage shed. Please note that the home needs new siding, so traditional financing is likely to be difficult to obtain as a result. Therefore cash offers and the “as is” addendum are required.
Active
$375,000
12630 92nd Ave N, Maple Grove, MN 55369
3beds
2,001sqft
Single Family
Built in 1987
0.3 Acres Lot
$376,100 Zestimate®
$187/sqft
$-- HOA
What's special
Storage shedCenter islandSpacious fully fenced backyardBeautiful hardwood flooringInviting sunroomVaulted ceilingsCrown moulding
- 24 days
- 2,533
- 168
Likely to sell faster than
Zillow last checked:
Listing updated:
Listed by:
Nita Morlock 612-743-3410,
National Realty Guild,
Trevor Morlock 763-913-2734
Source: NorthstarMLS as distributed by MLS GRID,MLS#: 7136239
Facts & features
Interior
Bedrooms & bathrooms
- Bedrooms: 3
- Bathrooms: 2
- Full bathrooms: 2
Bedroom
- Level: Main
- Area: 165 Square Feet
- Dimensions: 15x11
Bedroom 2
- Level: Main
- Area: 160 Square Feet
- Dimensions: 16x10
Bedroom 3
- Level: Lower
- Area: 153 Square Feet
- Dimensions: 17x9
Family room
- Level: Lower
- Area: 204 Square Feet
- Dimensions: 17x12
Kitchen
- Level: Main
- Area: 160 Square Feet
- Dimensions: 16x10
Living room
- Level: Main
- Area: 182 Square Feet
- Dimensions: 14x13
Recreation room
- Level: Lower
- Area: 108 Square Feet
- Dimensions: 12x9
Sun room
- Level: Main
- Area: 132 Square Feet
- Dimensions: 12x11
Heating
- Forced Air
Cooling
- Central Air
Appliances
- Included: Dishwasher, Disposal, Dryer, Gas Water Heater, Microwave, Range, Refrigerator, Washer, Water Softener Owned
Features
- Basement: Block,Daylight,Drain Tiled,Finished,Sump Pump,Tile Shower
- Number of fireplaces: 1
- Fireplace features: Family Room, Gas
Interior area
- Total structure area: 2,091
- Total interior livable area: 2,001 sqft
- Finished area above ground: 1,131
- Finished area below ground: 870
Property
Parking
- Total spaces: 2
- Parking features: Attached, Garage Door Opener
- Attached garage spaces: 2
- Has uncovered spaces: Yes
Accessibility
- Accessibility features: None
Features
- Levels: Multi/Split
- Patio & porch: Patio
- Fencing: Chain Link,Full,Wood
Lot
- Size: 0.3 Acres
- Dimensions: 84 x 132 x 127 x 125
Details
- Additional structures: Storage Shed
- Foundation area: 960
- Parcel number: 1411922220021
- Zoning description: Residential-Single Family
Construction
Type & style
- Home type: SingleFamily
- Property subtype: Single Family
Condition
- New construction: No
- Year built: 1987
Utilities & green energy
- Gas: Natural Gas
- Sewer: City Sewer/Connected
- Water: City Water/Connected
Community & HOA
Community
- Subdivision: Natures View
HOA
- Has HOA: No
Location
- Region: Maple Grove
Financial & listing details
- Price per square foot: $187/sqft
- Tax assessed value: $391,500
- Annual tax amount: $4,808
- Date on market: 8/31/2026
Estimated market value
$376,100
$357,000 - $395,000
$2,795/mo
Price history
| Date | Event | Price |
|---|---|---|
| 9/11/2026 | Listed for sale | $375,000+161.3%$187/sqft |
Source:  NorthstarMLS as distributed by MLS GRID #7136239 Report a problem NorthstarMLS as distributed by MLS GRID #7136239 Report a problem | ||
| 4/12/1999 | Sold | $143,500$72/sqft |
Source: Public Record Report a problem | ||
Public tax history
| Year | Property taxes | Tax assessment |
|---|---|---|
| 2025 | $4,566 -3.4% | $391,500 +8.9% |
| 2024 | $4,727 +1.2% | $359,400 -4.7% |
| 2023 | $4,673 +15.1% | $377,200 -1.5% |
| 2022 | $4,060 +5.5% | $382,900 +21.8% |
| 2021 | $3,848 -2.4% | $314,400 +7.1% |
| 2020 | $3,942 +2.5% | $293,500 +2.3% |
| 2019 | $3,848 -2.4% | $286,800 +5.9% |
| 2018 | $3,942 +10.4% | $270,800 +19.6% |
| 2017 | $3,571 +3.5% | $226,500 +3.9% |
| 2016 | $3,450 +14.1% | $217,900 +0.6% |
| 2015 | $3,025 -2.1% | $216,600 +13% |
| 2014 | $3,090 +8.5% | $191,700 -3.1% |
| 2013 | $2,849 -7.8% | $197,900 -11.5% |
| 2012 | $3,089 +3.2% | $223,600 -1.5% |
| 2011 | $2,992 +4.4% | $227,100 -3.7% |
| 2010 | $2,865 -0.5% | $235,800 -5.3% |
| 2009 | $2,880 +10.6% | $249,000 +7.7% |
| 2006 | $2,603 +3% | $231,200 +7% |
| 2005 | $2,527 +4.1% | $216,000 +8.4% |
| 2004 | $2,428 -4.7% | $199,300 +12% |
| 2002 | $2,546 -49% | $178,000 |
| 2001 | $4,990 | -- |
Find assessor info on the county website
Monthly payment
Est. payment
Payment breakdown
Explore the cost of this home by adjusting the details. Changes won't be saved.Climate risks
Neighborhood: 55369

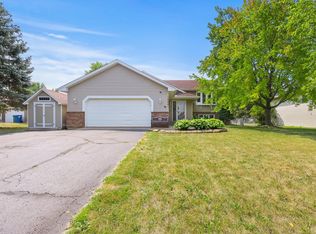
Similar homes
- $--3 bd2 ba1.3k sqft12502 74th Ave N, Maple Grove, MN 55369Auction
 Auction.com 2
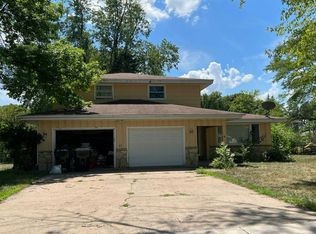
 - $--3 bd3 ba1.7k sqft4120 121st Ave NW, Coon Rapids, MN 55433Auction
 Auction.com 2
 - $--3 bd2 ba1k sqft7916 Irving Ave N, Brooklyn Park, MN 55444Auction
 Auction.com 2
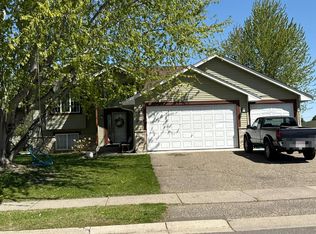
 - $--4 bd2 ba1.7k sqft10308 52nd St NE, Albertville, MN 55301Auction
 Auction.com 2
 - $259,9003 bd2 ba1.7k sqft6279 Monticello Ln N, Maple Grove, MN 55369For Sale
 MLS ID #7134505, Chad M Haasken, Chestnut Realty Inc. NorthstarMLS as distributed by MLS GRID
 - $380,0003 bd2 ba1.8k sqft13778 Swallow St NW, Andover, MN 55304For SaleMLS ID #7136251, Lynne Kelly, Banneker Realty, LLC. NorthstarMLS as distributed by MLS GRID
- $389,9002 bd2 ba1.8k sqft2410 Wight Bay N, Brooklyn Park, MN 55443For SaleMLS ID #7144097, Vicki Imholte, National Realty Guild. NorthstarMLS as distributed by MLS GRID
- $475,0003 bd3 ba2.5k sqft17611 83rd Ave N, Maple Grove, MN 55311For SaleMLS ID #7141337, Ashley Tillemans, Premier Real Estate Services. NorthstarMLS as distributed by MLS GRID
- $369,9004 bd3 ba2.2k sqft513 Maple Knoll Way NW, Saint Michael, MN 55376For SaleMLS ID #7139687, Ryan D Hannay, Creative Housing Real Estate. NorthstarMLS as distributed by MLS GRID
- $355,0003 bd2 ba1.7k sqft7537 Fairfield Rd N, Brooklyn Park, MN 55444For SaleMLS ID #7142513, Amber N Broadway, Opendoor Brokerage, LLC. NorthstarMLS as distributed by MLS GRID
- $390,0003 bd1 ba1.1k sqft6338 154th Ct NW, Ramsey, MN 55303For SaleMLS ID #7143773, Jessica Kohl, LPT Realty, LLC. NorthstarMLS as distributed by MLS GRID
- $359,9003 bd1 ba1.9k sqft3615 172nd Ln NW, Andover, MN 55304For SaleMLS ID #7142975, John B Udermann, RE/MAX Results. NorthstarMLS as distributed by MLS GRID
- $398,0003 bd2 ba1.7k sqft8653 Brant St NE, Blaine, MN 55014For SaleMLS ID #7142689, Kirk Kroll, LPT Realty, LLC. NorthstarMLS as distributed by MLS GRID
- $354,9003 bd2 ba1.8k sqft18066 Lincoln Cir NW, Elk River, MN 55330For SaleMLS ID #7143987, Mark Paulsen IV, LPT Realty, LLC. NorthstarMLS as distributed by MLS GRID
- $350,0003 bd2 ba1.6k sqft14025 Partridge St NW, Andover, MN 55304For SaleMLS ID #7133229, Amber N Broadway, Opendoor Brokerage, LLC. NorthstarMLS as distributed by MLS GRID
- $399,9005 bd3 ba2.2k sqft369 118th Ave NW, Coon Rapids, MN 55448For SaleMLS ID #7139591, Angela Parks, LPT Realty, LLC. NorthstarMLS as distributed by MLS GRID
- $424,9004 bd2 ba1.7k sqft17629 Iguana St NW, Ramsey, MN 55303For SaleMLS ID #7127302, Laura Smude, North Star Pro Realty LLC. NorthstarMLS as distributed by MLS GRID
