Welcome to 12630 Country Meadows Drive! This impeccably maintained home offers 4 Bedrooms, 3 Bathrooms and lots of desirable features! As you are greeted inside you will notice the vaulted ceilings and cozy living room featuring a fireplace, will be perfect for the chilly nights coming up! The Kitchen has been tastefully updated featuring Butcher Block countertops, white cabinets, tiled backsplash and a stunning farmhouse sink. The newer (under 3 years old) Stainless Steel appliances do convey. Sellers have also updated the laundry room featuring shelving and ample cabinet storage with the newer Washer and Dryer conveying. The sliding doors invite you to a well-maintained back yard and wood deck including a hot tub for year round enjoyment and ample space for entertaining. Throughout the main level you will find Lifeproof Luxury Vinyl Plank flooring and neutral paint creating a modern ambiance. Upstairs you will find 3 bedrooms including the primary bedroom with an en-suite bath for total and complete privacy. You will also notice the newer carpet and carpet pad upstairs and in the fully finished basement creating a comfortable environment. Sellers have added a whole house humidifier and newer water heater. The finished basement offers the 4th bedroom making for a great home office or guest space. Also featuring another living or entertaining space with Built-Ins for even more storage! Even more updates.. exterior paint has just been completed and new roof is being installed on 11/15! This Stunning and Well-Maintained Home with lots of charm and curb appeal is located in one of the few neighborhoods in Parker that does not have an HOA, giving lots of flexibility and freedom. Close proximity to Downtown Parker, E-470 and trails including Cherry Creek Trailhead. Do not miss out on this stunning property and schedule your showing today!
Sold for $550,000
$550,000
12630 Country Meadows Drive, Parker, CO 80134
4beds
2,124sqft
Single Family Residence
Built in 1996
6,011 Square Feet Lot
$551,700 Zestimate®
$259/sqft
$3,033 Estimated rent
Home value
$551,700
$524,000 - $579,000
$3,033/mo
Zestimate® history
Owner options
List your home for rent
$3,033/mo
Rent Zestimate®
Find your next renter with Zillow Rental Manager. Plus, with online applications, you can quickly screen prospective tenants – for free.
$3,033/mo
Rent Zestimate®
Refinance and save
$3,262/mo
Est. payment
Refinancing to a lower rate could help reduce your monthly payments and save thousands over the life of the loan.
$3,262/mo
Est. payment
Explore your selling options
Work with a Zillow partner agent
Leverage their expertise and Zillow's premium Showcase listings to get your home seen by more buyers.
Get startedList with your own agent
Get your home in front of millions of buyers by listing it on Zillow.
Learn how to do itSell it yourself
Take full control of how buyers see your home on Zillow by listing For Sale by Owner (FSBO).
List your homeWhat's special
Zillow last checked:
Listing updated:
Listed by:
Abby Keenan 720-498-5671 ablumcorealestate@gmail.com,
HomeSmart,
Stephanie Blum 720-557-0213,
HomeSmart
Bought with:
Lori Anderst, 40037171
Brokers Guild Real Estate
Source: REcolorado as distributed by MLS GRID,MLS#: 9068566
Facts & features
Interior
Bedrooms & bathrooms
- Bedrooms: 4
- Bathrooms: 3
- Full bathrooms: 2
- 1/2 bathrooms: 1
- Main level bathrooms: 1
Primary bedroom
- Description: Vaulted Ceilings, Ceiling Fan, Newer Carpet With Upgraded Carpet Pad
- Level: Upper
- Area: 168 Square Feet
- Dimensions: 12 x 14
Bedroom
- Description: Newer Carpet With Upgraded Carpet Pad, Double Doors
- Level: Basement
- Area: 108 Square Feet
- Dimensions: 9 x 12
Bedroom
- Description: Ceiling Fan, Newer Carpet With Upgraded Pad, Connected To Pass Through Bath
- Level: Upper
- Area: 140 Square Feet
- Dimensions: 10 x 14
Bedroom
- Description: Newer Carpet With Upgraded Pad, Connected To Pass Through Bath
- Level: Upper
- Area: 100 Square Feet
- Dimensions: 10 x 10
Primary bathroom
- Description: Raised Vanity, Tile, Laminate Counters, Tile Surround In Tub/Shower, Walk-In Closet
- Level: Upper
Bathroom
- Description: Passthrough Bath, Tile, Single Sink With Storage, Tub/Shower With Tile Surround
- Level: Upper
Bathroom
- Level: Main
Dining room
- Description: Open To Kitchen And Living Room, Great Natural Light, Tray Ceiling, Lifeproof Luxury Vinyl Plank Flooring
- Level: Main
- Area: 184 Square Feet
- Dimensions: 11.5 x 16
Family room
- Description: Built-Ins, Ample Storage, Newer Carpet With Upgraded Carpet Pad
- Level: Basement
- Area: 396 Square Feet
- Dimensions: 18 x 22
Kitchen
- Description: Open To Dining Room, Access To Backyard, Butcher Block Counters, Tiled Backsplash, Farmhouse Sink, Lifeproof Luxury Vinyl Plank Floors
- Level: Main
- Area: 166.75 Square Feet
- Dimensions: 11.5 x 14.5
Laundry
- Description: Shelving, Cabinet Storage, Washer And Dryer Convey, Accent Wall
- Level: Main
Living room
- Description: Lifeproof Luxury Vinyl Plank Flooring, Gas Fireplace, Vaulted Ceiling, Open, Great Natural Light
- Level: Main
- Area: 320 Square Feet
- Dimensions: 16 x 20
Heating
- Forced Air
Cooling
- Central Air
Appliances
- Included: Cooktop, Dishwasher, Disposal, Dryer, Gas Water Heater, Humidifier, Microwave, Oven, Refrigerator, Washer
- Laundry: In Unit
Features
- Block Counters, Built-in Features, Ceiling Fan(s), Eat-in Kitchen, High Ceilings, Jack & Jill Bathroom, Laminate Counters, Open Floorplan, Primary Suite, Smart Thermostat, Smoke Free, Vaulted Ceiling(s), Walk-In Closet(s)
- Flooring: Carpet, Laminate, Tile, Vinyl
- Windows: Double Pane Windows
- Basement: Finished,Interior Entry,Partial,Sump Pump
- Number of fireplaces: 1
- Fireplace features: Gas, Living Room
- Common walls with other units/homes: No Common Walls
Interior area
- Total structure area: 2,124
- Total interior livable area: 2,124 sqft
- Finished area above ground: 1,442
- Finished area below ground: 682
Property
Parking
- Total spaces: 2
- Parking features: Dry Walled, Floor Coating
- Attached garage spaces: 2
Features
- Levels: Two
- Stories: 2
- Patio & porch: Covered, Deck, Front Porch
- Exterior features: Private Yard, Rain Gutters
- Has spa: Yes
- Spa features: Spa/Hot Tub, Heated
- Fencing: Full
Lot
- Size: 6,011 Square Feet
- Features: Landscaped, Level, Near Public Transit, Sprinklers In Front, Sprinklers In Rear
Details
- Parcel number: R0328850
- Special conditions: Standard
Construction
Type & style
- Home type: SingleFamily
- Architectural style: Traditional
- Property subtype: Single Family Residence
Materials
- Wood Siding
- Foundation: Slab
- Roof: Composition
Condition
- Updated/Remodeled
- Year built: 1996
Utilities & green energy
- Sewer: Public Sewer
- Water: Public
- Utilities for property: Cable Available, Electricity Connected, Natural Gas Available, Phone Available
Community & HOA
Community
- Security: Carbon Monoxide Detector(s), Smoke Detector(s), Video Doorbell
- Subdivision: Country Meadows
HOA
- Has HOA: No
Location
- Region: Parker
Financial & listing details
- Price per square foot: $259/sqft
- Tax assessed value: $528,401
- Annual tax amount: $2,358
- Date on market: 10/27/2023
- Listing terms: Cash,Conventional,FHA,VA Loan
- Exclusions: Curtain Rods And Curtains, Tvs (Mounts Remain), Seller's Personal Property, Deep Freezer In Garage, Refrigerator In Garage, Amazon Show Mounted To Wall, Wine Fridge In Dining Room
- Ownership: Individual
- Electric utility on property: Yes
- Road surface type: Paved
Price history
| Date | Event | Price |
|---|---|---|
| 12/14/2023 | Sold | $550,000$259/sqft |
Source:  REcolorado as distributed by MLS GRID #9068566 Report a problem REcolorado as distributed by MLS GRID #9068566 Report a problem | ||
| 10/30/2023 | Contingent | $550,000$259/sqft |
Source:  HomeSmart #9068566 Report a problem HomeSmart #9068566 Report a problem | ||
| 10/29/2023 | Pending sale | $550,000$259/sqft |
Source: REcolorado as distributed by MLS GRID #9068566 Report a problem | ||
| 10/27/2023 | Listed for sale | $550,000+38.5%$259/sqft |
Source: REcolorado as distributed by MLS GRID #9068566 Report a problem | ||
| 12/12/2018 | Sold | $397,000-0.8%$187/sqft |
Source: Public Record Report a problem | ||
| 10/31/2018 | Pending sale | $400,000$188/sqft |
Source: Keller Williams Realty Downtown #4530520 Report a problem | ||
| 10/18/2018 | Listed for sale | $400,000+8.1%$188/sqft |
Source: Keller Williams Realty Downtown LLC #4530520 Report a problem | ||
| 5/3/2017 | Sold | $370,000+4.2%$174/sqft |
Source: Public Record Report a problem | ||
| 3/14/2017 | Pending sale | $355,000$167/sqft |
Source: BHHS Innovative Real Estate #5594064 Report a problem | ||
| 3/10/2017 | Listed for sale | $355,000+39.2%$167/sqft |
Source: BHHS Innovative Real Estate #5594064 Report a problem | ||
| 8/29/2014 | Sold | $255,000$120/sqft |
Source: Public Record Report a problem | ||
| 7/27/2014 | Pending sale | $255,000$120/sqft |
Source: RE/MAX MASTERS INC #2070251 Report a problem | ||
| 7/25/2014 | Listed for sale | $255,000+94.5%$120/sqft |
Source: RE/MAX Masters, Inc. #2070251 Report a problem | ||
| 5/2/1996 | Sold | $131,090$62/sqft |
Source: Public Record Report a problem | ||
Public tax history
| Year | Property taxes | Tax assessment |
|---|---|---|
| 2025 | $3,147 -1.2% | $33,020 -16.8% |
| 2024 | $3,184 +35.1% | $39,700 -0.9% |
| 2023 | $2,358 -3.9% | $40,080 +47% |
| 2022 | $2,454 | $27,270 -2.8% |
| 2021 | -- | $28,050 +7.2% |
| 2020 | $2,317 +25.4% | $26,170 |
| 2019 | $1,847 0% | $26,170 +29.5% |
| 2018 | $1,847 +7.8% | $20,210 |
| 2017 | $1,714 +114.5% | $20,210 +9.2% |
| 2016 | $799 -50.9% | $18,500 |
| 2015 | $1,627 +125% | $18,500 +26.2% |
| 2014 | $723 | $14,660 |
| 2013 | -- | $14,660 -3% |
| 2012 | -- | $15,110 |
| 2011 | -- | $15,110 -5.2% |
| 2010 | -- | $15,940 -12% |
| 2009 | $821 | $18,120 |
| 2008 | -- | $18,120 +10% |
| 2007 | -- | $16,470 |
| 2006 | $1,478 +6.2% | $16,470 +6.3% |
| 2004 | $1,392 -30.9% | $15,490 +0.3% |
| 2003 | $2,015 | $15,440 |
| 2002 | -- | $15,440 +7.2% |
| 2001 | $1,295 -2.7% | $14,400 0% |
| 2000 | $1,331 | $14,402 |
Find assessor info on the county website
Neighborhood: 80134
Nearby homes
- $595,0005 bd4 ba2.4k sqft12616 Country Meadows Dr, Parker, CO 80134Sold

- $490,5003 bd2 ba1.4k sqft12644 Country Meadows Dr, Parker, CO 80134Off Market
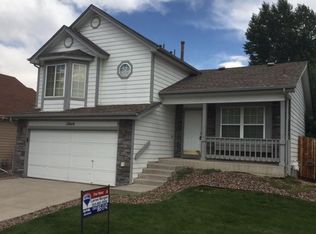
- $524,7004 bd3 ba1.8k sqft12602 Country Meadows Dr, Parker, CO 80134Off Market

- $549,5003 bd3 ba1.4k sqft12658 Country Meadows Dr, Parker, CO 80134Off Market
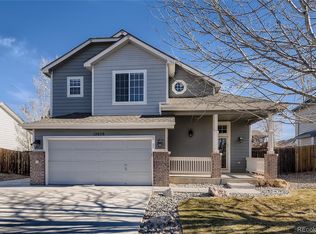
- $518,3003 bd3 ba1.5k sqft12631 Country Meadows Dr, Parker, CO 80134Off Market
- $521,6003 bd2 ba1.8k sqft12617 Country Meadows Dr, Parker, CO 80134Off Market
- $565,0003 bd3 ba2.2k sqft12629 Meadow Bridge Way, Parker, CO 80134Sold
- $496,5003 bd2 ba1.4k sqft12645 Country Meadows Dr, Parker, CO 80134Off Market
Nearby schools
GreatSchools rating
- 7/10Legacy Point Elementary SchoolGrades: PK-5Distance: 1.3 mi
- 5/10Sagewood Middle SchoolGrades: 6-8Distance: 4.6 mi
- 8/10Ponderosa High SchoolGrades: 9-12Distance: 4.2 mi
Schools provided by the listing agent
- Elementary: Legacy Point
- Middle: Sagewood
- High: Ponderosa
- District: Douglas RE-1
Source: REcolorado as distributed by MLS GRID. This data may not be complete. We recommend contacting the local school district to confirm school assignments for this home.
Get a cash offer in 3 minutes
Find out how much your home could sell for in as little as 3 minutes with a no-obligation cash offer.
Estimated market value
$551,700
Get a cash offer in 3 minutes
Find out how much your home could sell for in as little as 3 minutes with a no-obligation cash offer.
Estimated market value
$551,700
- Colorado
- Douglas County
- Parker
- 80134
- 12630 Country Meadows Drive
Nearby cities
Nearby neighborhoods
Nearby zip codes
Other Parker Topics
