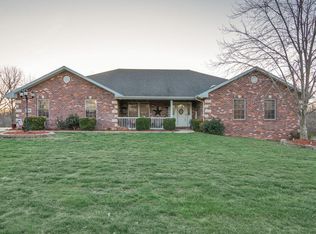
Searching for a wonderful 3 bedroom, 3 full bath, 3 car garage home on 3 acres just minutes from town? This could be it! Step into the open concept with a large living room, eat in kitchen with wood floors and laundry room off of the kitchen. Primary bedroom has two closets, walk in jetted tub and tile floor. Remodeled bath on main floor has walk in shower and tile floor. Expand to more room downstairs to the family room with kitchenette and another bedroom. Relax and enjoy the view from the covered deck or open deck going out of the kitchen. Storage Shed. Roof is 5 years old and solar panels were installed 3 years ago which make the electric bill very reasonable. COME SEE THIS ONE TODAY!!
Closed
Price Unknown
12630 County Road 4039, Holts Summit, MO 65043
3beds
2,044sqft
Single Family Residence
Built in 2003
3 Acres Lot
$377,200 Zestimate®
$--/sqft
$2,347 Estimated rent
Home value
$377,200
Estimated sales range
Not available
$2,347/mo
Zestimate® history
Owner options
List your home for rent
$2,347/mo
Rent Zestimate®
Find your next renter with Zillow Rental Manager. Plus, with online applications, you can quickly screen prospective tenants – for free.
$2,347/mo
Rent Zestimate®
Refinance and save
Refinancing to a lower rate could help reduce your monthly payments and save thousands over the life of the loan.
Explore your selling options
Work with a Zillow partner agent
Leverage their expertise and Zillow's premium Showcase listings to get your home seen by more buyers.
Get startedList with your own agent
Get your home in front of millions of buyers by listing it on Zillow.
Learn how to do itSell it yourself
Take full control of how buyers see your home on Zillow by listing For Sale by Owner (FSBO).
List your homeWhat's special
Solar panelsCovered deckLaundry roomEat in kitchenPrimary bedroomWalk in jetted tubOpen concept
Zillow last checked:
Listing updated:
Listed by:
Dottie Amos 573-690-1551,
Associated Real Estate Group
Bought with:
Joyce Bremer, 1999099241
REMAX Jefferson City
Source: JCMLS,MLS#: 10069776
Facts & features
Interior
Bedrooms & bathrooms
- Bedrooms: 3
- Bathrooms: 3
- Full bathrooms: 3
Primary bedroom
- Description: Shades
- Level: Main
- Area: 196 Square Feet
- Dimensions: 14 x 14
Bedroom 2
- Level: Main
- Area: 121 Square Feet
- Dimensions: 11 x 11
Bedroom 3
- Level: Lower
- Area: 132 Square Feet
- Dimensions: 12 x 11
Family room
- Level: Lower
- Area: 288 Square Feet
- Dimensions: 18 x 16
Kitchen
- Description: Shades
- Level: Main
- Area: 220 Square Feet
- Dimensions: 20 x 11
Kitchen
- Level: Lower
- Area: 70 Square Feet
- Dimensions: 10 x 7
Laundry
- Level: Main
- Area: 60 Square Feet
- Dimensions: 12 x 5
Living room
- Level: Main
- Area: 324 Square Feet
- Dimensions: 18 x 18
Heating
- Propane, Forced Air
Cooling
- Central Air
Appliances
- Included: Humidifier, Range, Water Softener Owned, Dishwasher, Disposal, Microwave, Propane Tank - Owned, Refrigerator
Features
- Flooring: Wood
- Basement: Walk-Out Access,Full
Interior area
- Total structure area: 2,044
- Total interior livable area: 2,044 sqft
- Finished area above ground: 1,346
- Finished area below ground: 698
Property
Parking
- Parking features: Oversized
- Details: Basement, Main
Lot
- Size: 3 Acres
Details
- Additional structures: Shed(s)
- Parcel number: 2701012000000008003
Construction
Type & style
- Home type: SingleFamily
- Architectural style: Ranch
- Property subtype: Single Family Residence
Materials
- Vinyl Siding
Condition
- Updated/Remodeled
- New construction: No
- Year built: 2003
Utilities & green energy
- Sewer: Septic Tank
- Water: Public
Community & HOA
Location
- Region: Holts Summit
Financial & listing details
- Tax assessed value: $178,130
- Annual tax amount: $2,110
- Date on market: 3/6/2025
- Listing terms: FHA,Government,Cash,Conventional,VA Loan
Price history
| Date | Event | Price |
|---|---|---|
| 5/9/2025 | Sold | -- |
Source:  JCMLS #10069776 Report a problem JCMLS #10069776 Report a problem | ||
| 3/28/2025 | Pending sale | $399,900$196/sqft |
Source: JCMLS #10069776 Report a problem | ||
| 3/14/2025 | Price change | $399,900-4.8%$196/sqft |
Source: JCMLS #10069776 Report a problem | ||
| 3/6/2025 | Listed for sale | $420,000$205/sqft |
Source: JCMLS #10069776 Report a problem | ||
Public tax history
| Year | Property taxes | Tax assessment |
|---|---|---|
| 2025 | $2,058 -2.5% | $33,845 |
| 2024 | $2,110 +2.2% | $33,845 +2.1% |
| 2023 | $2,065 +1.4% | $33,134 +1.5% |
| 2022 | $2,035 +0.7% | $32,659 |
| 2021 | $2,022 -1.3% | $32,659 |
| 2020 | $2,048 | $32,659 |
| 2019 | -- | $32,659 +13.7% |
| 2018 | $1,595 -19.1% | $28,732 -8.1% |
| 2017 | $1,970 +23.5% | $31,271 +0% |
| 2016 | $1,595 | $31,270 |
| 2015 | $1,595 -2.3% | $31,270 |
| 2014 | $1,633 +6.5% | $31,270 |
| 2013 | $1,533 -4.2% | $31,270 |
| 2012 | $1,600 +0.1% | $31,270 |
| 2011 | $1,598 +1% | $31,270 |
| 2010 | $1,582 | $31,270 |
Find assessor info on the county website
Neighborhood: 65043
Nearby homes
- $--5 bd3 ba3.7k sqft12625 County Road 4039, Holts Summit, MO 65043Sold

- $536,900-- bd3 ba2.1k sqft12604 County Road 4039, Holts Summit, MO 65043Off Market
- $515,8005 bd3 ba3.9k sqft12652 County Road 4039, Holts Summit, MO 65043Off Market
- $503,900-- bd3 ba2.1k sqft12652 County Road 4039, Holts Summit, MO 65043Off Market
- $386,000-- bd2 ba2.2k sqft12576 County Road 4039, Holts Summit, MO 65043Off Market
- $264,000-- bd1 ba1.2k sqft12653 County Road 4039, Holts Summit, MO 65043Off Market
- $391,2004 bd0 ba2.6k sqft12571 County Road 4039, Holts Summit, MO 65043Off Market
- $355,500-- bd2 ba2k sqft12664 County Road 4039, Holts Summit, MO 65043Off Market
Nearby schools
GreatSchools rating
- 7/10North Elementary SchoolGrades: K-5Distance: 3.2 mi
- 7/10Lewis And Clark Middle SchoolGrades: 6-8Distance: 3.4 mi
- 4/10Jefferson City High SchoolGrades: 9-12Distance: 4 mi
Sell for more on Zillow
Get a Zillow Showcase℠ listing at no additional cost and you could sell for .
$377,200
2% more
+$7,544
With Zillow Showcase(estimated)
$384,744
- Missouri
- Callaway County
- Holts Summit
- 65043
- 12630 County Road 4039
Nearby cities
Nearby neighborhoods
Nearby zip codes
Other Holts Summit Topics
