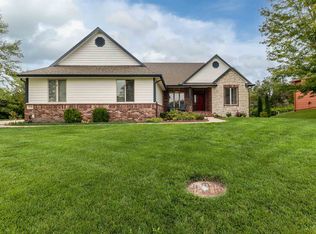
Welcome to 12630 E Zimmerly Court—an exceptional property that blends privacy, scenic views, and meticulous care. Tucked onto a beautifully landscaped lot backing to a wooded creek, this home makes a striking first impression. Inside, the light-filled main floor offers an open, inviting layout with effortless flow between the living and kitchen areas. The kitchen is thoughtfully designed with granite countertops, abundant cabinetry, a walk-in pantry, and a casual dining space that connects seamlessly to the main living area—ideal for both everyday living and entertaining. A split-bedroom floor plan provides comfort and privacy. The spacious primary suite features a large walk-in closet and a well-appointed en suite bath with dual vanities, a soaking tub, and a separate shower. On the opposite side, a guest bedroom with its own walk-in closet sits near a full bath, creating a welcoming retreat for visitors. The mid-level walkout basement expands the living space with a generous family room, custom wet bar, two additional bedrooms, a full bath, and ample storage—plus convenient access to the backyard. Curb appeal shines with a side-load garage and a climate-controlled single bay, currently used as a woodshop. Outdoors, unwind on the covered deck or stone patio, surrounded by lush landscaping and a peaceful water feature. The fully irrigated yard is supported by a private well, making maintenance both efficient and cost-effective.
80 days
|
857
|
39
|
Zillow last checked:
Listing updated:
Listed by:
Dan Madrigal316-990-0184,
Berkshire Hathaway PenFed Realty
Source: SCKMLS as distributed by MLS GRID,MLS#: 672272
Facts & features
Interior
Bedrooms & bathrooms
Bedrooms: 4
Bathrooms: 3
Full bathrooms: 3
Primary bedroom
Description: Carpet
Level: Main
Area: 336
Dimensions: 21 x 16
Bedroom
Description: Carpet
Level: Basement
Area: 121
Dimensions: 11 x 11
Bedroom
Description: Carpet
Level: Main
Area: 204
Dimensions: 17 x 12
Bedroom
Description: Carpet
Level: Main
Area: 187
Dimensions: 17 x 11
Bedroom
Description: Carpet
Level: Basement
Area: 143
Dimensions: 13 x 11
Dining room
Description: Wood Laminate
Level: Main
Area: 90
Dimensions: 10 x 9
Dining room
Description: Wood
Level: Main
Area: 130
Dimensions: 13 x 10
Family room
Description: Carpet
Level: Basement
Area: 910
Dimensions: 35 x 26
Kitchen
Description: Wood
Level: Main
Area: 221
Dimensions: 17 x 13
Living room
Description: Wood
Level: Main
Area: 210
Dimensions: 15 x 14
Heating
Forced Air, Natural Gas
Cooling
Central Air, Electric
Appliances
Included: Dishwasher, Disposal, Microwave, Refrigerator, Range
Laundry: Main Level, Laundry Room
Features
Walk-In Closet(s), Wet Bar
Flooring: Hardwood
Doors: Storm Door(s)
Windows: Storm Window(s)
Basement: Finished
Number of fireplaces: 2
Fireplace features: Two, Living Room, Family Room, Gas
Explore the cost of this home by adjusting the details. Changes won't be saved.
Principal & interest
$1,547
Mortgage insurance
$0
Property taxes
$170
Home insurance
$105
HOA fees
$0
Utilities
Not included
All calculations are estimates and provided by Zillow, Inc. for informational purposes only. Actual amounts may vary.
HOA fees may include property taxes on listings classified as Co-Ops. Contact the listing agent and/or owner for fee details.
Mortgage interest rates are dependent on a number of factors, including credit score, down payment, and repayment length. Interest rate data provided by Zillow Group Marketplace, Inc. as of 1/1/1970 from various mortgage lenders with which we have lead or other similar arrangements; the Estimated Payment is an average of those rates.
See how much you could borrow to make a competitive offer.
Source: SCKMLS as distributed by MLS GRID. This data may not be complete. We recommend contacting the local school district to confirm school assignments for this home.