Under Construction. Welcome to the Captiva, an elegant move-in ready home designed for comfortable living and entertaining. The expansive great room features a dramatic 90-degree sliding glass door that opens to a private outdoor retreat complete with a pool, spa, and outdoor kitchen, creating the ideal setting for enjoying the Florida lifestyle. Luxury vinyl plank flooring runs throughout the home, complemented by a stylish white kitchen with quartz countertops in both the kitchen and bathrooms. The thoughtfully designed floor plan offers privacy for residents and guests alike. A private guest suite provides a comfortable retreat for visitors, while the versatile club room can be used as a spacious den, media room, or game room to fit your lifestyle needs. Located in the amenity-rich community of Grand Palm, residents enjoy resort-style living with natural gas service and convenient access to charming Downtown Venice, Gulf Coast beaches, Downtown Wellen Park, and Interstate 75 for an easy commute.
New construction
$984,990
12630 HARNEY STREET, VENICE, FL 34293
3beds
2,698sqft
Single Family Residence
Built in 2026
0.3 Acres Lot
$-- Zestimate®
$365/sqft
$333/mo HOA
What's special
- 108 days
- 265
- 7
Zillow last checked:
Listing updated:
Listed by:
John Neal 941-313-8575,
NEAL COMMUNITIES REALTY, INC. 941-328-1111
Source: Stellar MLS,MLS#: A4694141 Originating MLS: Sarasota - Manatee
Originating MLS: Sarasota - Manatee
Facts & features
Interior
Bedrooms & bathrooms
- Bedrooms: 3
- Bathrooms: 3
- Full bathrooms: 3
Primary bedroom
- Features: Walk-In Closet(s)
- Level: First
- Area: 233.18 Square Feet
- Dimensions: 13.1x17.8
Bedroom 2
- Features: Built-in Closet
- Level: First
- Area: 135.42 Square Feet
- Dimensions: 11.1x12.2
Bedroom 3
- Features: Built-in Closet
- Level: First
- Area: 142.78 Square Feet
- Dimensions: 12.1x11.8
Den
- Features: No Closet
- Level: First
- Area: 162 Square Feet
- Dimensions: 12x13.5
Great room
- Level: First
- Area: 355.26 Square Feet
- Dimensions: 19.1x18.6
Kitchen
- Features: Kitchen Island, Pantry
- Level: First
- Area: 183.26 Square Feet
- Dimensions: 11.9x15.4
Media room
- Level: First
- Area: 229.9 Square Feet
- Dimensions: 19x12.1
Heating
- Central, Electric, Heat Pump
Cooling
- Central Air
Appliances
- Included: Cooktop, Dishwasher, Disposal, Gas Water Heater, Microwave, Range Hood, Refrigerator
- Laundry: Gas Dryer Hookup, Inside, Laundry Room, Washer Hookup
Features
- Coffered Ceiling(s), Smart Home, Split Bedroom, Walk-In Closet(s)
- Flooring: Tile, Vinyl
- Doors: Outdoor Kitchen
- Windows: Window Treatments, Hurricane Shutters/Windows
- Has fireplace: No
Interior area
- Total structure area: 3,745
- Total interior livable area: 2,698 sqft
Property
Parking
- Total spaces: 3
- Parking features: Driveway, Garage Door Opener
- Attached garage spaces: 3
- Has uncovered spaces: Yes
- Details: Garage Dimensions: 21x30
Features
- Levels: One
- Stories: 1
- Patio & porch: Enclosed, Screened
- Exterior features: Irrigation System, Lighting, Outdoor Kitchen, Rain Gutters
- Has private pool: Yes
- Pool features: Child Safety Fence, Gunite, In Ground, Lighting, Screen Enclosure, Tile
- Has spa: Yes
- Spa features: Heated
- Has view: Yes
- View description: Trees/Woods
Lot
- Size: 0.3 Acres
- Features: Corner Lot, FloodZone, Landscaped, Sidewalk
- Residential vegetation: Trees/Landscaped
Details
- Parcel number: 0759130005
- Zoning: SAPD
- Special conditions: None
Construction
Type & style
- Home type: SingleFamily
- Architectural style: Coastal
- Property subtype: Single Family Residence
Materials
- Block, Stucco
- Foundation: Slab
- Roof: Tile
Condition
- Under Construction
- New construction: Yes
- Year built: 2026
Details
- Builder model: Captiva
- Builder name: Neal Communities
- Warranty included: Yes
Utilities & green energy
- Sewer: Public Sewer
- Water: Canal/Lake For Irrigation, Public
- Utilities for property: Cable Available, Electricity Connected, Natural Gas Connected, Public, Sewer Connected, Sprinkler Recycled, Underground Utilities, Water Connected
Green energy
- Water conservation: Irrig. System-Rainwater from Ponds, Fl. Friendly/Native Landscape
Community & HOA
Community
- Features: Deed Restrictions, Fitness Center, Golf Carts OK, Park, Playground, Pool, Sidewalks, Tennis Court(s)
- Security: Gated Community, Smoke Detector(s)
- Pet fee: $0 monthly
- Subdivision: GRAND PALM PH 2A(B) & 2A(C)
HOA
- Has HOA: Yes
- Amenities included: Basketball Court, Clubhouse, Fence Restrictions, Fitness Center, Gated, Park, Pickleball Court(s), Playground, Pool, Recreation Facilities, Spa/Hot Tub, Tennis Court(s), Trail(s)
- Services included: Community Pool, Recreational Facilities
- HOA fee: $333 monthly
- HOA name: KWPMC/Cherylann Gabriel
- HOA phone: 941-278-8738
- Second HOA name: Grand Palm Master Association, Inc
Location
- Region: Venice
Financial & listing details
- Price per square foot: $365/sqft
- Tax assessed value: $130,800
- Annual tax amount: $1,433
- Date on market: 5/19/2026
- Cumulative days on market: 90 days
- Listing terms: Cash,Conventional,FHA,VA Loan
- Ownership: Fee Simple
- Total actual rent: 0
- Electric utility on property: Yes
- Road surface type: Paved, Asphalt
Estimated market value
Not available
Estimated sales range
Not available
Not available
Price history
| Date | Event | Price |
|---|---|---|
| 3/24/2026 | Listed for sale | $984,990$365/sqft |
Source:  Neal Communities Report a problem Neal Communities Report a problem | ||
Public tax history
| Year | Property taxes | Tax assessment |
|---|---|---|
| 2025 | $1,494 +13.1% | $123,640 +10% |
| 2024 | $1,321 -9.9% | $112,400 -3.7% |
| 2023 | $1,466 +12% | $116,689 +10% |
| 2022 | $1,309 +8% | $106,081 +10% |
| 2021 | $1,212 -0.9% | $96,437 +10% |
| 2020 | $1,223 +20.4% | $87,670 +10% |
| 2019 | $1,016 | $79,700 -7.6% |
| 2018 | $1,016 -7.6% | $86,300 +10.4% |
| 2017 | $1,099 | $78,200 |
Find assessor info on the county website
Monthly payment
Est. payment
Payment breakdown
Explore the cost of this home by adjusting the details. Changes won't be saved.Climate risks
Neighborhood: 34293
Nearby schools
Schools provided by the listing agent
- Elementary: Taylor Ranch Elementary
- Middle: Venice Area Middle
- High: Venice Senior High
Source: Stellar MLS. This data may not be complete. We recommend contacting the local school district to confirm school assignments for this home.

Similar homes
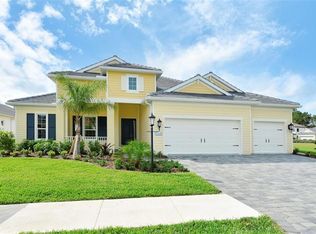
- $979,0004 bd4 ba3.2k sqft20123 PASSAGIO DRIVE, VENICE, FL 34293For Sale
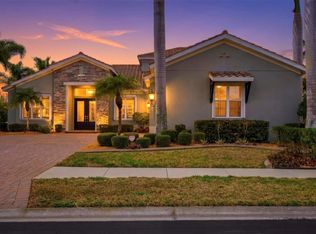
 MLS ID #N6143164, Deborah Miller, PLLC, RE/MAX PALM. Stellar MLS
 - $990,0003 bd4 ba3.2k sqft10730 IRONBRIDGE DRIVE, VENICE, FL 34293For Sale
 MLS ID #A4689286, Jackie Griese, MICHAEL SAUNDERS & COMPANY. Stellar MLS
 - $919,9004 bd4 ba3.1k sqft11909 HUNTERS CREEK ROAD, VENICE, FL 34293For Sale
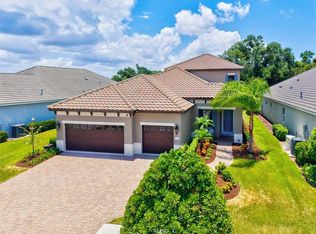 MLS ID #N6144797, Erik Dunigan, EVOLVE REAL ESTATE. Stellar MLS
 - $869,9004 bd3 ba2.3k sqft13652 CLASSICO COURT, VENICE, FL 34293For Sale
 MLS ID #N6144438, Kate Hosein, CENTURY 21 SCHMIDT REAL ESTATE. Stellar MLS
 - $1,000,0004 bd4 ba2.9k sqft12801 MORNING MIST PLACE, VENICE, FL 34293For SaleMLS ID #N6145354, Michelle Hupp, KELLER WILLIAMS ISLAND LIFE REAL ESTATE. Stellar MLS
- $699,9994 bd3 ba3k sqft19815 BRIDGETOWN LOOP, VENICE, FL 34293For SaleMLS ID #N6145511, Domenica Riggio, COLDWELL BANKER REALTY. Stellar MLS
- $959,5004 bd3 ba3.1k sqft1251 TUSCANY BOULEVARD, VENICE, FL 34292For SaleMLS ID #N6143359, Kate Hosein, CENTURY 21 SCHMIDT REAL ESTATE. Stellar MLS
- $979,9003 bd2 ba2.5k sqft1744 GRANDE PARK DRIVE, ENGLEWOOD, FL 34223For SaleMLS ID #N6145160, Bob Linthicum, PREMIER SOTHEBYS INTL REALTY. Stellar MLS
- $550,0004 bd2 ba2.2k sqft20700 GRANLAGO DRIVE, VENICE, FL 34293For SaleMLS ID #N6142226, Ronald Smith, KELLER WILLIAMS ISLAND LIFE REAL ESTATE. Stellar MLS
- $794,5514 bd4 ba2.8k sqft18607 ARBOR VISTA DRIVE, VENICE, FL 34293New ConstructionMLS ID #TB8480433, Marcia Toalson, MATTAMY REAL ESTATE SERVICES. Stellar MLS
- $975,0003 bd3 ba2.4k sqft504 BOCELLI DRIVE, NORTH VENICE, FL 34275New ConstructionMLS ID #TB8531201, Amanda Lebiszczak, CHARLES RUTENBERG REALTY INC. Stellar MLS
- $974,9003 bd4 ba2.5k sqft332 BOCELLI DRIVE, NORTH VENICE, FL 34275New ConstructionMLS ID #TB8531200, Amanda Lebiszczak, CHARLES RUTENBERG REALTY INC. Stellar MLS
- $603,4893 bd3 ba2.2k sqft18501 VISTA PARK, VENICE, FL 34293New ConstructionMLS ID #TB8540290, Marcia Toalson, MATTAMY REAL ESTATE SERVICES. Stellar MLS
- $1,250,0004 bd4 ba3.4k sqft309 S STONE BRIAR CREEK DRIVE, VENICE, FL 34292For SaleMLS ID #N6145242, Colleen Martens, EXP REALTY LLC. Stellar MLS
- $589,9002 bd2 ba2.1k sqft19454 RIZZUTO STREET, VENICE, FL 34293For SaleMLS ID #A4692340, Sheryl O'Keefe, MEDWAY REALTY. Stellar MLS
- $944,9003 bd4 ba2.5k sqft328 BOCELLI DRIVE, NORTH VENICE, FL 34275New ConstructionMLS ID #TB8531198, Amanda Lebiszczak, CHARLES RUTENBERG REALTY INC. Stellar MLS
- $667,5903 bd3 ba2.3k sqft360 CEDARBROOK COURT, VENICE, FL 34292For SaleMLS ID #TB8494698, Jonathan Minerick, HOMECOIN.COM. Stellar MLS
- $578,8213 bd3 ba2.2k sqft12173 NEW TRANQUILITY PATH, VENICE, FL 34293New ConstructionMLS ID #TB8538511, Marcia Toalson, MATTAMY REAL ESTATE SERVICES. Stellar MLS
- $899,9003 bd4 ba3k sqft1752 GRANDE PARK DRIVE, ENGLEWOOD, FL 34223For SaleMLS ID #N6142966, Bob Linthicum, PREMIER SOTHEBYS INTL REALTY. Stellar MLS
- $999,9003 bd3 ba2.6k sqft8050 TRACY CIRCLE, PORT CHARLOTTE, FL 33981For SaleMLS ID #D6147172, Mark Vaccaro, PARADISE EXCLUSIVE REAL ESTATE. Stellar MLS
