Skip main navigation
Sold for $550,000
  • $550,000

    12630 Marsteller Dr, Nokesville, VA 20181

    3beds
    1,470sqft
    Single Family Residence
    Built in 1950
    0.82 Acres Lot
    $587,300 Zestimate®
    $374/sqft
    $2,741 Estimated rent

    Home value

    $587,300

    $558,000 - $617,000

    $2,741/mo

    Zestimate® history
    Loading
    Loading...

    Owner options

    List your home for rent

    $2,741/mo

    Rent Zestimate®

    Find your next renter with Zillow Rental Manager. Plus, with online applications, you can quickly screen prospective tenants – for free.

    Learn more

    $2,741/mo

    Rent Zestimate®

    Refinance and save

    $3,360/mo

    Est. payment

    Refinancing to a lower rate could help reduce your monthly payments and save thousands over the life of the loan.

    See today's rates

    $3,360/mo

    Est. payment

    Explore your selling options

    Work with a Zillow partner agent

    Leverage their expertise and Zillow's premium Showcase listings to get your home seen by more buyers.

    Get started

    List with your own agent

    Get your home in front of millions of buyers by listing it on Zillow.

    Learn how to do it

    Sell it yourself

    Take full control of how buyers see your home on Zillow by listing For Sale by Owner (FSBO).

    List your home

    What's special

    Wood - burning fireplaceDetached garageCoat storageFlat yard spaceIncredible schoolsEndless charmStall shower
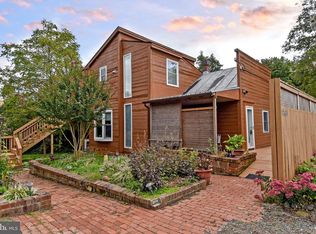
    **Multiple offers received. Offer deadline has been set for Friday, 3/22, at 9 p.m. Please submit highest and best. Offers will be presented to seller on Saturday morning. Open House on Saturday (3/23) has been cancelled** Welcome to 12630 Marsteller Drive, a home that offers endless charm, gorgeous finishings, and a large lot without the rules and regulations of an HOA. Located in the heart of Nokesville this home provides access to incredible schools, fun dining options, and is in close proximity to local breweries and wineries. The home features gorgeous hardwoods, a variety of outside porches and patios, beautifully planned landscaping, and an oversize detached garage with endless opportunities. Walking up the front steps, you find yourself on the cutest, covered porch, simply perfect for morning coffee. Upon entering the home, you quickly feel the rustic charm that each room provides. The main living room is full of natural light and a wood-burning fireplace, which sets the perfect backdrop for snowy days and your favorite book. The dining room has enough space for a large table, perfect for entertaining, with convenient access to the kitchen. As you enter the kitchen, you are greeted by painted cabinetry, granite counters, and stainless-steel appliances. Abundant cabinetry and plenty of prep space makes this kitchen the true, heart of the home. Off the kitchen near the rear exterior of the home is a large laundry room with slider doors and a gorgeous, built-in bench/coat storage. This room also provides access to the backyard and rear deck. A full bathroom with an antique vanity is located in hall, directly next to the main-level bedroom. Journey upstairs to the primary bedroom with ample storage and multiple closets. A large, primary bathroom offers dual vanities and a large, stall shower with floor to ceiling tile. Across the upstairs landing, there is a second bedroom with wonderful, natural light. Off of this bedroom, a flex space is available offering the perfect play space for children or whatever your imagination can design. Off the kitchen hallway, a door provides access to the large, unfinished basement where the possibilities are endless. This basement could be used for a variety of reasons, including additional living space, a gym, wonderful storage, etc. A door in the basement, provides walk-up access to the rear yard. The yard/lot provides an incredible opportunity for the outdoor enthusiast. Mature landscaping, a pool to cool off on hot summer days, and a flat yard space provide the perfect canvas for kids, pets, and hosting friends and family. The oversized, detached garage can house all of your cars and other toys while still offering space for a workshop, car lift, etc.….the possibilities are endless. Don’t miss the opportunity to make this lovely home your own. Seller reserves the right to accept an offer at any time.

    Zillow last checked:

    Listing updated:

    Listed by:

    Matt Kitchen 703-853-5795,

    Jacobs and Co Real Estate LLC

    Bought with:

    Zach Gregor, 0225220714

    Samson Properties

    Source: Bright MLS,MLS#: VAPW2066850MLS Logo

    Facts & features

    Interior

    Bedrooms & bathrooms
    • Bedrooms: 3
    • Bathrooms: 2
    • Full bathrooms: 2
    • Main level bathrooms: 1
    • Main level bedrooms: 1
    Basement
    • Area: 840
    Heating
    • Central, Oil
    Cooling
    • Central Air, Window Unit(s), Electric
    Appliances
    • Included: Microwave, Dishwasher, Dryer, Washer, Oven/Range - Electric, Water Heater, Water Treat System, Electric Water Heater
    • Laundry: Main Level, Dryer In Unit, Washer In Unit
    Features
    • Built-in Features, Ceiling Fan(s), Dining Area, Entry Level Bedroom, Floor Plan - Traditional, Formal/Separate Dining Room, Primary Bath(s), Bathroom - Tub Shower, Upgraded Countertops, Dry Wall
    • Flooring: Hardwood, Ceramic Tile, Wood
    • Windows: Double Pane Windows, Window Treatments
    • Basement: Interior Entry,Exterior Entry,Unfinished,Walk-Out Access,Windows
    • Number of fireplaces: 1
    • Fireplace features: Wood Burning
    Interior area
    • Total structure area: 2,310
    • Total interior livable area: 1,470 sqft
    • Finished area above ground: 1,470
    • Finished area below ground: 0

    Property

    Parking
    • Total spaces: 4
    • Parking features: Storage, Garage Faces Front, Garage Door Opener, Driveway, Private, Detached
    • Garage spaces: 2
    • Uncovered spaces: 2
    Accessibility
    • Accessibility features: None
    Features
    • Levels: Two
    • Stories: 2
    • Patio & porch: Deck, Patio, Porch, Roof
    • Exterior features: Rain Gutters
    • Has private pool: Yes
    • Pool features: Above Ground, Private
    • Fencing: Back Yard
    Lot
    • Size: 0.82 Acres
    • Features: Front Yard, Landscaped, Level, Rear Yard
    Details
    • Additional structures: Above Grade, Below Grade
    • Parcel number: 7494709991
    • Zoning: A1
    • Special conditions: Standard

    Construction

    Type & style
    • Home type: SingleFamily
    • Architectural style: Traditional
    • Property subtype: Single Family Residence
    Materials
    • Vinyl Siding
    • Foundation: Block
    • Roof: Architectural Shingle
    Condition
    • Good
    • New construction: No
    • Year built: 1950

    Utilities & green energy

    • Sewer: Public Sewer
    • Water: Well, Private
    • Utilities for property: Fiber Optic

    Community & HOA

    Community
    • Subdivision: None
    HOA
    • Has HOA: No
    Location
    • Region: Nokesville

    Financial & listing details

    • Price per square foot: $374/sqft
    • Tax assessed value: $376,700
    • Annual tax amount: $4,029
    • Date on market: 3/20/2024
    • Listing agreement: Exclusive Right To Sell
    • Listing terms: Cash,Conventional,Negotiable
    • Inclusions: 2 - Ac Window Units, Swing Set, Pool Supplies, Gazebo Frame, String Lights On Front Porch And Pool Deck, And Sectional On Pool Deck All Convey.
    • Exclusions: Long Curtains In Upstairs Bedrooms, Portable / Electric Fireplace In Living Room, All Bird Feeders And Bird Houses, All Yard Ornaments, And Countertop Air Fryer In Kitchen Do Not Convey.
    • Ownership: Fee Simple

    Price history

    DateEventPrice
    4/29/2024Sold$550,000+6.8%$374/sqft
    Source: Bright MLS #VAPW2066850 Report a problem
    3/23/2024Pending sale$515,000$350/sqft
    Source: Bright MLS #VAPW2066850 Report a problem
    3/20/2024Listed for sale$515,000+66.7%$350/sqft
    Source: Bright MLS #VAPW2066850 Report a problem
    11/19/2015Sold$309,000+341.4%$210/sqft
    Source: Public Record Report a problem
    11/16/2001Sold$70,000$48/sqft
    Source: Public Record Report a problem

    Public tax history

    YearProperty taxesTax assessment
    2025$4,228 +7.2%$431,200 +8.8%
    2024$3,942 +0.6%$396,400 +5.2%
    2023$3,920 -5.4%$376,700 +3.5%
    2022$4,145 +5.7%$364,000 +14.4%
    2021$3,921 +5.3%$318,300 +6.3%
    2020$3,723 +122%$299,300 +7.7%
    2019$1,677 -48.9%$277,800 +2.2%
    2018$3,283 +3%$271,900 +2.9%
    2017$3,188 $264,200 +2.6%
    2016$3,188 +17.2%$257,600 +15.8%
    2015$2,720 $222,500 +4%
    2014$2,720 $213,900 -1.3%
    2013-- $216,800 -3%
    2012-- $223,600 +1.5%
    2010-- $220,300 +0.4%
    2009-- $219,500 -26%
    2008-- $296,500 +0.8%
    2007-- $294,100 -1.2%
    2006-- $297,700 +54.9%
    2005-- $192,200 +24.5%
    2004-- $154,400 +10.3%
    2003-- $140,000 +14.6%
    2002-- $122,200 +5.7%
    2001-- $115,600
    Find assessor info on the county website

    Neighborhood: 20181

    Nearby schools

    GreatSchools rating
    Schools provided by the listing agent
    • Elementary: The Nokesville School
    • Middle: The Nokesville School
    • District: Prince William County Public Schools

    Source: Bright MLS. This data may not be complete. We recommend contacting the local school district to confirm school assignments for this home.

    Get a cash offer in 3 minutes
    Find out how much your home could sell for in as little as 3 minutes with a no-obligation cash offer.
    Estimated market value
    $587,300
    Get a cash offer in 3 minutes
    Find out how much your home could sell for in as little as 3 minutes with a no-obligation cash offer.
    Estimated market value
    $587,300