Skip main navigation
Off market
  • $153,100

    12630 Primrose Ln, Akron, IN 46910

    3beds
    1,404sqft
    MobileManufactured
    Built in 1999
    0.43 Acres Lot
    $153,100 Zestimate®
    $109/sqft
    $1,033 Estimated rent

    Home value

    $153,100

    $133,000 - $170,000

    $1,033/mo

    Zestimate® history
    Loading
    Loading...

    Owner options

    List your home for rent

    $1,033/mo

    Rent Zestimate®

    Find your next renter with Zillow Rental Manager. Plus, with online applications, you can quickly screen prospective tenants – for free.

    Learn more

    $1,033/mo

    Rent Zestimate®

    Refinance and save

    $935/mo

    Est. payment

    Refinancing to a lower rate could help reduce your monthly payments and save thousands over the life of the loan.

    See today's rates

    $935/mo

    Est. payment

    Explore your selling options

    Work with a Zillow partner agent

    Leverage their expertise and Zillow's premium Showcase listings to get your home seen by more buyers.

    Get started

    List with your own agent

    Get your home in front of millions of buyers by listing it on Zillow.

    Learn how to do it

    Sell it yourself

    Take full control of how buyers see your home on Zillow by listing For Sale by Owner (FSBO).

    List your home

    What's special

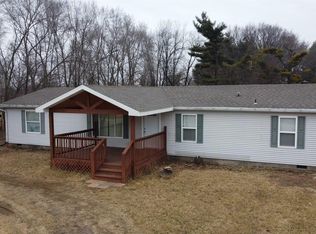
    Welcome to Primrose Lane. Immediate possession available with this 3 bedroom 2 bath home located in a convenient location close to SR 114. This home features a low maintenance metal roof and a energy efficient heat pump that keeps it super cool and comfortable. Leave your vacuum cleaner when you move into this one, it has solid surface flooring throughout. You will love the unique whiskey barrel lavatory feature in the main bathroom. The master bedroom comes complete with it's own bathroom and corner garden tub. Feel extra safe and sound with this homes security camera system. There are also many options available with the garage that was previously plumed for drain and water hookup and it also has a pit for changing oil or working on cars. The kids will never want to leave with their very own private playground in the back yard. Nicely landscaped and ready for you to enjoy!

    This property is off market, which means it's not currently listed for sale or rent on Zillow. This may be different from what's available on other websites or public sources.

    Facts & features

    Interior

    Bedrooms & bathrooms
    • Bedrooms: 3
    • Bathrooms: 2
    • Full bathrooms: 2
    • Main level bathrooms: 2
    Heating
    • Heat pump, Electric
    Cooling
    • Central
    Appliances
    • Included: Dishwasher, Range / Oven, Refrigerator
    • Laundry: Electric Dryer Hookup, Main Level
    Features
    • Garden Tub, Eat-in Kitchen, Open Floorplan, 1st Bdrm En Suite, Pantry-Walk In
    • Flooring: Laminate
    • Basement: None
    Interior area
    • Total interior livable area: 1,404 sqft
    • Finished area below ground: 0

    Property

    Parking
    • Parking features: Garage - Detached
    Features
    • Patio & porch: Porch Open
    • Exterior features: Vinyl
    Lot
    • Size: 0.43 Acres
    • Topography: Level
    Details
    • Additional structures: Garden Shed
    • Parcel number: 250919400002015002

    Construction

    Type & style
    • Home type: MobileManufactured
    • Architectural style: One Story
    Materials
    • Frame
    • Foundation: Crawl/Raised
    • Roof: Metal
    Condition
    • Year built: 1999
    Details
    • Builder model: DHIN207098 A-B

    Utilities & green energy

    • Sewer: Septic Tank
    • Water: Well

    Community & neighborhood

    Security
    • Security features: Security System, Alarm System-Sec. Cameras
    Location
    • Region: Akron

    Other

    Other facts
    • Roof: Metal
    • Sewer: Septic Tank
    • WaterSource: Well
    • Topography: Level
    • Appliances: Dishwasher, Refrigerator, Electric Range, Electric Water Heater, Water Softener Owned
    • GarageYN: true
    • HeatingYN: true
    • Flooring: Laminate
    • CoolingYN: true
    • RoomsTotal: 6
    • ConstructionMaterials: Vinyl Siding
    • Heating: Heat Pump
    • Cooling: Heat Pump
    • Basement: Crawl Space
    • MainLevelBathrooms: 2
    • FarmLandAreaUnits: Square Feet
    • ParkingFeatures: Detached
    • SecurityFeatures: Security System, Alarm System-Sec. Cameras
    • LaundryFeatures: Electric Dryer Hookup, Main Level
    • InteriorFeatures: Garden Tub, Eat-in Kitchen, Open Floorplan, 1st Bdrm En Suite, Pantry-Walk In
    • BelowGradeFinishedArea: 0
    • RoomBedroom1Level: Main
    • RoomBedroom2Level: Main
    • RoomBedroom3Level: Main
    • RoomDiningRoomLevel: Main
    • RoomKitchenLevel: Main
    • RoomLivingRoomLevel: Main
    • ArchitecturalStyle: One Story
    • OtherStructures: Garden Shed
    • PatioAndPorchFeatures: Porch Open
    • BuilderModel: DHIN207098 A-B

    Price history

    DateEventPrice
    9/4/2019Listing removed$85,000$61/sqft
    Source: Trump Realty, LLC #201927493 Report a problem
    7/1/2019Listed for sale$85,000$61/sqft
    Source: Trump Realty, LLC #201927493 Report a problem

    Public tax history

    YearProperty taxesTax assessment
    2025$255 +5%$94,300 +11.7%
    2024$243 +20%$84,400 +8.6%
    2023$203 -7.5%$77,700 +7.3%
    2022$219 -5.9%$72,400 +3%
    2021$233 +11.4%$70,300
    2020$209 -45.5%$70,300 +2.6%
    2019$383 +65.2%$68,500 -0.3%
    2018$232 +3.5%$68,700 -0.3%
    2017$224 $68,900 -1.1%
    2016$224 -0.6%$69,700 -0.9%
    2014$225 +1.8%$70,300 +0.7%
    2013$221 +7.5%$69,800 -1.7%
    2012$206 -37.7%$71,000 -14.5%
    2011$331 -10.5%$83,000 -4.5%
    2010$370 +12.1%$86,900
    2009$330 -16.4%$86,900 +12.6%
    2007$395 -31.1%$77,200 +9.3%
    2006$573 $70,600 +3.1%
    2005-- $68,500

    Find assessor info on the county website

    Neighborhood: 46910

    Nearby schools

    GreatSchools rating
    Schools provided by the listing agent
    • Elementary: Akron
    • Middle: Tippe Valley
    • High: Tippe Valley
    • District: Tippecanoe Valley

    Source: The MLS. This data may not be complete. We recommend contacting the local school district to confirm school assignments for this home.