Skip main navigation
Sold for $350,000
  • $350,000

    12630 SORRENTO WAY #203, BRADENTON, FL 34211

    2beds
    1,528sqft
    Condominium
    Built in 2019
    -- sqft lot
    $353,100 Zestimate®
    $229/sqft
    $3,103 Estimated rent

    Home value

    $353,100

    $325,000 - $385,000

    $3,103/mo

    Zestimate® history
    Loading
    Loading...

    Owner options

    List your home for rent

    $3,103/mo

    Rent Zestimate®

    Find your next renter with Zillow Rental Manager. Plus, with online applications, you can quickly screen prospective tenants – for free.

    Learn more

    $3,103/mo

    Rent Zestimate®

    Refinance and save

    $3,609/mo

    Est. payment

    Refinancing to a lower rate could help reduce your monthly payments and save thousands over the life of the loan.

    See today's rates

    $3,609/mo

    Est. payment

    Explore your selling options

    Work with a Zillow partner agent

    Leverage their expertise and Zillow's premium Showcase listings to get your home seen by more buyers.

    Get started

    List with your own agent

    Get your home in front of millions of buyers by listing it on Zillow.

    Learn how to do it

    Sell it yourself

    Take full control of how buyers see your home on Zillow by listing For Sale by Owner (FSBO).

    List your home

    What's special

    Covered screened lanaiOpen floor planSoaring vaulted ceilingsMatching white kitchen cabinetryStacking sliding doorsLarge walk-in showerDual sinks
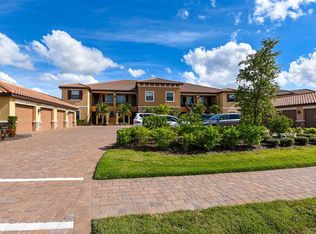
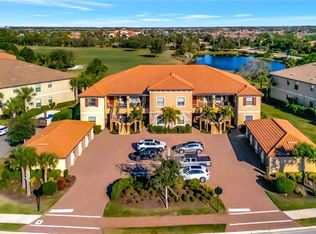
    A beautiful second–floor condominium in Esplanade Golf and Country Club awaits you with spectacular views of the pristine 10th green and a surrounding sparkling pond. Enjoy resort-style amenities and a deeded full golf membership as you begin living your best life in this vibrant community. Soaring vaulted ceilings and the open floor plan provide a feeling of spaciousness, as well as a warm and inviting ambiance for relaxation and enjoyment of friends and family. Recently installed luxury vinyl plank flooring in the main areas is a fantastic upgrade, as is the tall column of matching white kitchen cabinetry that enlarges the eat-in kitchen as well as providing additional storage. A breakfast nook with plantation shutters overlooks the front porch, an ideal place for taking in the colorful sunsets. The primary bedroom is en suite with dual sinks, two walk-in closets, a large walk-in shower, and white plantation shutters. The guest bedroom also showcases plantation shutters and can accommodate a king bed. Stacking sliding doors open to the covered, screened lanai, which provides the ideal spot for enjoying a coffee while watching the sunrise over the long, sweeping views of the 10th fairway and sparkling pond. A one-car garage and a parking space is included. You can experience all the advantages of the Lakewood Ranch lifestyle while enjoying the unmatched Esplanade amenities such as the 18-hole championship golf course, eight Har-Tru lighted tennis courts and eight lighted pickleball courts, bocce ball, two large resort-style pools, one with a walking resistance pool and the other with a hot tub. Two clubhouses are outfitted with fitness centers and offer an array of options including fitness classes, card games, hobby rooms, the Koquina Sand Spa and rooms for private parties. Lakewood Ranch is the top-selling planned community in the nation. Come and live your best life!

    Zillow last checked:

    Listing updated:

    Listed by:

    Mary Ann Hartmann 941-920-7017,

    PREMIER SOTHEBY'S INTERNATIONAL REALTY 941-907-9541

    Bought with:

    Paul Hart, 3386101

    PREFERRED SHORE LLC

    Source: Stellar MLS,MLS#: A4669421MLS LogoOriginating MLS: Sarasota - Manatee

    Facts & features

    Interior

    Bedrooms & bathrooms
    • Bedrooms: 2
    • Bathrooms: 2
    • Full bathrooms: 2
    Rooms
    • Room types: Den/Library/Office, Great Room, Utility Room
    Primary bedroom
    • Features: En Suite Bathroom, Dual Closets
    • Level: First
    • Area: 196 Square Feet
    • Dimensions: 14x14
    Bedroom 2
    • Features: Dual Closets
    • Level: First
    • Area: 156 Square Feet
    • Dimensions: 12x13
    Primary bathroom
    • Features: Dual Sinks, Granite Counters, Shower No Tub, Water Closet/Priv Toilet
    • Level: First
    Bathroom 2
    • Features: Tub With Shower
    • Level: First
    • Area: 40 Square Feet
    • Dimensions: 8x5
    Balcony porch lanai
    • Level: First
    • Area: 104 Square Feet
    • Dimensions: 13x8
    Den
    • Level: First
    • Area: 121 Square Feet
    • Dimensions: 11x11
    Dining room
    • Level: First
    • Area: 126 Square Feet
    • Dimensions: 14x9
    Great room
    • Level: First
    • Area: 182 Square Feet
    • Dimensions: 13x14
    Kitchen
    • Features: Granite Counters, Pantry
    • Level: First
    • Area: 384 Square Feet
    • Dimensions: 24x16
    Utility room
    • Level: First
    • Area: 70 Square Feet
    • Dimensions: 7x10
    Heating
    • Central, Electric, Heat Pump
    Cooling
    • Central Air
    Appliances
    • Included: Dishwasher, Disposal, Dryer, Exhaust Fan, Microwave, Range, Range Hood, Refrigerator, Washer
    • Laundry: Electric Dryer Hookup, Laundry Room, Washer Hookup
    Features
    • Cathedral Ceiling(s), Ceiling Fan(s), Eating Space In Kitchen, Living Room/Dining Room Combo, Split Bedroom, Stone Counters, Thermostat, Vaulted Ceiling(s), Walk-In Closet(s)
    • Flooring: Carpet, Ceramic Tile, Luxury Vinyl
    • Doors: Sliding Doors
    • Windows: Double Pane Windows, Shutters, Window Treatments, Hurricane Shutters
    • Has fireplace: No
    Interior area
    • Total structure area: 1,724
    • Total interior livable area: 1,528 sqft

    Property

    Parking
    • Total spaces: 1
    • Parking features: Garage Door Opener, Ground Level, Guest, Off Street
    • Garage spaces: 1
    Features
    • Levels: One
    • Stories: 1
    • Patio & porch: Covered, Front Porch, Screened
    • Exterior features: Sidewalk
    • Has view: Yes
    • View description: Golf Course, Trees/Woods, Water, Pond
    • Has water view: Yes
    • Water view: Water,Pond
    Lot
    • Size: 0.63 Acres
    • Features: City Lot, Landscaped
    Details
    • Parcel number: 580064509
    • Zoning: PUD
    • Special conditions: None

    Construction

    Type & style
    • Home type: Condo
    • Architectural style: Other
    • Property subtype: Condominium
    Materials
    • Block, Stucco
    • Foundation: Slab
    • Roof: Concrete,Tile
    Condition
    • New construction: No
    • Year built: 2019
    Details
    • Builder name: Taylor Morrison Homes

    Utilities & green energy

    • Sewer: Public Sewer
    • Water: Public
    • Utilities for property: Electricity Connected, Fiber Optics, Fire Hydrant, Public, Sewer Connected, Sprinkler Recycled, Underground Utilities, Water Connected

    Community & HOA

    Community
    • Features: Clubhouse
    • Security: Fire Sprinkler System, Gated Community, Security Gate, Security Lights, Smoke Detector(s)
    • Pet fee: $0 monthly
    • Subdivision: BACCIANO II AT ESPLANADE LWR PH 21
    HOA
    • Has HOA: Yes
    • Amenities included: Clubhouse, Fence Restrictions, Fitness Center, Gated, Golf Course, Optional Additional Fees, Park, Playground, Pool, Recreation Facilities, Spa/Hot Tub, Wheelchair Access
    • Services included: Community Pool, Reserve Fund, Insurance, Maintenance Repairs, Manager, Private Road
    • HOA fee: $1,281 monthly
    • HOA name: Travis Hill
    • HOA phone: 941-306-3500
    Location
    • Region: Bradenton

    Financial & listing details

    • Price per square foot: $229/sqft
    • Tax assessed value: $340,000
    • Annual tax amount: $5,617
    • Date on market: 10/24/2025
    • Cumulative days on market: 9 days
    • Listing terms: Cash,Conventional,VA Loan
    • Ownership: Condominium
    • Total actual rent: 0
    • Electric utility on property: Yes
    • Road surface type: Paved

    Price history

    DateEventPrice
    12/15/2025Sold$350,000-4.1%$229/sqft
    Source: Stellar MLS #A4669421 Report a problem
    11/3/2025Pending sale$365,000$239/sqft
    Source: Stellar MLS #A4669421 Report a problem
    10/24/2025Listed for sale$365,000-27%$239/sqft
    Source: Stellar MLS #A4669421 Report a problem
    9/27/2024Listing removed$500,000$327/sqft
    Source: Stellar MLS #A4612170 Report a problem
    5/30/2024Listed for sale$500,000$327/sqft
    Source: Stellar MLS #A4612170 Report a problem

    Public tax history

    YearProperty taxesTax assessment
    2025$5,523 -1.7%$270,859 +10%
    2024$5,618 +4.1%$246,235 +10%
    2023$5,395 +18.8%$223,850 +10%
    2022$4,541 +9.5%$203,500 +10%
    2021$4,148 +5.3%$185,000 +2.8%
    2020$3,940 +103.9%$180,000 +44%
    2019$1,933 $125,000 +2454.1%
    2018$1,933 $4,894
    Find assessor info on the county website

    Neighborhood: Esplanade

    Nearby schools

    GreatSchools rating
    Schools provided by the listing agent
    • Elementary: Gullett Elementary
    • Middle: Dr Mona Jain Middle
    • High: Lakewood Ranch High

    Source: Stellar MLS. This data may not be complete. We recommend contacting the local school district to confirm school assignments for this home.

    Get a cash offer in 3 minutes
    Find out how much your home could sell for in as little as 3 minutes with a no-obligation cash offer.
    Estimated market value
    $353,100
    Get a cash offer in 3 minutes
    Find out how much your home could sell for in as little as 3 minutes with a no-obligation cash offer.
    Estimated market value
    $353,100