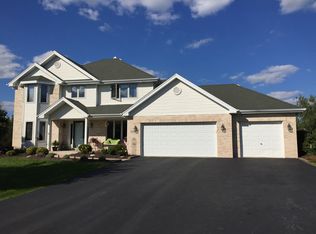
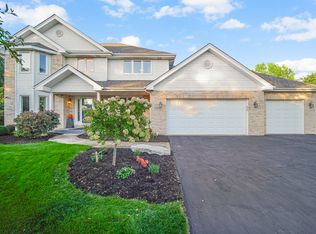
Expanded Forester model home. This home immediately impresses with a large tiled foyer that leads to the living room and hardwood-floored dining room, both with vaulted ceilings. The impressive eat-in kitchen has been updated with stainless steel appliances, granite counters, and under-cabinet lighting. The oversized family room has a modern gas fireplace and French doors leading out to the large concrete patio and deck area. Take the beautiful hardwood stairs up to three bedrooms that each have double-tray ceilings, with both can lights and ceiling fans. The sizeable master suite has an updated bathroom with vaulted ceiling, jetted tub, walk-in tile shower, and heated floor. The full unfinished basement has varied ceiling heights between 8 foot and 12 foot upon entry. The basement houses high quality mechanicals to include a water treatment system. This home boasts a heated and finished four-car plus attached garage with newer insulated garage doors. There is also a 10x10 matching utility shed with roll up door. This all sits on a meticulously maintained 1.32 acre corner lot.
This property is off market, which means it's not currently listed for sale or rent on Zillow. This may be different from what's available on other websites or public sources.