Skip main navigation
Closed
  • $709,500

    12630 W Sunnyvale Dr, Nine Mile Falls, WA 99026

    3beds
    --baths
    2,906sqft
    Single Family Residence
    Built in 1978
    1.51 Acres Lot
    $703,600 Zestimate®
    $244/sqft
    $3,169 Estimated rent

    Home value

    $703,600

    $661,000 - $746,000

    $3,169/mo

    Zestimate® history
    Loading
    Loading...

    Owner options

    List your home for rent

    $3,169/mo

    Rent Zestimate®

    Find your next renter with Zillow Rental Manager. Plus, with online applications, you can quickly screen prospective tenants – for free.

    Learn more

    $3,169/mo

    Rent Zestimate®

    Refinance and save

    $4,251/mo

    Est. payment

    Refinancing to a lower rate could help reduce your monthly payments and save thousands over the life of the loan.

    See today's rates

    $4,251/mo

    Est. payment

    Explore your selling options

    Work with a Zillow partner agent

    Leverage their expertise and Zillow's premium Showcase listings to get your home seen by more buyers.

    Get started

    List with your own agent

    Get your home in front of millions of buyers by listing it on Zillow.

    Learn how to do it

    Sell it yourself

    Take full control of how buyers see your home on Zillow by listing For Sale by Owner (FSBO).

    List your home

    What's special

    Independent utilitiesHeated shopBuilt-in deskEat-in kitchenRv parkingPrivate patiosGas fireplace
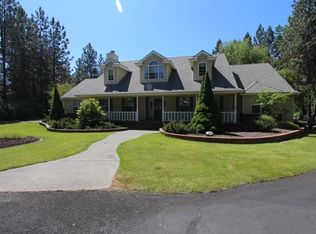
    Welcome to Suncrest! You must see this Immaculate 2900 sf 4 bedroom, 3 bath home and ENORMOUS 43 x 110 SHOP and separate one level, 2 bedroom, 1 bath guest house & an additional 1 bedroom, 1 bath suite all situated on 1.51 acres. This cozy retreat offers an eat-in kitchen, 3 family rooms, office with built-in desk & cabinets, gas fireplace & a free standing gas stove. Lower level has access from the backyard. Venturing outdoors you'll enjoy the fully fenced & manicured property with RV parking w/septic dump, power & water. Separate driveway leads to the remarkable shop with an electric gate. Both homes have independent utilities & septics. The heated shop has space for an RV & parking for 8 cars or functions as a workshop haven for your projects with 5 roll up doors. Fully sprinklered grounds. Gate leads to bridal trails. Guest house has private patios with pergola & water misters. All appliances included. Alarm system. Schools, shopping & dining within 2 miles. Cherished since 1987. This one is a MUST SEE!

    Zillow last checked:

    Listing updated:

    Listed by:

    Suzette Alfonso 509-710-4900,

    Windermere North

    Source: SMLS as distributed by MLS GRID,MLS#: 202320482MLS Logo

    Facts & features

    Interior

    Bedrooms & bathrooms
    • Bedrooms: 3
    Basement
    • Level: Basement
    First floor
    • Level: First
    • Area: 1656 Square Feet
    Heating
    • Natural Gas, Forced Air
    Cooling
    • Central Air
    Appliances
    • Included: Free-Standing Range, Dishwasher, Refrigerator, Microwave, Washer, Dryer
    • Laundry: In Basement
    Features
    • In-Law Floorplan
    • Windows: Windows Vinyl
    • Basement: Partial,Finished,Daylight,Rec/Family Area,Walk-Out Access
    • Number of fireplaces: 1
    • Fireplace features: Masonry, Gas
    Interior area
    • Total structure area: 2,906
    • Total interior livable area: 2,906 sqft

    Property

    Parking
    • Total spaces: 2
    • Parking features: Attached, RV Access/Parking, Garage Door Opener
    • Garage spaces: 2
    Features
    • Levels: Four Level
    • Fencing: Fenced Yard
    Lot
    • Size: 1.51 Acres
    • Features: Sprinkler - Automatic, Level, Near Public Transit, Horses Allowed, Garden
    Details
    • Additional structures: Workshop
    • Parcel number: 530650814700
    • Horses can be raised: Yes

    Construction

    Type & style
    • Home type: SingleFamily
    • Architectural style: Contemporary,Traditional
    • Property subtype: Single Family Residence
    Materials
    • Brick Veneer, Siding
    • Roof: Composition,Metal
    Condition
    • New construction: No
    • Year built: 1978

    Community & HOA

    Community
    • Subdivision: Long Lake Suncrest Second Add.
    Location
    • Region: Nine Mile Falls

    Financial & listing details

    • Price per square foot: $244/sqft
    • Tax assessed value: $621,448
    • Annual tax amount: $5,709
    • Date on market: 8/16/2023
    • Listing terms: FHA,VA Loan,Conventional,Cash
    • Road surface type: Paved

    Price history

    DateEventPrice
    2/1/2024Sold$709,500+1.4%$244/sqft
    Source: SMLS as distributed by MLS GRID #202320482 Report a problem
    1/2/2024Pending sale$699,900$241/sqft
    Source: SMLS as distributed by MLS GRID #202320482 Report a problem
    10/22/2023Price change$699,900-6.1%$241/sqft
    Source: SMLS as distributed by MLS GRID #202320482 Report a problem
    9/10/2023Price change$745,000-6.3%$256/sqft
    Source: SMLS as distributed by MLS GRID #202320482 Report a problem
    8/16/2023Listed for sale$795,000$274/sqft
    Source: SMLS as distributed by MLS GRID #202320482 Report a problem
    8/16/2023Listing removed--
    Source: SMLS as distributed by MLS GRID #202318952 Report a problem
    8/8/2023Price change$795,000-3.6%$274/sqft
    Source: SMLS as distributed by MLS GRID #202318952 Report a problem
    8/2/2023Price change$825,000-7.8%$284/sqft
    Source: SMLS as distributed by MLS GRID #202318952 Report a problem
    7/18/2023Listed for sale$895,000$308/sqft
    Source: SMLS as distributed by MLS GRID #202318952 Report a problem

    Public tax history

    YearProperty taxesTax assessment
    2024$5,709 +45.4%$621,448 +40.5%
    2023$3,927 +6.2%$442,297 +13.3%
    2022$3,699 +19.4%$390,292 +20%
    2021$3,099 $325,110 +6.7%
    2020$3,099 -7.9%$304,736 +6.1%
    2019$3,365 +16.4%$287,199 +20.1%
    2018$2,889 $239,121 +11.2%
    2017$2,889 +12.2%$215,099
    2016$2,575 $215,099 +25.8%
    2013-- $171,050
    2012-- $171,050 +2.8%
    2009$2,038 $166,385
    Find assessor info on the county website

    Neighborhood: 99026

    Nearby schools

    GreatSchools rating
    Schools provided by the listing agent
    • Elementary: Lake Spokane
    • Middle: Lakeside
    • High: Lakeside
    • District: Nine Mile Falls

    Source: SMLS as distributed by MLS GRID. This data may not be complete. We recommend contacting the local school district to confirm school assignments for this home.

    Sell for more on Zillow
    Get a Zillow Showcase℠ listing at no additional cost and you could sell for .
    $703,600
    2% more
    +$14,072
    With Zillow Showcase(estimated)
    $717,672
    Sell for more on Zillow
    Get a Zillow Showcase℠ listing at no additional cost and you could sell for .
    $703,600
    2% more
    +$14,072
    With Zillow Showcase(estimated)
    $717,672