Skip main navigation
Sold for $399,990
  • $399,990

    12630 Wrightwood Ct, Upper Marlboro, MD 20772

    3beds
    2,223sqft
    Townhouse
    Built in 1990
    2,624 Square Feet Lot
    $398,900 Zestimate®
    $180/sqft
    $3,119 Estimated rent

    Home value

    $398,900

    $355,000 - $447,000

    $3,119/mo

    Zestimate® history
    Loading
    Loading...

    Owner options

    List your home for rent

    $3,119/mo

    Rent Zestimate®

    Find your next renter with Zillow Rental Manager. Plus, with online applications, you can quickly screen prospective tenants – for free.

    Learn more

    $3,119/mo

    Rent Zestimate®

    Refinance and save

    $2,733/mo

    Est. payment

    Refinancing to a lower rate could help reduce your monthly payments and save thousands over the life of the loan.

    See today's rates

    $2,733/mo

    Est. payment

    Explore your selling options

    Work with a Zillow partner agent

    Leverage their expertise and Zillow's premium Showcase listings to get your home seen by more buyers.

    Get started

    List with your own agent

    Get your home in front of millions of buyers by listing it on Zillow.

    Learn how to do it

    Sell it yourself

    Take full control of how buyers see your home on Zillow by listing For Sale by Owner (FSBO).

    List your home

    What's special

    End-unit brick-front townhomeFenced backyardBrand new carpet throughout
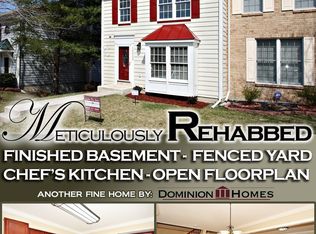
    Welcome to 12630 Wrightwood Ct in Upper Marlboro, MD. This beautifully maintained end-unit brick-front townhome offers the perfect blend of space, comfort, and value. Featuring 3 spacious bedrooms and 3.5 bathrooms, this home includes a traditional layout with separate living and dining rooms—ideal for both everyday living and entertaining. The eat-in kitchen is equipped with stainless steel appliances and provides ample space for casual dining. Enjoy brand new carpet throughout, adding a fresh and modern touch. The spacious primary suite includes a full bathroom and a walk-in closet for added convenience. The fully finished walkout basement offers additional living space and includes a full bathroom—perfect for a guest suite, rec room, or home office. Step outside to a private deck overlooking a fenced backyard—great for relaxing or entertaining. This home also qualifies for 100% financing, no PMI, and $5,000 toward closing costs for eligible buyers. Ask me how to take advantage of these incredible incentives! Conveniently located near shopping, dining, and major commuter routes—this is one you don’t want to miss.

    Zillow last checked:

    Listing updated:

    Listed by:

    DEMETRIUS CRAWFORD 240-355-5354,

    HomeSmart

    Bought with:

    Shaina Wright, 5008417

    EXIT Realty Enterprises

    Source: Bright MLS,MLS#: MDPG2199754MLS Logo

    Facts & features

    Interior

    Bedrooms & bathrooms
    • Bedrooms: 3
    • Bathrooms: 4
    • Full bathrooms: 3
    • 1/2 bathrooms: 1
    • Main level bathrooms: 1
    Rooms
    • Room types: Living Room, Dining Room, Primary Bedroom, Bedroom 2, Bedroom 3, Kitchen, Family Room, Laundry
    Primary bedroom
    • Features: Flooring - Carpet
    • Level: Upper
    • Area: 264 Square Feet
    • Dimensions: 12 X 22
    Bedroom 2
    • Features: Flooring - Carpet
    • Level: Upper
    • Area: 120 Square Feet
    • Dimensions: 10 X 12
    Bedroom 3
    • Features: Flooring - Carpet
    • Level: Upper
    • Area: 100 Square Feet
    • Dimensions: 10 X 10
    Dining room
    • Features: Flooring - Carpet
    • Level: Main
    • Area: 100 Square Feet
    • Dimensions: 10 X 10
    Family room
    • Features: Flooring - Carpet
    • Level: Lower
    • Area: 399 Square Feet
    • Dimensions: 19 X 21
    Kitchen
    • Features: Flooring - Tile/Brick
    • Level: Main
    • Area: 144 Square Feet
    • Dimensions: 9 X 16
    Laundry
    • Features: Flooring - Concrete
    • Level: Lower
    Living room
    • Features: Flooring - Carpet
    • Level: Main
    • Area: 270 Square Feet
    • Dimensions: 15 X 18
    Heating
    • Heat Pump, Electric
    Cooling
    • Central Air, Ceiling Fan(s), Electric
    Appliances
    • Included: Dishwasher, Disposal, Dryer, Oven, Refrigerator, Water Heater, Washer, Cooktop, Electric Water Heater
    • Laundry: Laundry Room
    Features
    • Kitchen - Table Space, Dining Area, Combination Dining/Living, Primary Bath(s), Floor Plan - Traditional, Dry Wall
    • Doors: Storm Door(s)
    • Windows: Bay/Bow, Window Treatments
    • Basement: Exterior Entry,Finished,Heated
    • Has fireplace: No
    Interior area
    • Total structure area: 2,223
    • Total interior livable area: 2,223 sqft
    • Finished area above ground: 1,465
    • Finished area below ground: 758

    Property

    Parking
    • Parking features: Assigned, On Street
    • Has uncovered spaces: Yes
    • Details: Assigned Parking
    Accessibility
    • Accessibility features: None
    Features
    • Levels: Three
    • Stories: 3
    • Patio & porch: Deck
    • Pool features: None
    Lot
    • Size: 2,624 Square Feet
    • Features: Cul-De-Sac, Corner Lot
    Details
    • Additional structures: Above Grade, Below Grade
    • Parcel number: 17151744473
    • Zoning: RSFA
    • Special conditions: Standard

    Construction

    Type & style
    • Home type: Townhouse
    • Architectural style: Colonial
    • Property subtype: Townhouse
    Materials
    • Combination, Brick
    • Foundation: Concrete Perimeter
    • Roof: Composition
    Condition
    • New construction: No
    • Year built: 1990

    Utilities & green energy

    • Sewer: Public Sewer
    • Water: Public

    Community & HOA

    Community
    • Security: Motion Detectors, Smoke Detector(s), Security System
    • Subdivision: Brandywine Country
    HOA
    • Has HOA: Yes
    • HOA fee: $170 monthly
    Location
    • Region: Upper Marlboro

    Financial & listing details

    • Price per square foot: $180/sqft
    • Tax assessed value: $340,267
    • Annual tax amount: $4,882
    • Date on market: 4/30/2026
    • Listing agreement: Exclusive Right To Sell
    • Ownership: Fee Simple
    • Road surface type: Paved

    Price history

    DateEventPrice
    6/10/2026Sold$399,990$180/sqft
    Source: Bright MLS #MDPG2199754 Report a problem
    5/18/2026Contingent$399,990$180/sqft
    Source: Bright MLS #MDPG2199754 Report a problem
    5/18/2026Price change$399,990+2.6%$180/sqft
    Source: Bright MLS #MDPG2199754 Report a problem
    4/30/2026Listed for sale$389,990+56.6%$175/sqft
    Source: Bright MLS #MDPG2199754 Report a problem
    4/4/2017Sold$249,000-0.4%$112/sqft
    Source: Public Record Report a problem
    1/20/2017Pending sale$249,900$112/sqft
    Source: RE/MAX SPECIALISTS #PG9804773 Report a problem
    1/13/2017Listed for sale$249,900$112/sqft
    Source: RE/MAX Specialists #PG9804773 Report a problem
    1/13/2017Pending sale$249,900$112/sqft
    Source: RE/MAX Specialists #PG9804773 Report a problem
    12/16/2016Pending sale$249,900$112/sqft
    Source: RE/MAX Specialists #PG9804773 Report a problem
    11/27/2016Price change$249,900-2%$112/sqft
    Source: RE/MAX Specialists #PG9804773 Report a problem
    11/22/2016Price change$255,000-1.9%$115/sqft
    Source: RE/MAX Specialists #PG9804773 Report a problem
    11/7/2016Listed for sale$260,000+58.5%$117/sqft
    Source: RE/MAX Specialists #PG9804773 Report a problem
    12/27/2012Sold$164,000-0.6%$74/sqft
    Source: Public Record Report a problem
    9/9/2012Price change$165,000-5.7%$74/sqft
    Source: Long & Foster Real Estate #PG7836989 Report a problem
    9/6/2012Listed for sale$174,900+19%$79/sqft
    Source: Long & Foster Real Estate #PG7836989 Report a problem
    8/16/2002Sold$147,000$66/sqft
    Source: Public Record Report a problem

    Public tax history

    YearProperty taxesTax assessment
    2025$5,274 +58.7%$328,600 +9.9%
    2024$3,324 +11%$298,900 +11%
    2023$2,994 +12.4%$269,200 +12.4%
    2022$2,663 +1%$239,500 +1%
    2021$2,637 +1%$237,133 +1%
    2020$2,611 -21.3%$234,767 +5.2%
    2019$3,316 $223,167
    2018$3,316 +4.3%$223,167 +4.3%
    2017$3,179 -1.3%$213,933 +4.5%
    2016$3,220 $204,700
    2015$3,220 $204,700
    2014$3,220 $204,700 -0.5%
    2013-- $205,800
    2012-- $205,800
    2011-- $205,800 -32.8%
    2010-- $306,320 +11.1%
    2009-- $275,752 +12.5%
    2008-- $245,186 +14.2%
    2007-- $214,620 +15%
    2006-- $186,606 +17.7%
    2005-- $158,593 +21.5%
    2004-- $130,580
    2003-- $130,580 +3.4%
    2002-- $126,296 +7.3%
    2001-- $117,730
    Find assessor info on the county website

    Neighborhood: Marlton

    Nearby schools

    GreatSchools rating
    Schools provided by the listing agent
    • High: Frederick Douglass
    • District: Prince George's County Public Schools

    Source: Bright MLS. This data may not be complete. We recommend contacting the local school district to confirm school assignments for this home.

    Get a cash offer in 3 minutes
    Find out how much your home could sell for in as little as 3 minutes with a no-obligation cash offer.
    Estimated market value
    $398,900
    Get a cash offer in 3 minutes
    Find out how much your home could sell for in as little as 3 minutes with a no-obligation cash offer.
    Estimated market value
    $398,900