BRAND NEW ROOF 2023!! HIGHLY DESIRABLE PANTHER TRACE COMMUNITY! RESORT-STYLE AMENITIES! GOOD SCHOOLS! FENCED-IN BACKYARD! GREAT LOCATION IN THE HEART OF RIVERVIEW! Come See This Beautiful New Listing 4 Bedrooms 2 Bathrooms And 2 Car Garage With 1900 Square Feet Of Living Area! Your New Home Has A Fantastic Open Floor Plan W/Separate Family/Dining & Living Rooms For Great Functional Use Of Space! This Home Has “NO CARPET” With All Laminate & Tile Floors! Your New Kitchen Has: Lots Of Cabinet Space, Stainless Steel Appliances W/Gas Range, Closet Pantry, And Is Positioned Adjacent To Family Room For Ultimate Entertaining! Your Private Owners Suite Has Large Bedroom W/Walk-In Closet, Dual Sinks In Vanity, And Huge Shower! This Awesome Home Has A Nice Size Covered Back Porch, Fenced-In Yard And Has Been Painted Inside In The Last Few Years! Panther Trace Community Is Highly Sought-After With Amazing Activities/Amenities That Include Resort Style Pools, Basketball/Tennis Courts, Playgrounds, Clubhouse, Batting Cage, Green Spaces, And Much, Much More! This Neighborhood Is Located Near Shopping, Schools, Restaurants, Hospital/Medical Facilities, Churches, Golf Courses, Recreation, Beaches, And Much More! You Are Just Minutes From I-75 Where You Can Be In Tampa, St Pete, Bradenton, Wesley Chapel, And Lakeland In A Short Drive! Please Call Your Agent Today To Schedule Your Private Showing!
Sold for $375,000
$375,000
12631 BRAMFIELD DRIVE, RIVERVIEW, FL 33579
4beds
1,900sqft
Single Family Residence
Built in 2005
5,732 Square Feet Lot
$353,900 Zestimate®
$197/sqft
$2,355 Estimated rent
Home value
$353,900
$336,000 - $372,000
$2,355/mo
Zestimate® history
Owner options
List your home for rent
$2,355/mo
Rent Zestimate®
Find your next renter with Zillow Rental Manager. Plus, with online applications, you can quickly screen prospective tenants – for free.
$2,355/mo
Rent Zestimate®
Refinance and save
$2,596/mo
Est. payment
Refinancing to a lower rate could help reduce your monthly payments and save thousands over the life of the loan.
$2,596/mo
Est. payment
Explore your selling options
Work with a Zillow partner agent
Leverage their expertise and Zillow's premium Showcase listings to get your home seen by more buyers.
Get startedList with your own agent
Get your home in front of millions of buyers by listing it on Zillow.
Learn how to do itSell it yourself
Take full control of how buyers see your home on Zillow by listing For Sale by Owner (FSBO).
List your homeWhat's special
Fenced-in yardGolf coursesResort style poolsBatting cageBrand new roofNew homeNew kitchen
Zillow last checked:
Listing updated:
Listed by:
Brian Allen 813-382-8077,
FLORIDA EXECUTIVE REALTY 813-327-7807,
Barb Allen 813-610-7591,
FLORIDA EXECUTIVE REALTY
Bought with:
Menfi Lozano-Guerrero, 3371961
REALTY ONE GROUP ADVANTAGE
Source: Stellar MLS,MLS#: T3444368 Originating MLS: Tampa
Originating MLS: Tampa
Facts & features
Interior
Bedrooms & bathrooms
- Bedrooms: 4
- Bathrooms: 2
- Full bathrooms: 2
Rooms
- Room types: Family Room, Dining Room, Utility Room
Primary bedroom
- Level: First
- Dimensions: 12x14
Bedroom 1
- Level: First
- Dimensions: 11x12
Bedroom 3
- Level: First
- Dimensions: 11x12
Bedroom 3
- Level: First
- Dimensions: 11x12
Balcony porch lanai
- Level: First
- Dimensions: 12x15
Dining room
- Level: First
- Dimensions: 13x10
Family room
- Level: First
- Dimensions: 16x15
Kitchen
- Level: First
- Dimensions: 14x13
Living room
- Level: First
- Dimensions: 14x12
Heating
- Central
Cooling
- Central Air
Appliances
- Included: Dishwasher, Disposal, Microwave, Range, Refrigerator
- Laundry: Inside, Laundry Room
Features
- Ceiling Fan(s), High Ceilings, Kitchen/Family Room Combo, Living Room/Dining Room Combo, Split Bedroom, Vaulted Ceiling(s), Walk-In Closet(s)
- Flooring: Ceramic Tile, Laminate
- Doors: Sliding Doors
- Windows: Blinds, Window Treatments
- Has fireplace: No
Interior area
- Total structure area: 2,545
- Total interior livable area: 1,900 sqft
Property
Parking
- Total spaces: 2
- Parking features: Garage - Attached
- Attached garage spaces: 2
- Details: Garage Dimensions: 22x18
Features
- Levels: One
- Stories: 1
- Patio & porch: Covered, Rear Porch
- Exterior features: Sidewalk
- Fencing: Vinyl
Lot
- Size: 5,732 Square Feet
- Dimensions: 111 x 50
- Features: In County, Landscaped, Level, Sidewalk
- Residential vegetation: Mature Landscaping, Oak Trees, Trees/Landscaped
Details
- Parcel number: U05312061L00001000026.0
- Zoning: PD
- Special conditions: None
Construction
Type & style
- Home type: SingleFamily
- Architectural style: Florida,Traditional
- Property subtype: Single Family Residence
Materials
- Block, Stucco
- Foundation: Slab
- Roof: Shingle
Condition
- Completed
- New construction: No
- Year built: 2005
Utilities & green energy
- Sewer: Public Sewer
- Water: Public
- Utilities for property: BB/HS Internet Available, Cable Available, Cable Connected, Electricity Available, Electricity Connected, Natural Gas Available, Natural Gas Connected, Phone Available, Sewer Available, Sewer Connected, Street Lights, Underground Utilities, Water Available, Water Connected
Community & HOA
Community
- Features: Fishing, Association Recreation - Owned, Clubhouse, Deed Restrictions, Park, Playground, Pool, Sidewalks
- Pet fee: $0 monthly
- Subdivision: PANTHER TRACE PH 1A
HOA
- Has HOA: Yes
- Services included: Common Area Taxes, Community Pool, Maintenance Grounds, Pool Maintenance, Recreational Facilities
- HOA fee: $5 monthly
- HOA name: McNeil Management Services
- HOA phone: 813-571-7100
Location
- Region: Riverview
Financial & listing details
- Price per square foot: $197/sqft
- Tax assessed value: $280,340
- Annual tax amount: $4,418
- Date on market: 5/5/2023
- Cumulative days on market: 140 days
- Listing terms: Cash,Conventional,FHA,VA Loan
- Ownership: Fee Simple
- Total actual rent: 0
- Electric utility on property: Yes
- Road surface type: Paved
Price history
| Date | Event | Price |
|---|---|---|
| 11/29/2023 | Sold | $375,000$197/sqft |
Source:  Stellar MLS #T3444368 Report a problem Stellar MLS #T3444368 Report a problem | ||
| 11/6/2023 | Pending sale | $375,000$197/sqft |
Source: Stellar MLS #T3444368 Report a problem | ||
| 10/30/2023 | Price change | $375,000-1.1%$197/sqft |
Source: Stellar MLS #T3444368 Report a problem | ||
| 10/20/2023 | Pending sale | $379,050$200/sqft |
Source: Stellar MLS #T3444368 Report a problem | ||
| 9/19/2023 | Listed for sale | $379,050$200/sqft |
Source: Stellar MLS #T3444368 Report a problem | ||
| 9/5/2023 | Listing removed | -- |
Source: Stellar MLS #T3444368 Report a problem | ||
| 8/4/2023 | Listed for sale | $379,050$200/sqft |
Source: Stellar MLS #T3444368 Report a problem | ||
| 7/24/2023 | Pending sale | $379,050$200/sqft |
Source: Stellar MLS #T3444368 Report a problem | ||
| 7/7/2023 | Listed for sale | $379,050$200/sqft |
Source: Stellar MLS #T3444368 Report a problem | ||
| 7/2/2023 | Pending sale | $379,050$200/sqft |
Source: Stellar MLS #T3444368 Report a problem | ||
| 6/23/2023 | Price change | $379,050-2.8%$200/sqft |
Source: Stellar MLS #T3444368 Report a problem | ||
| 6/15/2023 | Price change | $390,000-2.5%$205/sqft |
Source: Stellar MLS #T3444368 Report a problem | ||
| 5/5/2023 | Listed for sale | $400,000+81.8%$211/sqft |
Source: Stellar MLS #T3444368 Report a problem | ||
| 4/29/2019 | Sold | $220,000-2.2%$116/sqft |
Source: Public Record Report a problem | ||
| 3/15/2019 | Listed for sale | $224,900+14.7%$118/sqft |
Source: FLORIDA EXECUTIVE REALTY #T3162771 Report a problem | ||
| 2/24/2017 | Sold | $196,000-5.3%$103/sqft |
Source: Public Record Report a problem | ||
| 12/9/2016 | Price change | $207,000-1.4%$109/sqft |
Source: LA ROSA REALTY, LLC #T2850476 Report a problem | ||
| 11/15/2016 | Listed for sale | $210,000+425%$111/sqft |
Source: LA ROSA REALTY, LLC #T2850476 Report a problem | ||
| 2/3/2005 | Sold | $40,000$21/sqft |
Source: Public Record Report a problem | ||
Public tax history
| Year | Property taxes | Tax assessment |
|---|---|---|
| 2025 | $6,423 +4.2% | $280,340 |
| 2024 | $6,164 +44.1% | $280,340 +61.6% |
| 2023 | $4,277 -3.2% | $173,425 +3% |
| 2022 | $4,418 +0.8% | $168,374 +3% |
| 2021 | $4,382 +2% | $163,470 +1.4% |
| 2020 | $4,296 -13.7% | $161,213 +3.1% |
| 2019 | $4,979 | $156,386 -2.4% |
| 2018 | $4,979 -1.7% | $160,273 +13.8% |
| 2017 | $5,066 +6.3% | $140,892 +2.7% |
| 2016 | $4,765 -0.2% | $137,141 +10% |
| 2015 | $4,775 +8.6% | $124,674 +7.8% |
| 2014 | $4,398 | $115,623 +10% |
| 2013 | $4,398 +8.9% | $105,112 +9.7% |
| 2012 | $4,037 -1.8% | $95,784 -3.4% |
| 2011 | $4,109 -2.8% | $99,138 -6.2% |
| 2010 | $4,226 -4% | $105,695 -10.6% |
| 2009 | $4,403 -0.9% | $118,280 -26.4% |
| 2008 | $4,443 -14.7% | $160,762 -13.4% |
| 2007 | $5,207 -3.5% | $185,720 +2.5% |
| 2006 | $5,398 +103.6% | $181,190 +509.1% |
| 2005 | $2,651 | $29,745 |
| 2004 | -- | $29,745 +26.3% |
| 2003 | -- | $23,548 |
Find assessor info on the county website
Neighborhood: Panther Trace
Nearby homes
- $307,9003 bd2 ba1.5k sqft12629 Bramfield Dr, Riverview, FL 33579Off Market

- $354,0004 bd3 ba2.1k sqft12633 Bramfield Dr, Riverview, FL 33579Off Market
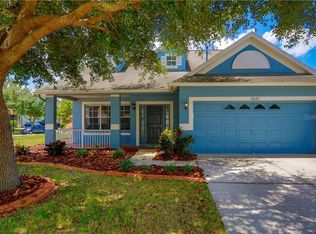
- $326,4003 bd2 ba1.7k sqft12627 Bramfield Dr, Riverview, FL 33579Off Market
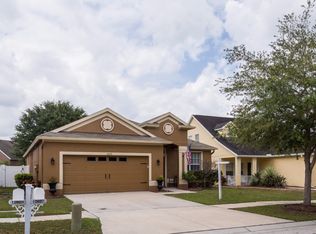
- $177,5084 bd2 ba1.9k sqft10811 Newbridge Dr, Riverview, FL 33579Off Market
- $303,9003 bd2 ba1.5k sqft12632 Bramfield Dr, Riverview, FL 33579Off Market
- $300,1003 bd2 ba1.5k sqft12630 Bramfield Dr, Riverview, FL 33579Off Market
- $368,6004 bd3 ba2.2k sqft10815 Newbridge Dr, Riverview, FL 33579Off Market
- $349,1004 bd3 ba2.3k sqft12753 Bramfield Dr, Riverview, FL 33579Off Market
Nearby schools
GreatSchools rating
- 5/10Collins PreK-8 SchoolGrades: PK-8Distance: 0.5 mi
- 6/10Riverview High SchoolGrades: 9-12Distance: 3.1 mi
Schools provided by the listing agent
- Elementary: Collins-HB
- Middle: Barrington Middle
- High: Riverview-HB
Source: Stellar MLS. This data may not be complete. We recommend contacting the local school district to confirm school assignments for this home.
Get a cash offer in 3 minutes
Find out how much your home could sell for in as little as 3 minutes with a no-obligation cash offer.
Estimated market value
$353,900
Get a cash offer in 3 minutes
Find out how much your home could sell for in as little as 3 minutes with a no-obligation cash offer.
Estimated market value
$353,900
- Florida
- Hillsborough County
- Riverview
- 33579
- Panther Trace
- 12631 BRAMFIELD DRIVE
Nearby cities
Nearby neighborhoods
Nearby zip codes
Other Riverview Topics
