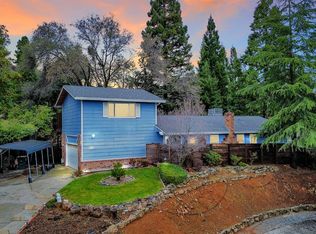
Tucked away on a quiet court in North Auburn, this thoughtfully updated home offers a great balance of foothill living but close to all of the everyday conveniences that Auburn has to offer. Set at approximately 1,400 feet elevation, you'll enjoy being above the winter fog while still just minutes from I-80, Highway 49, shopping, dining, and Old Town Auburn. The property greets you with a long driveway offering plenty of parking, including room for an RV or boat. Surrounded by mature trees and established landscaping, it feels private and tucked away, yet remains easy to maintain with low maintenance landscape design. While the home is technically a tri-level, it lives very much like a single story with the main living areas and all bedrooms on the main level, and just the laundry room and garage on the lower level. Off the larger primary suite, you'll find an additional private upstairs loft/retreat room: perfect for a home office, exercise room, or just a private room to unwind at the end of the day. Gorgeous LVP flooring runs through the main living areas, and energy-efficient Milgard windows bring in great natural light. A Nest thermostat and tankless water heater add to the home's efficiency and comfort. The kitchen has been thoughtfully designed featuring a generous pantry and smart use of storage throughout. Upstairs, the loft offers a versatile space that works well as a home office, workout area, or quiet retreat. The bathrooms have been nicely updated with custom tile, and the primary suite includes a spacious walk-in shower with dual shower heads. You'll also find a bright laundry room and an oversized two-car garage with a workbench area. Out back, the deck creates a great space for entertaining or simply relaxing and enjoying the peaceful setting. It's an easy extension of the home's living space and a place you'll likely use often. This is a well-maintained, move-in ready home in a desirable Auburn location that offers space, privacy, and thoughtful updates throughout.
Contingent - show
$699,000
12631 Eckard Way, Auburn, CA 95603
4beds
2,287sqft
Single Family Residence
Built in 1975
0.27 Acres Lot
$690,900 Zestimate®
$306/sqft
$-- HOA
What's special
Peaceful settingNest thermostatLow maintenance landscape designBright laundry roomTankless water heater
- 75 days |
- 725 |
- 61 |
Zillow last checked:
Listing updated:
Listed by:
Samantha Landon DRE #01341423 916-223-3246,
Realty ONE Group Complete
Source: MetroList Services of CA,MLS#: 226057725Originating MLS: MetroList Services, Inc.
Facts & features
Interior
Bedrooms & bathrooms
- Bedrooms: 4
- Bathrooms: 3
- Full bathrooms: 3
Primary bathroom
- Features: Shower Stall(s), Double Vanity
Dining room
- Features: Dining/Living Combo
Kitchen
- Features: Granite Counters, Stone Counters
Heating
- Central, Ductless
Cooling
- Ceiling Fan(s), Central Air, Ductless
Appliances
- Included: Built-In Electric Range, Range Hood, Dishwasher, Disposal, Microwave, Free-Standing Electric Range
- Laundry: Ground Floor, Inside, Inside Room
Features
- Flooring: Carpet, Tile, Luxury Vinyl Plank
- Has fireplace: No
Interior area
- Total structure area: 0
- Total interior livable area: 2,287 sqft
Video & virtual tour
Property
Parking
- Total spaces: 11
- Parking features: Attached, RV Access/Parking, RV Possible, Driveway, Downslope Driveway/Sidewalks
- Attached garage spaces: 3
- Uncovered spaces: 8
Features
- Levels: One,Three Or More
- Stories: 3
- Exterior features: Outdoor Grill
- Has spa: Yes
- Spa features: Bath
Lot
- Size: 0.27 Acres
- Features: Landscape Back, Landscape Front, Other, Low Maintenance
Details
- Additional structures: Pergola, Gazebo
- Parcel number: 054320009000
- Zoning: RES
- Special conditions: Standard
Construction
Type & style
- Home type: SingleFamily
- Property subtype: Single Family Residence
Materials
- Wood
- Foundation: Raised, Slab
- Roof: Composition
Condition
- Year built: 1975
Utilities & green energy
- Electric: 3 Phase
- Sewer: Public Sewer
- Water: Public
- Utilities for property: Public, Electric, Natural Gas Connected
Community & HOA
Location
- Region: Auburn
Financial & listing details
- Price per square foot: $306/sqft
- Tax assessed value: $741,783
- Annual tax amount: $8,556
- Price range: $699K - $699K
- Date on market: 5/7/2026
Estimated market value
$690,900
$656,000 - $725,000
$3,054/mo
Price history
| Date | Event | Price |
|---|---|---|
| 5/7/2026 | Listed for sale | $699,000-1.5%$306/sqft |
Source: MetroList Services of CA #226057725 Report a problem | ||
| 5/5/2026 | Listing removed | $710,000$310/sqft |
Source: MetroList Services of CA #226036579 Report a problem | ||
| 4/21/2026 | Price change | $710,000-2.6%$310/sqft |
Source: MetroList Services of CA #226036579 Report a problem | ||
| 4/13/2026 | Price change | $729,000-1.4%$319/sqft |
Source: MetroList Services of CA #226036579 Report a problem | ||
| 3/26/2026 | Listed for sale | $739,000+5.7%$323/sqft |
Source: MetroList Services of CA #226036579 Report a problem | ||
| 6/2/2022 | Sold | $699,000$306/sqft |
Source: MetroList Services of CA #222031739 Report a problem | ||
| 5/3/2022 | Pending sale | $699,000$306/sqft |
Source: MetroList Services of CA #222031739 Report a problem | ||
| 4/28/2022 | Listed for sale | $699,000+179.6%$306/sqft |
Source: MetroList Services of CA #222031739 Report a problem | ||
| 3/6/2015 | Sold | $250,000$109/sqft |
Source: Public Record Report a problem | ||
Public tax history
| Year | Property taxes | Tax assessment |
|---|---|---|
| 2025 | $8,556 +0.3% | $741,783 +2% |
| 2024 | $8,527 +10.3% | $727,239 +12.8% |
| 2023 | $7,729 +106.6% | $645,000 +150.5% |
| 2022 | $3,741 +2.7% | $257,441 +2% |
| 2021 | $3,641 +0.5% | $252,395 +1% |
| 2020 | $3,622 | $249,808 +2% |
| 2019 | $3,622 +5.6% | $244,911 +2% |
| 2018 | $3,430 +2.4% | $240,110 +2% |
| 2017 | $3,348 +2.7% | $235,403 +2% |
| 2016 | $3,262 +5.2% | $230,788 +1.5% |
| 2015 | $3,100 +2.3% | $227,322 +2% |
| 2014 | $3,031 | $222,870 +8.2% |
| 2013 | -- | $206,000 +2% |
| 2012 | -- | $202,000 |
| 2011 | -- | $202,000 -4.6% |
| 2010 | -- | $211,658 -0.2% |
| 2009 | -- | $212,162 +2% |
| 2008 | -- | $208,003 +2% |
| 2007 | -- | $203,925 +2% |
| 2006 | -- | $199,927 +2% |
| 2005 | -- | $196,008 +2% |
| 2004 | -- | $192,166 +1.9% |
| 2003 | -- | $188,645 +2% |
| 2002 | -- | $184,947 +2% |
| 2001 | -- | $181,321 +2% |
| 2000 | -- | $177,766 |
Find assessor info on the county website
Monthly payment
Est. payment
Payment breakdown
Explore the cost of this home by adjusting the details. Changes won't be saved.Climate risks
Neighborhood: 95603
Nearby schools
GreatSchools rating
- 6/10EV Cain MiddleGrades: K-8Distance: 1 mi
- 8/10Placer High SchoolGrades: 9-12Distance: 1.7 mi
- 4/10Auburn Elementary SchoolGrades: K-8Distance: 2 mi
- $440,0003 bd1 ba1.4k sqft12621 Eckard Way, Auburn, CA 95603Sold
- $478,3003 bd1 ba1.4k sqft12659 Eckard Way, Auburn, CA 95603Off Market
- $631,7004 bd3 ba2.1k sqft12640 Patricia Pl, Auburn, CA 95603Off Market
- $493,4003 bd1 ba1.3k sqft12628 Eckard Way, Auburn, CA 95603Off Market
- $398,0002 bd1 ba816 sqft12638 Eckard Way, Auburn, CA 95603Off Market
- $486,8003 bd1 ba1.5k sqft12648 Eckard Way, Auburn, CA 95603Off Market
- $562,6003 bd2 ba1.4k sqft12610 Patricia Pl, Auburn, CA 95603Off Market
- $452,6003 bd1 ba1.3k sqft12624 Eckard Way, Auburn, CA 95603Off Market
A local agent can set up tours, give advice and negotiate with sellers.
Similar homes
- $650,0003 bd3 ba2.1k sqft90 Lincoln Way, Auburn, CA 95603For Sale
 MLS ID #226023323, Nancy Darnell. MetroList Services of CA
 - $675,0004 bd2 ba1.9k sqft4900 Lorin Ct, Auburn, CA 95602For Sale
 MLS ID #226085612, Diane (Di) Helms. MetroList Services of CA
 - $535,0003 bd2 ba1.8k sqft12735 Shockley Ct, Auburn, CA 95603For Sale
 MLS ID #226021963, Jennifer Hooper. MetroList Services of CA
 - $660,0003 bd3 ba2.4k sqft3154 Olympic Way, Auburn, CA 95603For Sale
 MLS ID #226076522, Susan Richards-Slavik. MetroList Services of CA
 - $795,0004 bd4 ba3.3k sqft15385 Neils Rd, Auburn, CA 95603For SaleMLS ID #226042369, Megan Silva. MetroList Services of CA
- $944,0003 bd3 ba3k sqft12620 Quail Hollow Dr, Auburn, CA 95603For SaleMLS ID #226075731, Sabina Chepel. MetroList Services of CA
- $868,0004 bd4 ba2.8k sqft1610 Foxridge Cir, Auburn, CA 95603For SaleMLS ID #226069660, Tom Hawkyard. MetroList Services of CA
- $729,0003 bd2 ba1.9k sqft2440 Otter Trl, Cool, CA 95614For SaleMLS ID #226044453, Amber Oliver. MetroList Services of CA
- $635,0004 bd3 ba2.4k sqft10430 Rubicon Ct, Grass Valley, CA 95949For SaleMLS ID #226087085, Alisa Johnson. MetroList Services of CA
- $715,0004 bd3 ba2.3k sqft540 Clay Canyon Ct, Colfax, CA 95713For SaleMLS ID #226056244, James Flaherty. MetroList Services of CA
- $599,9003 bd3 ba2.3k sqft2751 Westville Trl, Cool, CA 95614For SaleMLS ID #226064630, Chris Firenze. MetroList Services of CA
- $680,0004 bd3 ba2.3k sqft22028 Farrier Ct, Foresthill, CA 95631For SaleMLS ID #226047718, Johnathan Drust. MetroList Services of CA
- $699,0004 bd3 ba1.9k sqft2816 Hillcrest Dr, Cameron Park, CA 95682For SaleMLS ID #226079347, Kristen Haus. MetroList Services of CA
- $735,0004 bd3 ba2.6k sqft19407 Tiger Tail Rd, Grass Valley, CA 95949For SaleMLS ID #226079450, Laura Cantway. MetroList Services of CA
- $799,0004 bd3 ba2.5k sqft2025 Moonstone Cir, El Dorado Hills, CA 95762For SaleMLS ID #226090812, Marc Palos. MetroList Services of CA
- $799,0004 bd3 ba2.5k sqft21930 Placer Hills Rd, Colfax, CA 95713For SaleMLS ID #226088279, Tami Condie. MetroList Services of CA
- $669,0003 bd3 ba2.5k sqft11519 Dennis Way, Grass Valley, CA 95949For SaleMLS ID #226045857, Nicole Davidson. MetroList Services of CA
- $699,9004 bd3 ba2.1k sqft4200 Ciello Ct, Cameron Park, CA 95682For SaleMLS ID #226071241, Trent Andra. MetroList Services of CA
- $699,9993 bd3 ba2.5k sqft3561 Eagle View Dr, Cameron Park, CA 95682For SaleMLS ID #226061922, JoEllen Brooks. MetroList Services of CA
- $578,0003 bd2 ba1.6k sqft1531 Gamblers Ct, Cool, CA 95614For SaleMLS ID #226067305, Amber Oliver. MetroList Services of CA
Local buyer's agents are ready to help
