Skip main navigation
Sold for $329,990
  • $329,990

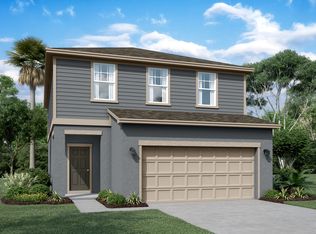
    12631 Kelly Ann Loop, Brooksville, FL 34613

    3beds
    1,718sqft
    Single Family Residence
    Built in 2025
    6,969 Square Feet Lot
    $322,400 Zestimate®
    $192/sqft
    $2,205 Estimated rent

    Home value

    $322,400

    $284,000 - $364,000

    $2,205/mo

    Zestimate® history
    Loading
    Loading...

    Owner options

    List your home for rent

    $2,205/mo

    Rent Zestimate®

    Find your next renter with Zillow Rental Manager. Plus, with online applications, you can quickly screen prospective tenants – for free.

    Learn more

    $2,205/mo

    Rent Zestimate®

    Refinance and save

    $2,371/mo

    Est. payment

    Refinancing to a lower rate could help reduce your monthly payments and save thousands over the life of the loan.

    See today's rates

    $2,371/mo

    Est. payment

    Explore your selling options

    Work with a Zillow partner agent

    Leverage their expertise and Zillow's premium Showcase listings to get your home seen by more buyers.

    Get started

    List with your own agent

    Get your home in front of millions of buyers by listing it on Zillow.

    Learn how to do it

    Sell it yourself

    Take full control of how buyers see your home on Zillow by listing For Sale by Owner (FSBO).

    List your home

    What's special

    An entertainer's dream come true, this fabulous living area is like an open invitation to fun! Picture a kitchen that not only overlooks the great room but also the breakfast nook—perfect for those ''pancake mornings''! With a pantry and oodles of counter space, you'll be whipping up a culinary masterpiece in no time. Plus, there's a chic formal dining room just waiting for your dinner parties! Need your beauty sleep? No problem! The split bedrooms offer serenity and tranquility. . Come check out the community with low HO and tucked away from the hustle and bustle. The HOA document is still in draft state and not been recorded with the county.

    Zillow last checked:

    Listing updated:

    Listed by:

    Kelly Thorson 813-839-1000,

    Kelsa Properties, P.A.

    Bought with:

    Erik A Weyant, SL3537475

    Keller Williams-Elite Partners

    Source: HCMLS,MLS#: 2251795MLS Logo

    Facts & features

    Interior

    Bedrooms & bathrooms
    • Bedrooms: 3
    • Bathrooms: 2
    • Full bathrooms: 2
    Primary bedroom
    • Level: Main
    • Area: 137.5
    • Dimensions: 11x12.5
    Great room
    • Level: Main
    • Area: 359.45
    • Dimensions: 15.8x22.75
    Kitchen
    • Level: Main
    • Area: 189.6
    • Dimensions: 12x15.8
    Heating
    • Heat Pump
    Cooling
    • Central Air
    Appliances
    • Included: Dishwasher, Disposal, Electric Range, Microwave
    Features
    • Breakfast Bar, Breakfast Nook, Pantry, Primary Bathroom - Shower No Tub, Split Bedrooms, Walk-In Closet(s)
    • Flooring: Carpet, Tile
    • Has fireplace: No
    Interior area
    • Total structure area: 1,718
    • Total interior livable area: 1,718 sqft

    Property

    Parking
    • Total spaces: 2
    • Parking features: Garage, Garage Door Opener
    • Garage spaces: 2
    Features
    • Levels: One
    • Stories: 1
    • Patio & porch: Covered, Porch, Rear Porch
    Lot
    • Size: 6,969 Square Feet
    • Features: Sprinklers In Front
    Details
    • Parcel number: R2022218303600000800
    • Zoning: PDP
    • Zoning description: PUD
    • Special conditions: Standard

    Construction

    Type & style
    • Home type: SingleFamily
    • Architectural style: Contemporary,Other
    • Property subtype: Single Family Residence
    Materials
    • Block, Stucco
    • Roof: Shingle
    Condition
    • Under Construction
    • New construction: Yes
    • Year built: 2025

    Utilities & green energy

    • Electric: Underground
    • Sewer: Public Sewer
    • Water: Public
    • Utilities for property: Cable Available
    Green energy
    • Energy efficient items: Windows
    • Water conservation: Low-Flow Fixtures

    Community & HOA

    Community
    • Security: Smoke Detector(s)
    • Subdivision: Pine Cone
    HOA
    • Has HOA: Yes
    • HOA fee: $183 monthly
    • HOA name: Pinecone Reserve
    Location
    • Region: Brooksville

    Financial & listing details

    • Price per square foot: $192/sqft
    • Tax assessed value: $26,832
    • Annual tax amount: $494
    • Date on market: 2/25/2025
    • Listing terms: Cash,Conventional,FHA,USDA Loan
    • Road surface type: Paved

    Price history

    DateEventPrice
    8/20/2025Sold$329,990$192/sqft
    Source: HCMLS #2251795 Report a problem
    8/7/2025Listed for sale$329,990$192/sqft
    Source: William Ryan Homes Report a problem
    7/9/2025Pending sale$329,990$192/sqft
    Source: Stellar MLS #TB8354475 Report a problem
    6/18/2025Price change$329,990-5.7%$192/sqft
    Source: Stellar MLS #TB8354475 Report a problem
    12/28/2024Listed for sale$349,990$204/sqft
    Source: William Ryan Homes Report a problem

    Public tax history

    YearProperty taxesTax assessment
    2025$494 $26,832
    Find assessor info on the county website

    Neighborhood: High Point

    Nearby schools

    GreatSchools rating
    Schools provided by the listing agent
    • Elementary: Pine Grove
    • Middle: West Hernando
    • High: Central

    Source: HCMLS. This data may not be complete. We recommend contacting the local school district to confirm school assignments for this home.

    Get a cash offer in 3 minutes
    Find out how much your home could sell for in as little as 3 minutes with a no-obligation cash offer.
    Estimated market value
    $322,400
    Get a cash offer in 3 minutes
    Find out how much your home could sell for in as little as 3 minutes with a no-obligation cash offer.
    Estimated market value
    $322,400