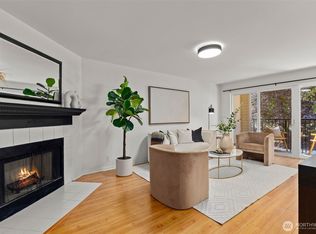
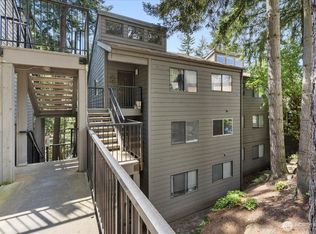
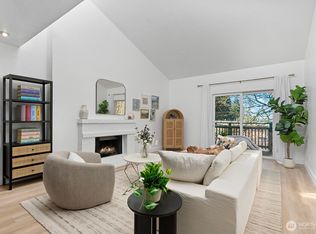
Bright, newly renovated top-floor 2-bedroom condo just minutes from downtown Bellevue with easy access to I-405, SR-520, and the new light rail. Rare find under $500K, including two parking spaces and strong community amenities. This move-in ready home features new appliances, fresh paint, updated lighting, and durable laminate flooring throughout. The spacious living area opens to a private deck—perfect for relaxing. Includes a new all-in-one washer/dryer and secure elevator access. Community amenities feature a pool, and fitness room. Two assigned parking spaces included. Major recent upgrades to the complex include new roofs, siding, plumbing improvements, updated elevators, decks, and common areas. Located in the highly rated Bellevue School District. Rental cap has been met. Seller will pay off special assessment at closing.
Active
Listed by: Realty ONE Group Orca Gold • Annie Gu
$499,950
12631 NE 9th Place #C303, Bellevue, WA 98005
2beds
922sqft
Condominium
Built in 1969
-- sqft lot
$-- Zestimate®
$542/sqft
$588/mo HOA
What's special
Secure elevator accessUpdated lightingDurable laminate flooring throughoutNew appliancesFresh paintMove-in ready homeTwo parking spaces
- 115 days |
- 135 |
- 9 |
Zillow last checked:
Listing updated:
Listed by:
Annie Gu,
Realty ONE Group Orca Gold
Source: NWMLS as distributed by MLS GRID,MLS#: 2494706
Facts & features
Interior
Bedrooms & bathrooms
- Bedrooms: 2
- Bathrooms: 1
- Full bathrooms: 1
- Main level bathrooms: 1
- Main level bedrooms: 2
Primary bedroom
- Level: Main
Bedroom
- Level: Main
Bathroom full
- Level: Main
Dining room
- Level: Main
Entry hall
- Level: Main
Kitchen without eating space
- Level: Main
Living room
- Level: Main
Heating
- Baseboard, Electric
Cooling
- None
Appliances
- Included: Dishwasher, Disposal, Dryer, Microwave, Refrigerator, Stove(s)/Range(s), Washer, Dishwasher(s), Dryer(s), Garbage Disposal, Microwave(s), Refrigerator(s), Washer(s), Water Heater: Electric, Water Heater Location: Laundry Closet, Cooking - Electric Hookup, Cooking-Electric, Dryer-Electric
- Laundry: Electric Dryer Hookup, Washer Hookup
Features
- Flooring: Ceramic Tile, Laminate, Carpet
- Windows: Insulated Windows
- Has fireplace: No
Interior area
- Total structure area: 922
- Total interior livable area: 922 sqft
Property
Parking
- Total spaces: 2
- Parking features: Uncovered
- Uncovered spaces: 2
Features
- Levels: One
- Stories: 1
- Entry location: Main
- Patio & porch: Cooking-Electric, Dryer-Electric, Insulated Windows, Top Floor, Washer, Water Heater
- Has view: Yes
- View description: Territorial
Lot
- Features: Dead End Street, Paved, Sidewalk
Details
- Parcel number: 3274870560
- Special conditions: Standard
- Other equipment: Leased Equipment: None
Construction
Type & style
- Home type: Condo
- Architectural style: Condo (1 Level)
- Property subtype: Condominium
Materials
- Cement Planked, Stucco, Cement Plank
- Roof: Flat
Condition
- Year built: 1969
- Major remodel year: 1969
Utilities & green energy
Green energy
- Energy efficient items: Insulated Windows
Community & HOA
Community
- Features: Cable TV, Clubhouse, Elevator, Fitness Center, Pool, See Remarks, Trail(s)
- Subdivision: Bellevue
HOA
- Services included: Common Area Maintenance, Maintenance Grounds, Road Maintenance, See Remarks
- HOA fee: $588 monthly
- HOA phone: 206-706-8000
Location
- Region: Bellevue
Financial & listing details
- Price per square foot: $542/sqft
- Tax assessed value: $443,000
- Annual tax amount: $2,707
- Date on market: 3/26/2026
- Cumulative days on market: 117 days
- Listing terms: Conventional
- Inclusions: Dishwasher(s), Dryer(s), Garbage Disposal, Leased Equipment, Microwave(s), Refrigerator(s), Stove(s)/Range(s), Washer(s)
Estimated market value
Not available
Estimated sales range
Not available
Not available
Price history
| Date | Event | Price |
|---|---|---|
| 3/27/2026 | Listed for sale | $499,950+161.8%$542/sqft |
Source:  NWMLS as distributed by MLS GRID #2494706 Report a problem NWMLS as distributed by MLS GRID #2494706 Report a problem | ||
| 4/5/2016 | Listing removed | $2,150$2/sqft |
Source: Keller Williams - Bellevue Puget Sound #901901 Report a problem | ||
| 3/19/2016 | Price change | $2,150-6.5%$2/sqft |
Source: Keller Williams - Bellevue Puget Sound #901901 Report a problem | ||
| 3/2/2016 | Price change | $2,300+7%$2/sqft |
Source: Keller Williams - Bellevue Puget Sound #901901 Report a problem | ||
| 1/7/2016 | Listed for rent | $2,150$2/sqft |
Source: Owner Report a problem | ||
| 11/25/2010 | Listing removed | $191,000$207/sqft |
Source: John L Scott Real Estate #139379 Report a problem | ||
| 10/8/2010 | Listed for sale | $191,000+41.6%$207/sqft |
Source: John L Scott Real Estate #139379 Report a problem | ||
| 3/17/2004 | Sold | $134,880+45.8%$146/sqft |
Source: NWMLS as distributed by MLS GRID #24017955 Report a problem | ||
| 3/27/1997 | Sold | $92,500$100/sqft |
Source: Public Record Report a problem | ||
Public tax history
| Year | Property taxes | Tax assessment |
|---|---|---|
| 2025 | $3,311 +22.3% | $443,000 +20.7% |
| 2024 | $2,708 -2.7% | $367,000 +3.7% |
| 2023 | $2,783 +27.1% | $354,000 +15.3% |
| 2022 | $2,189 -21.1% | $307,000 -8.6% |
| 2021 | $2,773 -3.5% | $336,000 +4% |
| 2020 | $2,874 -1.7% | $323,000 -3.3% |
| 2019 | $2,925 +4.2% | $334,000 -1.8% |
| 2018 | $2,807 +19.1% | $340,000 +33.3% |
| 2017 | $2,357 +45.7% | $255,000 +18.1% |
| 2016 | $1,618 | $216,000 +12.5% |
| 2015 | $1,618 | $192,000 +6.1% |
| 2014 | $1,618 | $181,000 +36.1% |
| 2013 | $1,618 | $133,000 +4.7% |
| 2012 | -- | $127,000 -14.8% |
| 2011 | -- | $149,000 -29.4% |
| 2010 | -- | $211,000 |
| 2009 | -- | $211,000 +15.3% |
| 2007 | -- | $183,000 +23.6% |
| 2006 | -- | $148,000 +5.7% |
| 2005 | -- | $140,000 +23.3% |
| 2001 | $1,084 +19.3% | $113,500 +32% |
| 2000 | $909 | $86,000 |
Find assessor info on the county website
Monthly payment
Est. payment
Payment breakdown
Explore the cost of this home by adjusting the details. Changes won't be saved.Climate risks
Neighborhood: Wilburton
Nearby schools
GreatSchools rating
- 9/10Clyde Hill Elementary SchoolGrades: PK-5Distance: 2.1 mi
- 8/10Chinook Middle SchoolGrades: 6-8Distance: 2 mi
- 9/10Bellevue High SchoolGrades: 9-12Distance: 1.6 mi
Schools provided by the listing agent
- Elementary: Clyde Hill Elem
- Middle: Chinook Mid
- High: Bellevue High
Source: NWMLS as distributed by MLS GRID. This data may not be complete. We recommend contacting the local school district to confirm school assignments for this home.
- $370,0001 bd1 ba682 sqft811 126th Pl NE APT A203, Bellevue, WA 98005Sold
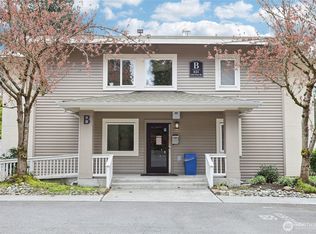
- $410,0001 bd1 ba687 sqft831 126th Pl NE APT B103, Bellevue, WA 98005Sold
- $410,0001 bd1 ba794 sqft831 126th Pl NE APT B107, Bellevue, WA 98005Sold
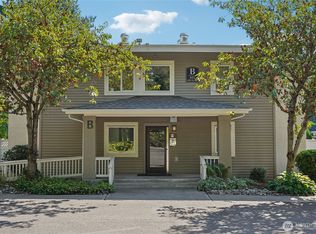
- $390,0001 bd1 ba689 sqft831 126th Pl NE APT B204, Bellevue, WA 98005Sold
- $330,0001 bd1 ba700 sqft831 126th Pl NE APT B208, Bellevue, WA 98005Sold
- $560,0003 bd1 ba1k sqft12631 NE 9th Pl APT C101, Bellevue, WA 98005Sold
- $386,0001 bd1 ba685 sqft12631 NE 9th Pl APT C106, Bellevue, WA 98005Sold
- $515,0002 bd1 ba920 sqft12631 NE 9th Pl APT C107, Bellevue, WA 98005Sold
- $410,0002 bd1 ba920 sqft12631 NE 9th Pl APT C108, Bellevue, WA 98005Sold
A local agent can set up tours, give advice and negotiate with sellers.
Similar homes
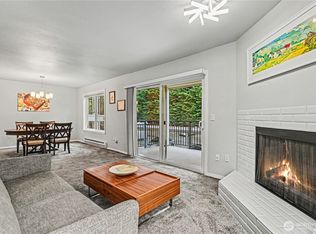
- $485,0002 bd2 ba1k sqftGlendale Estates, Bellevue, WA 98005Active
 MLS ID #2524391, Polly Wong. NWMLS as distributed by MLS GRID
 - $465,9502 bd2 ba1.1k sqftCherry Crest Vista, Bellevue, WA 98005Active
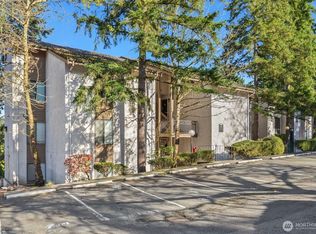
 MLS ID #2529011, Lesley Nyarko. NWMLS as distributed by MLS GRID
 - $494,0002 bd2 ba1.2k sqftNewport Place Condo, Bellevue, WA 98006Active
 MLS ID #2557312, Stephanie Stanford. NWMLS as distributed by MLS GRID
 - $485,0002 bd2 ba1k sqftThe Ridge Bellevue, Bellevue, WA 98004Active
 MLS ID #2505770, Jeffrey Stegelman. NWMLS as distributed by MLS GRID
 - $469,9952 bd2 ba1k sqftSterling Heights, Bellevue, WA 98006ActiveMLS ID #2546999, Nicole Hong. NWMLS as distributed by MLS GRID
- $465,0002 bd2 ba938 sqftPacific Village, Bellevue, WA 98007ActiveMLS ID #2424976, Mila Samakhvalava. NWMLS as distributed by MLS GRID
- $565,0002 bd3 ba1.3k sqftBellevue Regency Park, Bellevue, WA 98007ActiveMLS ID #2544554, Barry Bergner. NWMLS as distributed by MLS GRID
- $485,0003 bd2 ba1k sqftSammamish Hills, Issaquah, WA 98027ActiveMLS ID #2519668, Erin M. Ewing. NWMLS as distributed by MLS GRID
- $450,0002 bd1 ba978 sqftCedar Ridge, Redmond, WA 98052ActiveMLS ID #2534469, Julia H. Krill. NWMLS as distributed by MLS GRID
- $725,0002 bd3 ba1.1k sqftTown Crest, Bellevue, WA 98005ActiveMLS ID #2543395, Tami Grayevsky. NWMLS as distributed by MLS GRID
- $394,0002 bd1 ba821 sqftVilla Sonoma, Kirkland, WA 98033ActiveMLS ID #2555031, Emma Jean Mueller. NWMLS as distributed by MLS GRID
- $458,0002 bd1 ba966 sqftCedar Ridge, Redmond, WA 98052ActiveMLS ID #2532705, Amanda Sipos. NWMLS as distributed by MLS GRID
- $450,0002 bd2 ba974 sqftVilla Marina, Redmond, WA 98052ActiveMLS ID #2522991, Heather Lewis. NWMLS as distributed by MLS GRID
- $585,0003 bd2 ba1.2k sqftYarrowood Condominium, Bellevue, WA 98004ActiveMLS ID #2553046, Robin L Myers. NWMLS as distributed by MLS GRID
- $550,0002 bd2 ba999 sqftLandmark Plaza, Mercer Island, WA 98040ActiveMLS ID #2502424, Brian James Slete. NWMLS as distributed by MLS GRID
- $449,9502 bd2 ba1k sqftMercer Isle Condominium, Mercer Island, WA 98040ActiveMLS ID #2535994, Franz T. Diessner. NWMLS as distributed by MLS GRID
- $698,0002 bd3 ba1k sqft1230 101st Place NE #1230, Bellevue, WA 98004ActiveMLS ID #2503259, Lynn Crane. NWMLS as distributed by MLS GRID
- $515,0002 bd2 ba1.2k sqftCountry Trace, Kirkland, WA 98034ActiveMLS ID #2530965, Justin Richards. NWMLS as distributed by MLS GRID
- $379,9502 bd1 ba851 sqftThirty Third Place Condominiums, Bellevue, WA 98004ActiveMLS ID #2480953, Melinda Smart. NWMLS as distributed by MLS GRID
- $675,0002 bd2 ba1.2k sqftMeydenbauer House, Bellevue, WA 98004ActiveMLS ID #2522337, Jonathan D. Bye. NWMLS as distributed by MLS GRID
