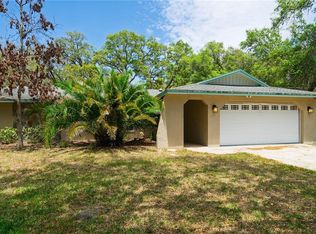
**PRICE REDUCED** **APPRAISED 10/23/23 FOR $578K** **NEW ROOF BEING INSTALLED IN NOVEMBER 2023** THIS IS THE ONE YOU HAVE BEEN SEARCHING FOR! BEAUTIFUL 4 BEDROOM, 3 BATH POOL/SPA HOME SITUATED ON A LARGE 1+ ACRE CORNER LOT. OPEN FLOORPLAN FEATURES 2 MASTER SUITES, SEPERATE BEDROOMS, HUGE KITCHEN AND COMFORTABLE FAMILY ROOM WITH VAULTED LACE CEILINGS. THE INVITING KITCHEN WITH LARGE ISLAND BOASTS CUSTOM GRANITE COUNTER TOPS, CHERRY CABINETS WITH SELF-CLOSING DOORS AND DRAWERS, LAZY SUSAN AS WELL AS STAINLESS STEEL APPLIANCES AND A WET BAR/BREAKFAST BAR. THE DOUBLE SIDED, WOOD BURNING FIREPLACE OPENS TO THE DINING ROOM AND FAMILY ROOM, PERFECT FOR ENTERTAINING. A LARGE SUNROOM LEADS OUT TO THE MAGNIFICENT OUTDOOR AREA. THE BEDROOMS ARE LARGE AND HAVE WALK-IN CLOSETS, FANS AND WINDOW TREATMENTS. THIS HOME HAS 2 A/C UNITS (5 TON AND 3 TON) FOR MAXIMUM COOLING. PERFECT FOR ENTERTAINING INSIDE AND OUT WITH THE BEAUTIFUL DUAL HEATED SALT WATER POOL, OUTDOOR KITCHEN, AND PAVERS ALL UNDER A VERY LARGE SCREENED LANAI. THE 17,700 GALLON SALTWATER POOL/SPA FEATURES DUAL HEAT OPTIONS, PROPANE FOR THE SPA AND A BRAND NEW 140,000 BTU HEAT PUMP FOR THE POOL! A 150 GALLON UNDERGROUND PROPANE TANK RAPIDLY HEATS THE SPA AS WELL AS THE TANKLESS HOT WATER HEATER, WHILE THE HEAT PUMP EFFICIENCTLY HEATS THE POOL. THIS HOME FEATURES A FULL SECURITY SYSTEM WITH CONTACTS ON EVERY WINDOW AND DOOR AS WELL AS A GLASS-BREAK ALARM, FIVE CAMERAS THAT MONITOR THE ENTIRE HOME AND INTEGRATED SMOKE DETECTORS THAT ARE DIRECTLY CONNECTED TO THE FIRE DEPARTMENT. THE THERMOSTAT, GARAGE DOOR OPENER AND SECURITY SYSTEM ARE ALL WI-FI ENABLED AND EASILY CONTROLLED BY YOUR PHONE. THE GUTTERS HAVE A NEW LEAF FITTER SYSTEM PREVENTING THE NEED FOR CLEANING GUTTERS VALUED AT OVER $10,000. THE PROPERTY ALSO FEATURES A ONE CAR DETACHED GARAGE AS WELL AS A SHED FOR THE RIDING MOWER AND TOOLS. THE FAMILY WILL ABSOLUTELY LOVE THE ZIP LINE, NINJA WARRIOR COURSE, CEMENT ADJUSTABLE BASKETBALL COURT AND FULL SIZE TRAMPOLINE WITH SAFETY NETS BEHIND YOUR 6FT CYPRESS PRIVACY FENCE BOASTING 3 ACCESS GATES . HOME WILL CARRY A FULL ONE YEAR WARRANTY! ROOM SIZES DEEMED ACCURATE BUT MUST BE VERIFIED BY BUYER. MINUTES FROM US 19, THE SUNCOAST PARKWAY, WEEKI WACHEE SPRINGS, HUDSON AND HERNANDO BEACHES, SHOPPING, RESTAURANTS, GOLFING AND MANY OTHER ENTERTAINMENT OPTIONS. YOU ARE INVITED TO TAKE A LOOK AT THIS WONDERFUL PROPERTY BY APPOINTMENT. HURRY WHILE IT'S STILL AVAILABLE!
Sold for $530,000
Zillow last checked:
Listing updated:
Bought with:
Nicholas Westbrook, 3355840
KELLER WILLIAMS REALTY NAPLES
Source: Stellar MLS,MLS#: W7857243 Originating MLS: Pinellas Suncoast
Originating MLS: Pinellas Suncoast
Price history
| Date | Event | Price |
|---|---|---|
| 2/28/2024 | Sold | $530,000-5.3%$199/sqft |
Source:  Stellar MLS #W7857243 Report a problem Stellar MLS #W7857243 Report a problem | ||
| 1/31/2024 | Pending sale | $559,900$211/sqft |
Source: Stellar MLS #W7857243 Report a problem | ||
| 12/26/2023 | Listed for sale | $559,900-1.8%$211/sqft |
Source: Stellar MLS #W7857243 Report a problem | ||
| 11/17/2023 | Listing removed | -- |
Source: Stellar MLS #W7857243 Report a problem | ||
| 10/27/2023 | Price change | $569,900-0.9%$214/sqft |
Source: Stellar MLS #W7857243 Report a problem | ||
| 9/1/2023 | Price change | $574,900-4.2%$216/sqft |
Source: Stellar MLS #W7857243 Report a problem | ||
| 8/17/2023 | Listed for sale | $599,990+197%$226/sqft |
Source: Stellar MLS #W7857243 Report a problem | ||
| 11/19/2009 | Sold | $202,000-32.6%$76/sqft |
Source: Public Record Report a problem | ||
| 4/22/2008 | Listing removed | $299,900$113/sqft |
Source: Listhub #7323151 Report a problem | ||
| 3/15/2008 | Listed for sale | $299,900+103.3%$113/sqft |
Source: Listhub #7323151 Report a problem | ||
| 6/16/1997 | Sold | $147,500$55/sqft |
Source: Public Record Report a problem | ||
Get a cash offer in 3 minutes
Find out how much your home could sell for in as little as 3 minutes with a no-obligation cash offer.
Estimated market value
$532,200
