Welcome to 12631 Point Canyon, a stunning home nestled in the desirable community of Highpoint Westcreek. This spacious 6-bedroom, 4-bathroom property offers an open-concept layout with high ceilings and natural light throughout. The gourmet kitchen features granite countertops, and a large breakfast bar, perfect for entertaining. The luxurious master suite boasts a spa-like en suite bath with a soaking tub and walk-in shower. Enjoy outdoor living with a covered patio and private backyard, ideal for relaxation or gatherings. Roof has been recently replaced, backs up to greenbelt, new HVAC unit, and LED lighting around the exterior of the home. Conveniently located near shopping, dining, and top-rated schools, this home is a must-see. Don't miss the chance to make this your dream home!
Sold
Price Unknown
12631 POINT CYN, San Antonio, TX 78253
6beds
3,402sqft
Single Family Residence
Built in 2006
8,624 Square Feet Lot
$383,900 Zestimate®
$--/sqft
$2,360 Estimated rent
Home value
$383,900
$357,000 - $415,000
$2,360/mo
Zestimate® history
Owner options
List your home for rent
$2,360/mo
Rent Zestimate®
Find your next renter with Zillow Rental Manager. Plus, with online applications, you can quickly screen prospective tenants – for free.
$2,360/mo
Rent Zestimate®
Refinance and save
$108/mo
Est. payment
Refinancing to a lower rate could help reduce your monthly payments and save thousands over the life of the loan.
$108/mo
Est. payment
Explore your selling options
Work with a Zillow partner agent
Leverage their expertise and Zillow's premium Showcase listings to get your home seen by more buyers.
Get startedList with your own agent
Get your home in front of millions of buyers by listing it on Zillow.
Learn how to do itSell it yourself
Take full control of how buyers see your home on Zillow by listing For Sale by Owner (FSBO).
List your homeWhat's special
Private backyardHigh ceilingsGranite countertopsCovered patioSoaking tubSpa-like en suite bathGourmet kitchen
Zillow last checked:
Listing updated:
Listed by:
Ana Nagy TREC #814649 (818) 288-8127,
Real Broker, LLC
Source: LERA MLS,MLS#: 1839784
Facts & features
Interior
Bedrooms & bathrooms
- Bedrooms: 6
- Bathrooms: 4
- Full bathrooms: 4
Primary bedroom
- Features: Ceiling Fan(s), Full Bath
- Level: Upper
- Area: 340
- Dimensions: 17 x 20
Bedroom 2
- Area: 110
- Dimensions: 10 x 11
Bedroom 3
- Area: 110
- Dimensions: 10 x 11
Bedroom 4
- Area: 110
- Dimensions: 10 x 11
Bedroom 5
- Area: 110
- Dimensions: 10 x 11
Primary bathroom
- Features: Tub/Shower Separate, Double Vanity, Soaking Tub
- Area: 80
- Dimensions: 8 x 10
Dining room
- Area: 90
- Dimensions: 9 x 10
Kitchen
- Area: 238
- Dimensions: 14 x 17
Living room
- Area: 340
- Dimensions: 17 x 20
Heating
- Central, Electric
Cooling
- Central Air
Appliances
- Included: Microwave, Range
- Laundry: Washer Hookup, Dryer Connection
Features
- One Living Area, Separate Dining Room, Two Eating Areas, Breakfast Bar, Game Room, High Ceilings, Open Floorplan, Ceiling Fan(s), Chandelier
- Flooring: Carpet, Ceramic Tile
- Has basement: No
- Number of fireplaces: 1
- Fireplace features: One, Living Room
Interior area
- Total structure area: 3,402
- Total interior livable area: 3,402 sqft
Property
Parking
- Total spaces: 2
- Parking features: Two Car Garage
- Garage spaces: 2
Features
- Levels: Two
- Stories: 2
- Pool features: None, Community
- Has spa: Yes
- Spa features: Bath
Lot
- Size: 8,624 Square Feet
Details
- Parcel number: 043674140230
Construction
Type & style
- Home type: SingleFamily
- Property subtype: Single Family Residence
Materials
- Brick, 3 Sides Masonry, Siding
- Foundation: Slab
- Roof: Composition
Condition
- Pre-Owned
- New construction: No
- Year built: 2006
Details
- Builder name: Armadillo
Community & HOA
Community
- Features: Clubhouse
- Subdivision: Highpoint At Westcreek
HOA
- Has HOA: Yes
- HOA fee: $108 quarterly
- HOA name: VILLAGES OF WESTCREEK OWNERS ASSOCIATION
Location
- Region: San Antonio
Financial & listing details
- Tax assessed value: $399,480
- Annual tax amount: $7,403
- Date on market: 9/11/2025
- Cumulative days on market: 29 days
- Listing terms: Conventional,FHA,VA Loan,Cash
Price history
| Date | Event | Price |
|---|---|---|
| 3/21/2025 | Sold | -- |
Source:  LERA MLS #1839784 Report a problem LERA MLS #1839784 Report a problem | ||
| 3/5/2025 | Pending sale | $399,000$117/sqft |
Source: LERA MLS #1839784 Report a problem | ||
| 2/15/2025 | Contingent | $399,000$117/sqft |
Source: LERA MLS #1839784 Report a problem | ||
| 2/5/2025 | Listed for sale | $399,000$117/sqft |
Source: LERA MLS #1839784 Report a problem | ||
Public tax history
| Year | Property taxes | Tax assessment |
|---|---|---|
| 2025 | $3,913 | $399,480 +5.5% |
| 2024 | -- | $378,763 +10% |
| 2023 | -- | $344,330 +10% |
| 2022 | -- | $313,027 +10% |
| 2021 | -- | $284,570 +4.6% |
| 2020 | -- | $272,020 +6.3% |
| 2019 | -- | $255,990 +1.1% |
| 2018 | -- | $253,320 +2.3% |
| 2017 | -- | $247,600 +3.4% |
| 2016 | -- | $239,500 +4.3% |
| 2015 | $4,011 | $229,620 +8.1% |
| 2014 | $4,011 | $212,470 +2.8% |
| 2013 | -- | $206,690 |
| 2012 | -- | $206,690 +4.9% |
| 2011 | -- | $197,060 -0.9% |
| 2010 | -- | $198,800 -8.7% |
| 2009 | -- | $217,660 -2.8% |
| 2008 | -- | $223,850 +1.3% |
| 2007 | -- | $220,910 +689% |
| 2006 | -- | $28,000 |
Find assessor info on the county website
Neighborhood: 78253
Nearby homes
- $313,0005 bd3 ba2.8k sqft12627 Point Cyn, San Antonio, TX 78253Off Market
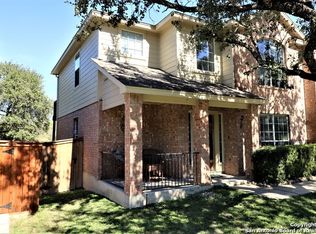
- $331,4004 bd3 ba3k sqft12635 Point Cyn, San Antonio, TX 78253Off Market
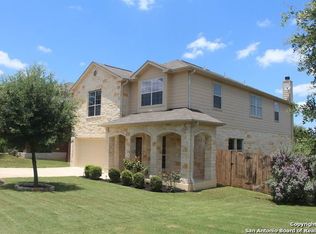
- $311,4004 bd3 ba3k sqft12623 Point Cyn, San Antonio, TX 78253Off Market
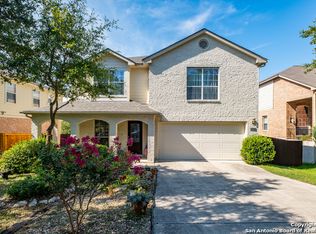
- $308,2004 bd2 ba2.8k sqft12639 Point Cyn, San Antonio, TX 78253Off Market
- $314,9004 bd2 ba2.8k sqft12634 Point Cyn, San Antonio, TX 78253Off Market
- $346,4005 bd3 ba3.4k sqft12630 Point Cyn, San Antonio, TX 78253Off Market
- $370,6005 bd3 ba3.4k sqft12619 Point Cyn, San Antonio, TX 78253Off Market
- $367,6005 bd4 ba3.4k sqft12643 Point Cyn, San Antonio, TX 78253Off Market
Nearby schools
GreatSchools rating
- 5/10Ott Elementary SchoolGrades: PK-5Distance: 0.8 mi
- 4/10Luna Middle SchoolGrades: 6-8Distance: 0.7 mi
- 6/10Brennan High SchoolGrades: 9-12Distance: 1.6 mi
Schools provided by the listing agent
- Elementary: Ott
- Middle: Luna
- High: William Brennan
- District: Northside
Source: LERA MLS. This data may not be complete. We recommend contacting the local school district to confirm school assignments for this home.
Get a cash offer in 3 minutes
Find out how much your home could sell for in as little as 3 minutes with a no-obligation cash offer.
Estimated market value
$383,900
Get a cash offer in 3 minutes
Find out how much your home could sell for in as little as 3 minutes with a no-obligation cash offer.
Estimated market value
$383,900
- Texas
- Bexar County
- San Antonio
- 78253
- 12631 POINT CYN
