Skip main navigation
Sold
  • Price Unknown

    12631 Point Sound, San Antonio, TX 78253

    4beds
    2,721sqft
    Single Family Residence
    Built in 2004
    6,534 Square Feet Lot
    $309,100 Zestimate®
    $--/sqft
    $2,134 Estimated rent

    Home value

    $309,100

    $287,000 - $334,000

    $2,134/mo

    Zestimate® history
    Loading
    Loading...

    Owner options

    List your home for rent

    $2,134/mo

    Rent Zestimate®

    Find your next renter with Zillow Rental Manager. Plus, with online applications, you can quickly screen prospective tenants – for free.

    Learn more

    $2,134/mo

    Rent Zestimate®

    Refinance and save

    $130/mo

    Est. payment

    Refinancing to a lower rate could help reduce your monthly payments and save thousands over the life of the loan.

    See today's rates

    $130/mo

    Est. payment

    Explore your selling options

    Work with a Zillow partner agent

    Leverage their expertise and Zillow's premium Showcase listings to get your home seen by more buyers.

    Get started

    List with your own agent

    Get your home in front of millions of buyers by listing it on Zillow.

    Learn how to do it

    Sell it yourself

    Take full control of how buyers see your home on Zillow by listing For Sale by Owner (FSBO).

    List your home

    What's special

    Cozy fireplaceSpacious backyardFreshly painted cabinetsFormal dining roomAbundance of natural lightGranite countertopsCovered patio
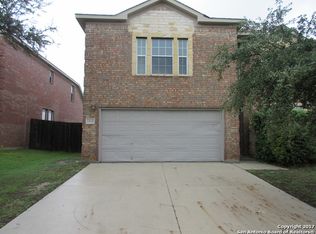
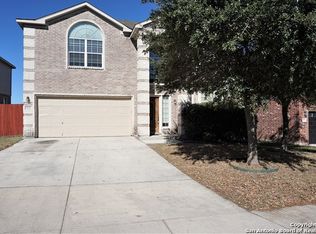
    Located in the sought-after Highpoint at the Villages of Westcreek, this stunning 4-bedroom, 3.5-bathroom home offers space and modern comfort in one of the most convenient areas of the great Far Northwest San Antonio. As you step inside, you're welcomed by soaring 18-foot ceilings and an abundance of natural light. At the entrance, a dedicated office with elegant glass French doors provides the perfect workspace, while a formal dining room adds a touch of sophistication for special gatherings. The primary bedroom is conveniently located downstairs, offering a private retreat with ample space and comfort. The primary bathroom has a garden tub and walk-in shower for comfort and spa-like feeling. No need to worry about space as the large walk-in closet offers enough space for all. Upstairs, you'll find three additional bedrooms and a versatile media room that can easily function as a spacious secondary primary suite.The heart of the home is the beautifully updated kitchen, featuring granite countertops, freshly painted cabinets, and a breakfast area large enough to double as an additional dining space. Adjacent to the kitchen, the inviting living area boasts a cozy fireplace, making it the perfect spot for relaxation, especially on those few, yet cold winter nights. Step outside to a covered patio with a spacious backyard, ideal for entertaining, gardening, or simply unwinding after a long day. The home's prime location offers quick access to SeaWorld, Lackland Air Force Base, and a variety of dining, shopping, and entertainment options that make Northwest San Antonio such a desirable place to live. With its thoughtful layout, stylish upgrades, and unbeatable location, this home is a true gem. Don't miss out on this incredible opportunity!

    Zillow last checked:

    Listing updated:

    Listed by:

    Ricardo Gonzalez TREC #663626 (210) 243-5801,

    Keller Williams Heritage

    Source: LERA MLS,MLS#: 1845823MLS Logo

    Facts & features

    Interior

    Bedrooms & bathrooms
    • Bedrooms: 4
    • Bathrooms: 4
    • Full bathrooms: 3
    • 1/2 bathrooms: 1
    Primary bedroom
    • Features: Walk-In Closet(s), Ceiling Fan(s), Full Bath
    • Area: 216
    • Dimensions: 12 x 18
    Bedroom 2
    • Area: 121
    • Dimensions: 11 x 11
    Bedroom 3
    • Area: 110
    • Dimensions: 10 x 11
    Bedroom 4
    • Area: 120
    • Dimensions: 10 x 12
    Primary bathroom
    • Features: Tub/Shower Separate, Double Vanity, Soaking Tub
    • Area: 64
    • Dimensions: 8 x 8
    Dining room
    • Area: 121
    • Dimensions: 11 x 11
    Kitchen
    • Area: 143
    • Dimensions: 11 x 13
    Living room
    • Area: 308
    • Dimensions: 14 x 22
    Office
    • Area: 121
    • Dimensions: 11 x 11
    Heating
    • Central, 2 Units, Electric
    Cooling
    • Ceiling Fan(s), Two Central, Attic Fan
    Appliances
    • Included: Microwave, Range, Disposal, Dishwasher, Water Softener Owned, Electric Water Heater, Plumb for Water Softener, Electric Cooktop, 2+ Water Heater Units
    • Laundry: Main Level, Lower Level, Laundry Room
    Features
    • One Living Area, Liv/Din Combo, Separate Dining Room, Eat-in Kitchen, Two Eating Areas, Breakfast Bar, Study/Library, Game Room, Media Room, Loft, Utility Room Inside, 1st Floor Lvl/No Steps, High Ceilings, Open Floorplan, High Speed Internet, Telephone, Walk-In Closet(s), Master Downstairs, Ceiling Fan(s), Chandelier, Solid Counter Tops, Central Distribution Plumbing System, Programmable Thermostat
    • Flooring: Carpet, Ceramic Tile, Laminate
    • Windows: Double Pane Windows, Solar Screens
    • Has basement: No
    • Attic: Partially Finished,Partially Floored,Pull Down Stairs
    • Number of fireplaces: 1
    • Fireplace features: One, Living Room, Wood Burning, Stone/Rock/Brick
    Interior area
    • Total structure area: 2,721
    • Total interior livable area: 2,721 sqft

    Property

    Parking
    • Total spaces: 2
    • Parking features: Two Car Garage, Attached
    • Attached garage spaces: 2
    Features
    • Levels: Two
    • Stories: 2
    • Patio & porch: Patio, Covered
    • Exterior features: Sprinkler System, Solar Panels
    • Pool features: None, Community
    • Fencing: Privacy
    Lot
    • Size: 6,534 sqft
    • Features: Level, Curbs, Street Gutters, Sidewalks
    • Residential vegetation: Mature Trees, Mature Trees (ext feat)
    Details
    • Parcel number: 043674160310

    Construction

    Type & style
    • Home type: SingleFamily
    • Architectural style: Contemporary,Traditional
    • Property subtype: Single Family Residence
    Materials
    • Brick, 4 Sides Masonry, Fiber Cement
    • Foundation: Slab
    • Roof: Composition
    Condition
    • As-Is,Pre-Owned
    • New construction: No
    • Year built: 2004
    Details
    • Builder name: Century Homes

    Utilities & green energy

    • Electric: CPS, Smart Electric Meter
    • Gas: N/A
    • Sewer: City, Sewer System
    • Water: SAWS, Water System
    • Utilities for property: Cable Available, Private Garbage Service

    Community & neighborhood

    Security
    • Security features: Smoke Detector(s), Prewired, Carbon Monoxide Detector(s)
    Community
    • Community features: Tennis Court(s), Clubhouse, Playground, Jogging Trails, Bike Trails, BBQ/Grill, Basketball Court, Volleyball Court, Cluster Mail Box, School Bus
    Location
    • Region: San Antonio
    • Subdivision: High Point Westcreek U-1

    HOA & financial

    HOA
    • Has HOA: Yes
    • HOA fee: $131 quarterly
    • Association name: VILLAGES OF WESTCREEK

    Other

    Other facts
    • Listing terms: Conventional,FHA,VA Loan,TX Vet,Cash,VA Substitution,Assumable,USDA Loan
    • Road surface type: Paved, Asphalt

    Price history

    DateEventPrice
    5/28/2025Sold--
    Source: LERA MLS #1845823 Report a problem
    5/8/2025Pending sale$325,000$119/sqft
    Source: LERA MLS #1845823 Report a problem
    4/24/2025Contingent$325,000$119/sqft
    Source: LERA MLS #1845823 Report a problem
    4/7/2025Listed for sale$325,000$119/sqft
    Source: LERA MLS #1845823 Report a problem
    4/3/2025Contingent$325,000$119/sqft
    Source: LERA MLS #1845823 Report a problem
    3/18/2025Listed for sale$325,000$119/sqft
    Source: LERA MLS #1845823 Report a problem
    3/4/2025Contingent$325,000$119/sqft
    Source: LERA MLS #1845823 Report a problem
    2/28/2025Listed for sale$325,000+32.7%$119/sqft
    Source: LERA MLS #1845823 Report a problem
    12/2/2019Listing removed$245,000$90/sqft
    Source: Coldwell Banker D'Ann Harper #1401520 Report a problem
    12/2/2019Listed for sale$245,000$90/sqft
    Source: Coldwell Banker D'Ann Harper #1401520 Report a problem
    12/2/2019Pending sale$245,000$90/sqft
    Source: Coldwell Banker D'Ann Harper #1401520 Report a problem
    11/22/2019Sold--
    Source: LERA MLS #44006_1401520 Report a problem
    11/5/2019Listed for sale$245,000$90/sqft
    Source: Coldwell Banker D'Ann Harper, Realtors #1401520 Report a problem
    11/5/2019Pending sale$245,000$90/sqft
    Source: Coldwell Banker D'Ann Harper, Realtors #1401520 Report a problem
    9/24/2019Price change$245,000-2%$90/sqft
    Source: Coldwell Banker D'Ann Harper, Realtors #1401520 Report a problem
    7/29/2019Listed for sale$250,000+25%$92/sqft
    Source: Coldwell Banker D'Ann Harper #1401520 Report a problem
    11/29/2012Sold--
    Source: LERA MLS #956002 Report a problem
    7/13/2012Listed for sale$200,000$74/sqft
    Source: RE/MAX Realty Advantage #956002 Report a problem

    Public tax history

    YearProperty taxesTax assessment
    2025$2,633 $339,930 -1%
    2024-- $343,520 +0.5%
    2023$6,300 -0.9%$341,870 +8.9%
    2022$6,360 $313,960 +27.7%
    2021-- $245,850 +2.8%
    2020-- $239,270 +6.1%
    2019-- $225,500 +0.9%
    2018-- $223,440 +2.2%
    2017-- $218,530 +3.6%
    2016-- $211,000 +4.2%
    2015$615 $202,520 +7.7%
    2014$615 $188,050 +2.6%
    2013-- $183,370 -0.9%
    2012-- $184,970 +5.9%
    2011-- $174,660
    2010-- $174,660 -10.2%
    2009-- $194,540 +0.1%
    2008-- $194,400 +0.9%
    2007-- $192,680 +0.4%
    2006-- $191,900 +31.6%
    2005-- $145,820

    Find assessor info on the county website

    Neighborhood: 78253

    Nearby schools

    GreatSchools rating
    Schools provided by the listing agent
    • Elementary: Ott
    • Middle: Luna
    • High: William Brennan
    • District: Northside

    Source: LERA MLS. This data may not be complete. We recommend contacting the local school district to confirm school assignments for this home.

    Get a cash offer in 3 minutes
    Find out how much your home could sell for in as little as 3 minutes with a no-obligation cash offer.
    Estimated market value
    $309,100
    Get a cash offer in 3 minutes
    Find out how much your home could sell for in as little as 3 minutes with a no-obligation cash offer.
    Estimated market value
    $309,100