Buyer Incentive: With an acceptable offer, the seller will pay the first 12 months of HOA dues and contribute toward buyer closing costs and prepaids!Welcome to this move-in-ready 3-bedroom, 2.5-bathroom townhouse featuring brand-new luxury vinyl flooring, fresh interior paint, and a spacious, functional layout. Vacant and ready for its new owner, this home is ideal for comfortable living or investment potential.HOA dues include water, sewer, trash, and exterior, helping simplify ownership. Conveniently located: shopping, dining, public transportation, and everyday amenities.
Active
$289,900
12631 SE Division St Unit B, Portland, OR 97236
3beds
1,420sqft
Residential, Condominium, Townhouse
Built in 2007
-- sqft lot
$-- Zestimate®
$204/sqft
$568/mo HOA
What's special
Fresh interior paintSpacious functional layoutBrand-new luxury vinyl flooring
- 41 days
- 257
- 10
Zillow last checked:
Listing updated:
Listed by:
Christine McClinton 971-865-1132,
Better Homes & Gardens Realty
Source: RMLS (OR),MLS#: 407546838
Facts & features
Interior
Bedrooms & bathrooms
- Bedrooms: 3
- Bathrooms: 3
- Full bathrooms: 2
- Partial bathrooms: 1
- Main level bathrooms: 1
Rooms
- Room types: Bedroom 2, Bedroom 3, Dining Room, Family Room, Kitchen, Living Room, Primary Bedroom
Primary bedroom
- Features: Walkin Shower
- Level: Upper
- Area: 154
- Dimensions: 11 x 14
Bedroom 2
- Level: Upper
- Area: 88
- Dimensions: 8 x 11
Bedroom 3
- Level: Upper
- Area: 80
- Dimensions: 10 x 8
Dining room
- Level: Main
Kitchen
- Level: Main
Living room
- Features: Fireplace
- Level: Main
Heating
- Forced Air, Fireplace(s)
Cooling
- None
Appliances
- Included: Dishwasher, Disposal, Free-Standing Range, Free-Standing Refrigerator, Microwave, Plumbed For Ice Maker, Range Hood, Stainless Steel Appliance(s), Electric Water Heater
- Laundry: Hookup Available, Laundry Room
Features
- Hookup Available, Walkin Shower, Kitchen Island
- Flooring: Luxury Vinyl Plank, Vinyl
- Windows: Double Pane Windows
- Basement: Crawl Space
- Fireplace features: Gas
Interior area
- Total structure area: 1,420
- Total interior livable area: 1,420 sqft
Video & virtual tour
Property
Parking
- Total spaces: 1
- Parking features: Driveway, Condo Garage (Attached), Attached
- Attached garage spaces: 1
- Has uncovered spaces: Yes
Accessibility
- Accessibility features: Garage On Main, Walkin Shower, Accessibility
Features
- Levels: Two
- Stories: 2
- Patio & porch: Patio, Porch
Lot
- Features: On Busline
Details
- Additional structures: HookupAvailable
- Parcel number: R593568
Construction
Type & style
- Home type: Townhouse
- Property subtype: Residential, Condominium, Townhouse
Materials
- Vinyl Siding
- Foundation: Concrete Perimeter
- Roof: Composition
Condition
- Updated/Remodeled
- New construction: No
- Year built: 2007
Utilities & green energy
- Gas: Gas
- Sewer: Public Sewer
- Water: Public
Community & HOA
HOA
- Has HOA: Yes
- Amenities included: Exterior Maintenance, Sewer, Trash, Water
- HOA fee: $568 monthly
Location
- Region: Portland
Financial & listing details
- Price per square foot: $204/sqft
- Tax assessed value: $319,720
- Annual tax amount: $4,157
- Date on market: 8/27/2026
- Listing terms: Call Listing Agent,Cash,Conventional,VA Loan
- Road surface type: Paved
Estimated market value
Not available
Estimated sales range
Not available
Not available
Price history
| Date | Event | Price |
|---|---|---|
| 8/27/2026 | Listed for sale | $289,900+28.8%$204/sqft |
Source:  RMLS (OR) #407546838 Report a problem RMLS (OR) #407546838 Report a problem | ||
| 3/24/2021 | Listing removed | -- |
Source: Owner Report a problem | ||
| 8/26/2015 | Listing removed | $1,400$1/sqft |
Source: Owner Report a problem | ||
| 8/7/2015 | Listed for rent | $1,400$1/sqft |
Source: Owner Report a problem | ||
| 4/20/2015 | Listing removed | $1,400$1/sqft |
Source: Owner Report a problem | ||
| 4/10/2015 | Listed for rent | $1,400$1/sqft |
Source: Owner Report a problem | ||
| 8/30/2012 | Sold | $225,000+20.3%$158/sqft |
Source: Public Record Report a problem | ||
| 3/16/2007 | Sold | $187,000-44.2%$132/sqft |
Source: Public Record Report a problem | ||
| 7/20/2005 | Sold | $335,000+145.8%$236/sqft |
Source: Public Record Report a problem | ||
| 4/23/2004 | Sold | $136,301-39.4%$96/sqft |
Source: Public Record Report a problem | ||
| 4/29/1999 | Sold | $225,000+177%$158/sqft |
Source: Public Record Report a problem | ||
| 9/18/1998 | Sold | $81,220+35.4%$57/sqft |
Source: Public Record Report a problem | ||
| 10/6/1997 | Sold | $60,000-4.3%$42/sqft |
Source: Public Record Report a problem | ||
| 6/5/1996 | Sold | $62,707$44/sqft |
Source: Public Record Report a problem | ||
| 1/31/1996 | Sold | $62,707+325.1%$44/sqft |
Source: Public Record Report a problem | ||
| 6/29/1995 | Sold | $14,750$10/sqft |
Source: Public Record Report a problem | ||
Public tax history
| Year | Property taxes | Tax assessment |
|---|---|---|
| 2025 | $4,157 +4.4% | $171,930 +3% |
| 2024 | $3,982 +4.5% | $166,930 +3% |
| 2023 | $3,809 +5.5% | $162,070 +3% |
| 2022 | $3,611 +2.2% | $157,350 +3% |
| 2021 | $3,533 +13.3% | $152,770 +3% |
| 2020 | $3,119 +1.4% | $148,330 +3% |
| 2019 | $3,075 | $144,010 +3% |
| 2018 | $3,075 +1.9% | $139,820 +3% |
| 2017 | $3,019 +14.1% | $135,750 +3% |
| 2016 | $2,645 | $131,800 +3% |
| 2015 | $2,645 +15.1% | $127,970 +3% |
| 2014 | $2,299 +13.8% | $124,250 +4.7% |
| 2013 | $2,021 -4.6% | $118,700 -1.6% |
| 2012 | $2,120 +8% | $120,640 +5.6% |
| 2011 | $1,963 -17.8% | $114,220 -2.5% |
| 2010 | $2,389 -3.1% | $117,130 +3% |
| 2009 | $2,466 +3.5% | $113,720 +3% |
| 2008 | $2,381 -3.6% | $110,410 -1.1% |
| 2007 | $2,470 | $111,650 |
Find assessor info on the county website
Monthly payment
Est. payment
Payment breakdown
Explore the cost of this home by adjusting the details. Changes won't be saved.Climate risks
Neighborhood: Mill Park
Nearby schools
Schools provided by the listing agent
- Elementary: Mill Park
- Middle: Ron Russell
- High: David Douglas
Source: RMLS (OR). This data may not be complete. We recommend contacting the local school district to confirm school assignments for this home.
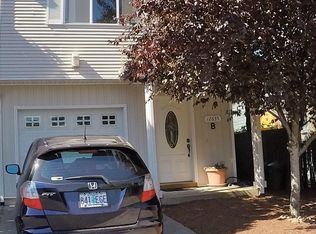
- $292,1003 bd3 ba1.3k sqft12635 SE Division St UNIT B, Portland, OR 97236Off Market
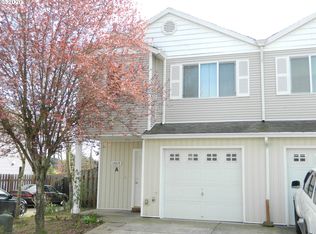
- $345,600-- bd2 ba1.4k sqft12635 SE Division St UNIT A, Portland, OR 97236Off Market
- $305,800-- bd2 ba1.4k sqft12631 SE Division St UNIT A, Portland, OR 97236Off Market
- $279,2003 bd2 ba1.4k sqft12619 SE Division St UNIT A, Portland, OR 97236Off Market
Similar homes
- $292,2253 bd3 ba1.4k sqft12102 SE Raymond St, Portland, OR 97266Active
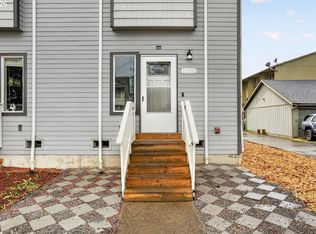
 MLS ID #119951672, Undra Adams, Proud Ground. RMLS (OR)
 - $309,9003 bd3 ba1.3k sqft2605 SE 105th Ave, Portland, OR 97266Active
 MLS ID #262723997, Tracy Norris, Cascade Hasson Sotheby's International Realty. RMLS (OR)
 - $250,0003 bd4 ba1.5k sqft2619 SE 109th Ave, Portland, OR 97266Active
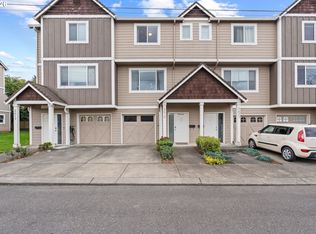 MLS ID #645257737, Dalton Ostrye, Property Group NW. RMLS (OR)
 - $299,9002 bd3 ba1.3k sqft14720 NE Couch St, Portland, OR 97230Active
 MLS ID #181644221, Karen Wu, Habitat Resource Properties. RMLS (OR)
 - $299,9003 bd3 ba1.5k sqft3320 SE 87th Ave Unit 5, Portland, OR 97266ActiveMLS ID #349062218, Jon Conelly, Reger Homes, LLC. RMLS (OR)
- $399,9953 bd3 ba1.6k sqft2751 SE 174th Ave, Portland, OR 97236ActiveMLS ID #431256998, Jennifer Chau, Portland Digs. RMLS (OR)
- $399,9993 bd2 ba1.6k sqft6000 SE 128th Ave, Portland, OR 97236ActiveMLS ID #755116475, Sunny Hildebrand, Hildebrand Realty. RMLS (OR)
- $295,0003 bd2 ba1.4k sqft2122 NW 14th St, Gresham, OR 97030ActiveMLS ID #148154352, Bev Blume, Keller Williams Realty Portland Elite. RMLS (OR)
- $374,9994 bd2 ba1.5k sqft9828 SE Ellis St, Portland, OR 97266ActiveMLS ID #275882467, Douglas Carrillo, Brantley Christianson Real Estate. RMLS (OR)
- $295,0002 bd2 ba1.3k sqft4517 NE Plains Way APT 47, Vancouver, WA 98662ActiveMLS ID #250894774, Ryan Lapointe, Premiere Property Group LLC. RMLS (OR)
- $379,0003 bd2 ba1k sqft2546 SE 111th Ave, Portland, OR 97266ActiveMLS ID #272679771, Manli Chen, Pete Anderson Realty Assoc, Inc.. RMLS (OR)
- $315,0003 bd2 ba970 sqft879 SW Junction Pl, Gresham, OR 97080ActiveMLS ID #465733225, Lisa Stone, Premiere Property Group, LLC. RMLS (OR)
- $369,5003 bd1 ba910 sqft32 SE 126th Ave, Portland, OR 97233ActiveMLS ID #717204258, Bill Gaffney, Change Realty, LLC. RMLS (OR)
- $309,9002 bd3 ba1.3k sqft21823 NE Larkspur Ln, Fairview, OR 97024ActiveMLS ID #462068833, Kika Trnjanin, John L. Scott Portland Metro. RMLS (OR)
- $340,0003 bd3 ba1.4k sqft2349 SE 16th St, Gresham, OR 97080ActiveMLS ID #269764458, Laura Alvarez, Premiere Property Group, LLC. RMLS (OR)
- $318,9002 bd3 ba1.2k sqft20500 NW Brentford Ter, Beaverton, OR 97006ActiveMLS ID #120999503, Ben Andrews, MORE Realty. RMLS (OR)
- $399,9004 bd4 ba2k sqft13546 SE Steele St, Portland, OR 97236ActiveMLS ID #495276039, Karen Brunke, John L. Scott Portland Central. RMLS (OR)
- $319,0003 bd3 ba1.2k sqft17271 SW Whitley Way, Beaverton, OR 97006ActiveMLS ID #429145729, Tanya Smith, Redfin. RMLS (OR)
- $300,0003 bd3 ba1.4k sqft5518 SW Murray Blvd, Beaverton, OR 97005ActiveMLS ID #102553620, Christina Skipper, eXp Realty, LLC. RMLS (OR)
- $310,0003 bd2 ba1.1k sqft521 NE Mariners Loop, Portland, OR 97211ActiveMLS ID #461990578, Benjamin Fabian, Matin Real Estate. RMLS (OR)
