Welcome to 12631 Weston Drive, a beautifully updated 4 bedroom 3 and a half bath end-unit townhome located in the heart of Westchase, one of Tampa’s most desirable communities. Offering 2,452 square feet of thoughtfully designed living space, this home enjoys a prime location directly across from a tranquil green space and the community pool, combining peaceful surroundings with stylish, convenient living. Inside the main home, you will find a fully renovated first floor with designer tile flooring, a cozy built-in electric fireplace, and a custom dry bar with live-edge shelving and wine racks, perfect for entertaining. The kitchen is a showstopper, featuring custom cabinetry, quartz countertops, and Samsung Bespoke appliances including a modern range, hood, refrigerator, and dishwasher. Upstairs in the main house are three bedrooms, each equipped with Closets by Design systems. The spacious primary bedroom features an ensuite bathroom and its own private balcony, offering a peaceful retreat where you can enjoy the outdoors and unwind in privacy. The laundry room is also located upstairs for added convenience and includes a newer washer and dryer. Additional upgrades include a tankless water heater for the main home and a second newer water heater dedicated to the studio apartment, ensuring comfort and efficiency throughout. One of the home’s most valuable features is the detached fourth bedroom, a spacious studio apartment above the two-car garage with its own private entrance. This bright and airy unit includes large windows, a kitchenette with a microwave and refrigerator, a full bathroom, and a built-in electric fireplace. It is ideal for guests, in-laws, a private office, or as an income-producing rental currently generating over one thousand dollars per month. The two-car garage offers overhead storage and an optional PRx gym system with cables and free weights. Outside, enjoy a private courtyard that is perfect for relaxing or entertaining. Hurricane shutters are also included, providing peace of mind and potential insurance savings. Zoned for top-rated schools Mary Bryant Elementary and Farnell Middle, this home delivers on lifestyle, flexibility, and location. Easy access to the Veterans Expressway makes commuting to Tampa International Airport, downtown Tampa, or the Gulf beaches incredibly convenient. Do not miss your opportunity to own one of Westchase’s most versatile and stylish homes. Schedule your private showing today.
Sold for $529,000
$529,000
12631 WESTON DRIVE, TAMPA, FL 33626
4beds
2,452sqft
Townhouse
Built in 2007
2,489 Square Feet Lot
$519,500 Zestimate®
$216/sqft
$2,990 Estimated rent
Home value
$519,500
$478,000 - $566,000
$2,990/mo
Zestimate® history
Owner options
List your home for rent
$2,990/mo
Rent Zestimate®
Find your next renter with Zillow Rental Manager. Plus, with online applications, you can quickly screen prospective tenants – for free.
$2,990/mo
Rent Zestimate®
Refinance and save
$4,042/mo
Est. payment
Refinancing to a lower rate could help reduce your monthly payments and save thousands over the life of the loan.
$4,042/mo
Est. payment
Explore your selling options
Work with a Zillow partner agent
Leverage their expertise and Zillow's premium Showcase listings to get your home seen by more buyers.
Get startedList with your own agent
Get your home in front of millions of buyers by listing it on Zillow.
Learn how to do itSell it yourself
Take full control of how buyers see your home on Zillow by listing For Sale by Owner (FSBO).
List your homeWhat's special
Cozy built-in electric fireplaceBuilt-in electric fireplacePrivate balconyPrivate courtyardSpacious studio apartmentTwo-car garagePrivate entrance
Zillow last checked:
Listing updated:
Listed by:
Isel Agliata 813-833-4704,
DALTON WADE INC 888-668-8283
Bought with:
Meredith Soltis, 3502735
FOUR FLOWERS REALTY LLC
Source: Stellar MLS,MLS#: TB8410101 Originating MLS: Suncoast Tampa
Originating MLS: Suncoast Tampa
Facts & features
Interior
Bedrooms & bathrooms
- Bedrooms: 4
- Bathrooms: 4
- Full bathrooms: 3
- 1/2 bathrooms: 1
Rooms
- Room types: Garage Apartment
Primary bedroom
- Features: En Suite Bathroom, Built-in Closet
- Level: Second
- Area: 218.5 Square Feet
- Dimensions: 19x11.5
Bedroom 3
- Features: Built-in Closet
- Level: Second
- Area: 106 Square Feet
- Dimensions: 10x10.6
Bathroom 2
- Level: Second
- Area: 106 Square Feet
- Dimensions: 10x10.6
Bathroom 3
- Level: Second
Dining room
- Level: First
- Area: 168.2 Square Feet
- Dimensions: 11.6x14.5
Dining room
- Level: First
- Area: 154 Square Feet
- Dimensions: 14x11
Other
- Features: En Suite Bathroom, Built-in Closet
- Level: Second
- Area: 122.57 Square Feet
- Dimensions: 11.9x10.3
Kitchen
- Features: Pantry, Stone Counters
- Level: First
- Area: 200 Square Feet
- Dimensions: 10x20
Living room
- Features: Bar, Built-In Shelving, Ceiling Fan(s)
- Level: First
- Area: 390 Square Feet
- Dimensions: 20x19.5
Heating
- Central
Cooling
- Central Air
Appliances
- Included: Bar Fridge, Dryer, Electric Water Heater, Microwave, Range, Range Hood, Refrigerator, Tankless Water Heater, Washer, Water Filtration System, Wine Refrigerator
- Laundry: Laundry Room, Upper Level
Features
- Built-in Features, Ceiling Fan(s), Dry Bar, Eating Space In Kitchen, Open Floorplan, PrimaryBedroom Upstairs, Walk-In Closet(s), In-Law Floorplan
- Flooring: Ceramic Tile, Engineered Hardwood
- Doors: French Doors
- Windows: Drapes, Shutters, Window Treatments, Hurricane Shutters
- Has fireplace: Yes
- Fireplace features: Electric, Family Room
- Common walls with other units/homes: Corner Unit,End Unit
Interior area
- Total structure area: 3,445
- Total interior livable area: 2,452 sqft
Property
Parking
- Total spaces: 2
- Parking features: Alley Access, Garage Door Opener, Garage Faces Rear
- Attached garage spaces: 2
Features
- Levels: Two
- Stories: 2
- Patio & porch: Screened
- Exterior features: Balcony, Irrigation System, Lighting, Sidewalk
- Has view: Yes
- View description: Pool
Lot
- Size: 2,489 Square Feet
- Features: Corner Lot, Landscaped
- Residential vegetation: Trees/Landscaped
Details
- Parcel number: U06281786R00001600007.0
- Zoning: PD
- Special conditions: None
Construction
Type & style
- Home type: Townhouse
- Architectural style: Contemporary
- Property subtype: Townhouse
Materials
- Block, Stucco, Wood Frame
- Foundation: Slab
- Roof: Shingle
Condition
- New construction: No
- Year built: 2007
Utilities & green energy
- Sewer: Public Sewer
- Water: Public
- Utilities for property: Public
Community & HOA
Community
- Features: Community Mailbox, Deed Restrictions, Pool, Sidewalks
- Pet fee: $0 monthly
- Subdivision: HAMPTON LAKES AT MAIN STREET
HOA
- Has HOA: Yes
- Amenities included: Pool
- Services included: Community Pool, Maintenance Structure, Maintenance Grounds, Pool Maintenance, Sewer, Trash, Water
- HOA fee: $380 monthly
- HOA name: Leland Management - Lisa Dixon
Location
- Region: Tampa
Financial & listing details
- Price per square foot: $216/sqft
- Tax assessed value: $443,448
- Annual tax amount: $8,674
- Date on market: 7/25/2025
- Cumulative days on market: 18 days
- Listing terms: Cash,Conventional,FHA,VA Loan
- Ownership: Fee Simple
- Total actual rent: 0
- Road surface type: Paved
Price history
| Date | Event | Price |
|---|---|---|
| 9/5/2025 | Sold | $529,000-3.6%$216/sqft |
Source:  Stellar MLS #TB8410101 Report a problem Stellar MLS #TB8410101 Report a problem | ||
| 8/13/2025 | Pending sale | $549,000$224/sqft |
Source: Stellar MLS #TB8410101 Report a problem | ||
| 8/6/2025 | Price change | $549,000-1.8%$224/sqft |
Source: Stellar MLS #TB8410101 Report a problem | ||
| 7/25/2025 | Listed for sale | $559,000+24.5%$228/sqft |
Source: Stellar MLS #TB8410101 Report a problem | ||
| 7/12/2024 | Listing removed | $449,000-1.3%$183/sqft |
Source: Stellar MLS #T3286407 Report a problem | ||
| 5/21/2021 | Sold | $455,000+1.3%$186/sqft |
Source: Stellar MLS #T3286407 Report a problem | ||
| 4/19/2021 | Pending sale | $449,000$183/sqft |
Source: Stellar MLS #T3286407 Report a problem | ||
| 4/1/2021 | Listed for sale | $449,000$183/sqft |
Source: Stellar MLS #T3286407 Report a problem | ||
| 2/22/2021 | Pending sale | $449,000$183/sqft |
Source: Stellar MLS #T3286407 Report a problem | ||
| 2/19/2021 | Listed for sale | $449,000+60.4%$183/sqft |
Source: Stellar MLS #T3286407 Report a problem | ||
| 5/1/2015 | Sold | $280,000-5.1%$114/sqft |
Source: Public Record Report a problem | ||
| 3/26/2015 | Pending sale | $295,000$120/sqft |
Source: BHHS FLORIDA PROPERTIES GROUP #T2726783 Report a problem | ||
| 2/26/2015 | Listed for sale | $295,000$120/sqft |
Source: BHHS FLORIDA PROPERTIES GROUP #T2726783 Report a problem | ||
| 1/27/2015 | Pending sale | $295,000$120/sqft |
Source: BHHS FLORIDA PROPERTIES GROUP #T2726783 Report a problem | ||
| 12/18/2014 | Price change | $295,000-1.7%$120/sqft |
Source: BHHS FLORIDA PROPERTIES GROUP #T2726783 Report a problem | ||
| 11/14/2014 | Listed for sale | $300,000+20.5%$122/sqft |
Source: BHHS FLORIDA PROPERTIES GROUP #T2726783 Report a problem | ||
| 5/29/2012 | Sold | $249,000$102/sqft |
Source: Stellar MLS #T2516568 Report a problem | ||
| 5/2/2012 | Listed for sale | $249,000+3.8%$102/sqft |
Source: Future Home Realty #T2516568 Report a problem | ||
| 1/8/2008 | Sold | $240,000$98/sqft |
Source: Public Record Report a problem | ||
Public tax history
| Year | Property taxes | Tax assessment |
|---|---|---|
| 2025 | $8,810 +1.6% | $443,448 -3.8% |
| 2024 | $8,674 +54.6% | $460,892 +40.6% |
| 2023 | $5,609 +4.1% | $327,780 +3% |
| 2022 | $5,390 +38% | $318,233 +39% |
| 2021 | $3,906 +2.4% | $228,974 +1.4% |
| 2020 | $3,813 +3% | $225,813 +2.3% |
| 2019 | $3,701 | $220,736 +1.9% |
| 2018 | $3,701 +0.7% | $216,620 -10.6% |
| 2017 | $3,676 +1.3% | $242,269 +16.6% |
| 2016 | $3,629 +0.8% | $207,801 -9.1% |
| 2015 | $3,601 -21.2% | $228,555 +9.1% |
| 2014 | $4,568 | $209,417 +10% |
| 2013 | $4,568 +18.7% | $190,379 +12% |
| 2012 | $3,849 -7.2% | $169,907 -7.9% |
| 2011 | $4,149 -3.1% | $184,387 -3.5% |
| 2010 | $4,282 -2.6% | $191,047 -6.2% |
| 2009 | $4,398 | $203,592 |
Find assessor info on the county website
Neighborhood: 33626
Nearby homes
- $369,3003 bd2 ba1.5k sqft12633 Weston Dr, Tampa, FL 33626Off Market

- $334,0002 bd2 ba1.3k sqft12635 Weston Dr, Tampa, FL 33626Off Market
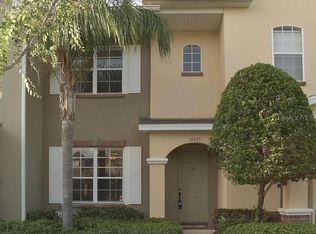
- $358,7003 bd3 ba1.5k sqft12637 Weston Dr, Tampa, FL 33626Off Market
- $332,9002 bd3 ba1.3k sqft12639 Weston Dr, Tampa, FL 33626Off Market
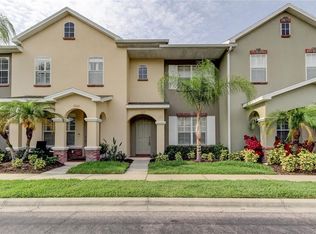
- $537,0004 bd4 ba2.4k sqft14130 Stilton St, Tampa, FL 33626Off Market
- $346,3003 bd2 ba1.5k sqft14132 Stilton St, Tampa, FL 33626Off Market
- $376,9003 bd3 ba1.5k sqft12641 Weston Dr, Tampa, FL 33626Off Market
- $323,1002 bd2 ba1.3k sqft14134 Stilton St, Tampa, FL 33626Off Market
Nearby schools
GreatSchools rating
- 10/10Bryant Elementary SchoolGrades: PK-5Distance: 0.2 mi
- 9/10Farnell Middle SchoolGrades: 6-8Distance: 0.1 mi
- 8/10Sickles High SchoolGrades: 9-12Distance: 3.1 mi
Schools provided by the listing agent
- Elementary: Bryant-HB
- Middle: Farnell-HB
- High: Sickles-HB
Source: Stellar MLS. This data may not be complete. We recommend contacting the local school district to confirm school assignments for this home.
Get a cash offer in 3 minutes
Find out how much your home could sell for in as little as 3 minutes with a no-obligation cash offer.
Estimated market value
$519,500
Get a cash offer in 3 minutes
Find out how much your home could sell for in as little as 3 minutes with a no-obligation cash offer.
Estimated market value
$519,500
- Florida
- Hillsborough County
- Tampa
- 33626
- 12631 WESTON DRIVE
Nearby cities
Nearby neighborhoods
Nearby zip codes
Other Tampa Topics
