Skip main navigation
Sold
  • Listed by: BHGRE - Northwest Home Team
    Bought with: John L. Scott, Inc.
    $764,000

    12632 Brooks Street SW, Olympia, WA 98512

    3beds
    2,140sqft
    Single Family Residence
    Built in 2004
    4.64 Acres Lot
    $765,100 Zestimate®
    $357/sqft
    $2,915 Estimated rent

    Home value

    $765,100

    $712,000 - $819,000

    $2,915/mo

    Zestimate® history
    Loading
    Loading...

    Owner options

    List your home for rent

    $2,915/mo

    Rent Zestimate®

    Find your next renter with Zillow Rental Manager. Plus, with online applications, you can quickly screen prospective tenants – for free.

    Learn more

    $2,915/mo

    Rent Zestimate®

    Refinance and save

    $4,569/mo

    Est. payment

    Refinancing to a lower rate could help reduce your monthly payments and save thousands over the life of the loan.

    See today's rates

    $4,569/mo

    Est. payment

    Explore your selling options

    Work with a Zillow partner agent

    Leverage their expertise and Zillow's premium Showcase listings to get your home seen by more buyers.

    Get started

    List with your own agent

    Get your home in front of millions of buyers by listing it on Zillow.

    Learn how to do it

    Sell it yourself

    Take full control of how buyers see your home on Zillow by listing For Sale by Owner (FSBO).

    List your home

    What's special

    Modern tile backsplashOpen kitchenHardwood floorsSprinkler systemOffice denPatio made for gatheringFenced backyard
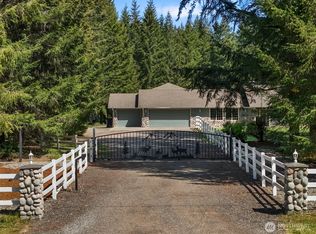
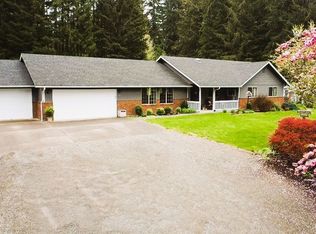
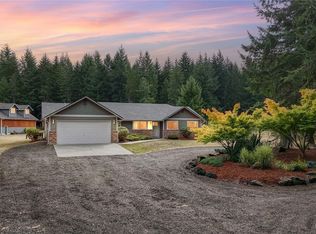
    Beautifully maintained rambler on 4.64 acres with a patio made for gathering! This spacious home offers hardwood floors throughout the main living areas and the open kitchen features included black stainless appliances, double oven with warming drawer, quartz countertops, modern tile backsplash, soft-close cabinets, and a hidden appliance garage. Flexible layout provides an office den for additional space. Enjoy the oversized, fully insulated 2 car garage, fenced backyard with storage shed, sprinkler system, and plenty of room to roam. Home is equipped with a Guardian Generac, Culligan water purification system and heat pump for year-round comfort. Updated, move in ready, and set in a private country setting-this property truly has it all!

    Zillow last checked:

    Listing updated:

    Listed by:

    Barbara Bowen,

    BHGRE - Northwest Home Team,

    Ashlee Rakoz,

    BHGRE - Northwest Home Team

    Bought with:

    David Larrow, 24012466

    John L. Scott, Inc.

    Source: NWMLS as distributed by MLS GRID,MLS#: 2429515MLS Logo

    Facts & features

    Interior

    Bedrooms & bathrooms
    • Bedrooms: 3
    • Bathrooms: 2
    • Full bathrooms: 1
    • 3/4 bathrooms: 1
    • Main level bathrooms: 2
    • Main level bedrooms: 3
    Primary bedroom
    • Level: Main
    Bedroom
    • Level: Main
    Bedroom
    • Level: Main
    Bathroom full
    • Level: Main
    Bathroom three quarter
    • Level: Main
    Den office
    • Level: Main
    Dining room
    • Level: Main
    Entry hall
    • Level: Main
    Family room
    • Level: Main
    Kitchen with eating space
    • Level: Main
    Living room
    • Level: Main
    Utility room
    • Level: Main
    Heating
    • Heat Pump, Electric
    Cooling
    • Heat Pump
    Appliances
    • Included: Dishwasher(s), Double Oven, Dryer(s), Microwave(s), Refrigerator(s), Washer(s), Water Heater: Electric, Water Heater Location: Garage
    Features
    • Bath Off Primary, Ceiling Fan(s), Dining Room
    • Flooring: Hardwood, Carpet
    • Doors: French Doors
    • Windows: Double Pane/Storm Window, Skylight(s)
    • Basement: None
    • Has fireplace: No
    Interior area
    • Total structure area: 2,140
    • Total interior livable area: 2,140 sqft

    Property

    Parking
    • Total spaces: 2
    • Parking features: Driveway, Attached Garage
    • Has attached garage: Yes
    • Covered spaces: 2
    Features
    • Levels: One
    • Stories: 1
    • Entry location: Main
    • Patio & porch: Bath Off Primary, Ceiling Fan(s), Double Pane/Storm Window, Dining Room, French Doors, Security System, Skylight(s), Sprinkler System, Vaulted Ceiling(s), Walk-In Closet(s), Water Heater, Wired for Generator
    • Has view: Yes
    • View description: Territorial
    Lot
    • Size: 4.64 Acres
    • Features: Dead End Street, Deck, Fenced-Fully, Outbuildings, Patio, Propane, Sprinkler System
    • Topography: Level
    • Residential vegetation: Wooded
    Details
    • Parcel number: 13601130104
    • Zoning: RRR1/5
    • Special conditions: Standard
    • Other equipment: Wired for Generator

    Construction

    Type & style
    • Home type: SingleFamily
    • Property subtype: Single Family Residence
    Materials
    • Brick, Wood Siding, Wood Products
    • Foundation: Poured Concrete
    • Roof: Composition
    Condition
    • Year built: 2004
    • Major remodel year: 2004
    Details
    • Builder name: Bell and Jolly Construction

    Utilities & green energy

    • Electric: Company: PSE
    • Sewer: Septic Tank
    • Water: Individual Well
    • Utilities for property: Comcast, Comcast

    Community & neighborhood

    Security
    • Security features: Security System
    Location
    • Region: Olympia
    • Subdivision: Olympia

    Other

    Other facts
    • Listing terms: Conventional,FHA,VA Loan
    • Cumulative days on market: 109 days

    Price history

    DateEventPrice
    12/15/2025Sold$764,000-2.7%$357/sqft
    Source: NWMLS as distributed by MLS GRID #2429515 Report a problem
    10/17/2025Pending sale$785,000$367/sqft
    Source: NWMLS as distributed by MLS GRID #2429515 Report a problem
    9/26/2025Price change$785,000-1.8%$367/sqft
    Source: NWMLS as distributed by MLS GRID #2429515 Report a problem
    9/10/2025Listed for sale$799,000+71.8%$373/sqft
    Source: NWMLS as distributed by MLS GRID #2429515 Report a problem
    12/30/2016Listing removed$464,950$217/sqft
    Source: John L Scott Real Estate #1039703 Report a problem
    10/8/2016Listed for sale$464,950+14.5%$217/sqft
    Source: John L Scott Real Estate #1039703 Report a problem
    3/30/2006Sold$405,900$190/sqft
    Source: NWMLS as distributed by MLS GRID #26027048 Report a problem

    Public tax history

    YearProperty taxesTax assessment
    2024$6,809 +4.7%$663,900 +6.4%
    2023$6,505 +2.3%$624,200 -3.8%
    2022$6,359 -3.2%$649,000 +23%
    2021$6,567 +15.4%$527,800 +28.3%
    2020$5,692 +15%$411,400 +3.4%
    2019$4,948 -9.1%$397,900 +7.5%
    2018$5,446 +14%$370,200 -2.2%
    2017$4,778 $378,650 +11.3%
    2016$4,778 $340,350 +2.6%
    2014$4,778 $331,750 +7.5%
    2013-- $308,550
    2012$4,237 --
    2011-- --
    2010-- --
    2009$4,665 --
    2008-- --
    2007$4,534 -20.7%--
    2006$5,714 +72.3%--
    2005$3,315 --
    2004-- --
    2002-- --

    Find assessor info on the county website

    Neighborhood: 98512

    Nearby schools

    GreatSchools rating
    Get a cash offer in 3 minutes
    Find out how much your home could sell for in as little as 3 minutes with a no-obligation cash offer.
    Estimated market value
    $765,100
    Get a cash offer in 3 minutes
    Find out how much your home could sell for in as little as 3 minutes with a no-obligation cash offer.
    Estimated market value
    $765,100