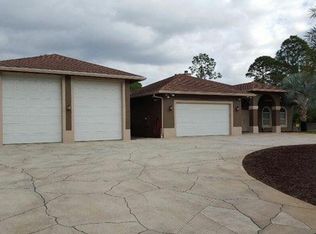
Welcome to your own private tropical retreat in The Acreage! Located on paved Citrus Grove Blvd near Northlake Blvd, this lovingly maintained CBS pool home sits on 1.19 acres with no HOA & wonderful neighboring homes. Built by the original owners, this gorgeous one-level residence offers 3BRs+office, 3BA, formal LR, DR & FR, 2.5-car garage, and an inviting layout designed for everyday comfort & entertaining. As fabulous as the interior is, you'll want to spend all your time relishing in the stunning outdoors. Major updates include a 2023 roof, PGT impact windows/doors- 2019, 2 AC units- 2018, tankless WH- 2024, Ox Floors garage coating- 2024, fiber optic service & beautifully refinished hardwood floors in 11/2025. The fantastic kitchen features a gas stove, double ovens, granite c-tops, pass-thru window to the lanai and a seamless connection to the main living areas, enhanced by plantation shutters & a double-sided gas fireplace. The primary bath was recently renovated, including the addition of a free-standing soaking tub, for a fresh, elevated feel. The second bath was also updated. Step outside and fall in love with the resort-style backyard with southern rear exposure. The heated saltwater pool with a raised spa just had a major makeover! The pool was just resurfaced and complemented by a brand-new pool deck and patio, creating the perfect setting to relax, entertain, and enjoy your own piece of paradise. The seller also added electric storm screens to the patio in 7/2025. With room for toys, boats, RVs, gardens, and more, this property captures the best of Acreage living- space, privacy, luxury, and convenience near parks, ball fields, library, dining, shopping, and future growth around Avenir.
Sold for $899,000
$899,000
12632 Citrus Grove Boulevard, West Palm Beach, FL 33412
3beds
2,689sqft
Single Family Residence
Built in 2006
1.19 Acres Lot
$899,500 Zestimate®
$334/sqft
$5,673 Estimated rent
Home value
$899,500
$810,000 - $998,000
$5,673/mo
Zestimate® history
Owner options
List your home for rent
$5,673/mo
Rent Zestimate®
Find your next renter with Zillow Rental Manager. Plus, with online applications, you can quickly screen prospective tenants – for free.
$5,673/mo
Rent Zestimate®
Refinance and save
$6,108/mo
Est. payment
Refinancing to a lower rate could help reduce your monthly payments and save thousands over the life of the loan.
$6,108/mo
Est. payment
Explore your selling options
Work with a Zillow partner agent
Leverage their expertise and Zillow's premium Showcase listings to get your home seen by more buyers.
Get startedList with your own agent
Get your home in front of millions of buyers by listing it on Zillow.
Learn how to do itSell it yourself
Take full control of how buyers see your home on Zillow by listing For Sale by Owner (FSBO).
List your homeWhat's special
Double-sided gas fireplaceGranite c-topsGas stoveTankless whStunning outdoorsFree-standing soaking tubBeautifully refinished hardwood floors
Zillow last checked:
Listing updated:
Listed by:
Daisy Nelson 561-543-4920,
Coldwell Banker Realty
Bought with:
Grace Skillman, 3622370
World Renowned Real Estate
Source: BeachesMLS,MLS#: B26020401 Originating MLS: BeachesMLS
Originating MLS: BeachesMLSFacts & features
Interior
Bedrooms & bathrooms
- Bedrooms: 3
- Bathrooms: 3
- Full bathrooms: 3
- Main level bathrooms: 3
- Main level bedrooms: 3
Primary bedroom
- Level: Main
- Area: 276.5
- Dimensions: 19.75 X 14
Bedroom 2
- Level: Main
- Area: 144
- Dimensions: 12 X 12
Bedroom 3
- Level: Main
- Area: 141
- Dimensions: 12 X 11.75
Den
- Description: Office/4th BR
- Area: 304
- Dimensions: 19 X 16
Dining room
- Level: Main
- Area: 194.06
- Dimensions: 17.25 X 11.25
Family room
- Level: Main
- Area: 282.13
- Dimensions: 18.5 X 15.25
Kitchen
- Level: Main
- Area: 174
- Dimensions: 14.5 X 12
Living room
- Level: Main
- Area: 195.5
- Dimensions: 17 X 11.5
Other
- Description: Cafe
- Level: Main
- Area: 100
- Dimensions: 10 X 10
Heating
- Central, Electric
Cooling
- Central Air, Ceiling Fan(s), Electric
Appliances
- Included: Dryer, Dishwasher, Gas Range, Gas Water Heater, Microwave, Oven, Refrigerator, Tankless Water Heater, Water Heater, Washer
- Laundry: Washer Hookup, Gas Dryer Hookup, Laundry Room
Features
- Attic, Breakfast Area, Bathtub, Central Vacuum, Dining Area, Separate/Formal Dining Room, Dual Sinks, Entrance Foyer, Eat-in Kitchen, High Ceilings, Kitchen/Dining Combo, Pantry, Pull Down Attic Stairs, Sitting Area in Primary, Split Bedrooms, Storage, Soaking Tub, Separate Shower, Vaulted Ceiling(s), Walk-In Closet(s)
- Flooring: Tile, Wood
- Doors: French Doors
- Windows: Plantation Shutters, Storm Window(s)
- Attic: Pull Down Stairs
- Has fireplace: Yes
- Fireplace features: Gas
Interior area
- Total structure area: 3,920
- Total interior livable area: 2,689 sqft
Property
Parking
- Total spaces: 10
- Parking features: Attached, Driveway, Garage, Paver Block
- Attached garage spaces: 2.5
- Has uncovered spaces: Yes
Accessibility
- Accessibility features: None
Features
- Levels: One
- Stories: 1
- Patio & porch: Covered, Patio, Screened
- Exterior features: Outdoor Living Area
- Has private pool: Yes
- Pool features: Fenced, Heated, In Ground, Salt Water
- Has spa: Yes
- Spa features: Heated, In Ground
- Has view: Yes
- View description: Garden, Pool
- Waterfront features: None
Lot
- Size: 1.19 Acres
- Features: 1-2 Acres, Fruit Trees, Landscaped, Many Trees, Sprinklers Automatic, Sprinkler System
Details
- Parcel number: 00414222000007190
- Zoning: RES
- Special conditions: Standard,Listed As-Is
Construction
Type & style
- Home type: SingleFamily
- Property subtype: Single Family Residence
Materials
- Block
- Roof: Shingle
Condition
- Resale
- New construction: No
- Year built: 2006
Utilities & green energy
- Sewer: Septic Tank
- Water: Well
- Utilities for property: Electricity Connected, Propane, Underground Utilities
Community & HOA
Community
- Security: Security System Owned, Smoke Detector(s)
- Subdivision: The Acreage
HOA
- Has HOA: No
Location
- Region: West Palm Beach
Financial & listing details
- Price per square foot: $334/sqft
- Tax assessed value: $303,307
- Annual tax amount: $5,955
- Date on market: 4/30/2026
- Cumulative days on market: 18 days
- Listing terms: Cash,Conventional
- Electric utility on property: Yes
- Road surface type: Paved
Price history
| Date | Event | Price |
|---|---|---|
| 7/15/2026 | Sold | $899,000$334/sqft |
Source:  BeachesMLS #B26020401 Report a problem BeachesMLS #B26020401 Report a problem | ||
| 6/18/2026 | Pending sale | $899,000$334/sqft |
Source: BeachesMLS #B26020401 Report a problem | ||
| 4/30/2026 | Listed for sale | $899,000+282.6%$334/sqft |
Source: BeachesMLS #B26020401 Report a problem | ||
| 6/24/2005 | Sold | $235,000$87/sqft |
Source: Public Record Report a problem | ||
Public tax history
| Year | Property taxes | Tax assessment |
|---|---|---|
| 2025 | $5,955 +2.3% | $303,307 +2.9% |
| 2024 | $5,820 +2.1% | $294,759 +3% |
| 2023 | $5,700 +4.1% | $286,174 +3% |
| 2022 | $5,473 +3.6% | $277,839 +3% |
| 2021 | $5,284 +1.8% | $269,747 +1.4% |
| 2020 | $5,191 +1% | $266,023 +2.3% |
| 2019 | $5,138 | $260,042 +1.9% |
| 2018 | $5,138 +4.9% | $255,193 +2.1% |
| 2017 | $4,898 +4.3% | $249,944 +2.1% |
| 2016 | $4,697 -0.4% | $244,803 +0.7% |
| 2015 | $4,716 -1.8% | $243,101 +0.8% |
| 2014 | $4,802 +1.7% | $241,172 +1.5% |
| 2013 | $4,721 -3.6% | $237,608 +1.7% |
| 2012 | $4,899 -7.6% | $233,636 -6% |
| 2011 | $5,302 -7.9% | $248,575 -7.8% |
| 2010 | $5,758 -7.7% | $269,686 -11.2% |
| 2009 | $6,240 -11.7% | $303,813 -21.6% |
| 2008 | $7,063 -13% | $387,617 -11.6% |
| 2007 | $8,116 +113% | $438,660 +165.8% |
| 2006 | $3,810 | $165,053 +46.3% |
| 2005 | -- | $112,812 +58% |
| 2004 | $741 +51.4% | $71,400 +31.8% |
| 2003 | $489 -53.4% | $54,162 +85% |
| 2002 | $1,050 +15.2% | $29,277 +34% |
| 2001 | $911 +9.3% | $21,848 +20% |
| 2000 | $834 +134.8% | $18,207 |
| 1999 | $355 | $18,207 |
Find assessor info on the county website
Neighborhood: 33412
Nearby homes
- $747,1004 bd2 ba2.2k sqft12592 Citrus Grove Blvd, West Palm Beach, FL 33412Off Market
- $569,1003 bd2 ba2.6k sqft12668 Citrus Grove Blvd, West Palm Beach, FL 33412Off Market

- $838,0003 bd2 ba2.1k sqft12631 Citrus Grove Blvd, West Palm Beach, FL 33412Off Market
- $575,0003 bd2 ba1.3k sqft12629 83rd Ln N, West Palm Beach, FL 33412Sold
- $569,6003 bd2 ba1.3k sqft12629 N 83rd Ln N, West Palm Beach, FL 33412Off Market
- $497,4003 bd2 ba1.2k sqft12667 83rd Ln N, West Palm Beach, FL 33412Off Market
- $653,4003 bd2 ba2.1k sqft12593 Citrus Grove Blvd, West Palm Beach, FL 33412Off Market
- $603,3003 bd2 ba1.5k sqft12591 83rd Ln N, West Palm Beach, FL 33412Off Market
Nearby schools
GreatSchools rating
- 9/10Pierce Hammock Elementary SchoolGrades: PK-5Distance: 1.7 mi
- 8/10Western Pines Community Middle SchoolGrades: 6-8Distance: 3.2 mi
- 4/10Seminole Ridge Community High SchoolGrades: 9-12Distance: 5.8 mi
Schools provided by the listing agent
- Elementary: Pierce Hammock
- Middle: Western Pines
- High: Seminole Ridge
Source: BeachesMLS. This data may not be complete. We recommend contacting the local school district to confirm school assignments for this home.
Get a cash offer in 3 minutes
Find out how much your home could sell for in as little as 3 minutes with a no-obligation cash offer.
Estimated market value
$899,500
Get a cash offer in 3 minutes
Find out how much your home could sell for in as little as 3 minutes with a no-obligation cash offer.
Estimated market value
$899,500
- Florida
- Palm Beach County
- West Palm Beach
- 33412
- 12632 Citrus Grove Boulevard
Nearby cities
Nearby neighborhoods
Nearby zip codes
Other West Palm Beach Topics
