Skip main navigation
Off market
  • $508,500

    12632 Crabapple Pl, Fort Wayne, IN 46814

    4beds
    2,978sqft
    SingleFamily
    Built in 1985
    1.19 Acres Lot
    $508,500 Zestimate®
    $171/sqft
    $3,100 Estimated rent

    Home value

    $508,500

    $478,000 - $544,000

    $3,100/mo

    Zestimate® history
    Loading
    Loading...

    Owner options

    List your home for rent

    $3,100/mo

    Rent Zestimate®

    Find your next renter with Zillow Rental Manager. Plus, with online applications, you can quickly screen prospective tenants – for free.

    Learn more

    $3,100/mo

    Rent Zestimate®

    Refinance and save

    $3,132/mo

    Est. payment

    Refinancing to a lower rate could help reduce your monthly payments and save thousands over the life of the loan.

    See today's rates

    $3,132/mo

    Est. payment

    Explore your selling options

    Work with a Zillow partner agent

    Leverage their expertise and Zillow's premium Showcase listings to get your home seen by more buyers.

    Get started

    List with your own agent

    Get your home in front of millions of buyers by listing it on Zillow.

    Learn how to do it

    Sell it yourself

    Take full control of how buyers see your home on Zillow by listing For Sale by Owner (FSBO).

    List your home

    What's special

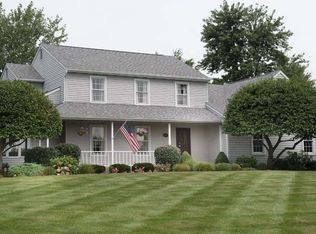
    OFFER ACCEPTED- CONT FIRST RIGHT. Classic American Bob Buescher custom estate nestled on a massive home site in one of Aboite's more private and desirable neighborhoods. Fully incorporated features offer effortless living with a garden inspired yard, extremely usable floor plan, thoughtful layouts and classic design, updates galore and your very own vacation at home. Friends and guests will be marveled by the custom details and intricate craftsmanship throughout the property. Entertaining is a breeze in the chef grade kitchen and open spaces. Direct views are enjoyed from your master retreat, living rooms, kitchen and many other places in this home. Many updates were completed, including the kitchen and breakfast nook (2019), master bathroom (2020), high efficiency furnace (2009), professional three dimensional roof (2008), battery back-up sump pump (2017), water heater (2019), newer front porch, front door, patio doors and front windows (2013), refrigerator (2020) and new professional gas range (2018). Enjoy the highly regarded award winning SWAC schools, quiet neighborhood walks around the forest and water, Aboite New Trails, Eagle Marsh Nature Preserve, Village of Coventry, spectacular shopping, pristine parks, restaurants and entertainment moments away.

    This property is off market, which means it's not currently listed for sale or rent on Zillow. This may be different from what's available on other websites or public sources.

    Facts & features

    Interior

    Bedrooms & bathrooms
    • Bedrooms: 4
    • Bathrooms: 4
    • Full bathrooms: 3
    • 1/2 bathrooms: 1
    • Main level bathrooms: 1
    Heating
    • Forced air, Gas
    Cooling
    • Central
    Appliances
    • Included: Dishwasher, Garbage disposal, Refrigerator
    • Laundry: Main, Main Level, Dryer Hook Up Gas/Elec
    Features
    • Pantry, Great Room, Beamed Ceilings, Eat-in Kitchen, Formal Dining Room, Crown Molding, Bookcases, Entrance Foyer, Tray Ceiling(s), Tub/Shower Combination, 1st Bdrm En Suite, Utility Sink, Natural Woodwork, Custom Cabinetry
    • Flooring: Tile, Other, Carpet, Hardwood
    • Doors: Six Panel Doors
    • Basement: Finished
    • Attic: Storage, Walk-up
    • Has fireplace: Yes
    • Fireplace features: masonry
    Interior area
    • Total interior livable area: 2,978 sqft
    • Finished area below ground: 0

    Property

    Parking
    • Total spaces: 3
    • Parking features: Garage - Attached
    Features
    • Patio & porch: Covered
    • Exterior features: Vinyl, Wood
    • Fencing: Invisible, Pet Fence
    • Waterfront features: No Water Features
    Lot
    • Size: 1.19 Acres
    • Features: Rolling Slope, Rural Subdivision
    Details
    • Parcel number: 021129276001000038
    • Zoning: County Zoning(R1)

    Construction

    Type & style
    • Home type: SingleFamily
    • Architectural style: Traditional
    Materials
    • Frame
    • Roof: Asphalt
    Condition
    • Year built: 1985

    Utilities & green energy

    • Sewer: City
    • Water: City

    Community & neighborhood

    Location
    • Region: Fort Wayne

    HOA & financial

    HOA
    • Has HOA: Yes
    • HOA fee: $33 monthly

    Other

    Other facts
    • Flooring: Carpet, Hardwood, Ceramic Tile, Other
    • Heating: Forced Air, Natural Gas
    • Appliances: Dishwasher, Refrigerator, Disposal, Gas Water Heater, Range/Oven Hk Up Gas/Elec
    • AssociationYN: true
    • FireplaceYN: true
    • Roof: Asphalt, Shingle
    • GarageYN: true
    • AttachedGarageYN: true
    • Basement: Unfinished, Full, Concrete, Sump Pump, Sump Pump+Battery Backup
    • HeatingYN: true
    • CoolingYN: true
    • RoomsTotal: 9
    • FireplacesTotal: 1
    • ConstructionMaterials: Vinyl Siding, Wood Siding
    • FireplaceFeatures: Family Room
    • ArchitecturalStyle: Traditional
    • InteriorFeatures: Pantry, Great Room, Beamed Ceilings, Eat-in Kitchen, Formal Dining Room, Crown Molding, Bookcases, Entrance Foyer, Tray Ceiling(s), Tub/Shower Combination, 1st Bdrm En Suite, Utility Sink, Natural Woodwork, Custom Cabinetry
    • MainLevelBathrooms: 1
    • FarmLandAreaUnits: Square Feet
    • ParkingFeatures: Attached, Concrete
    • CoveredSpaces: 3
    • LaundryFeatures: Main, Main Level, Dryer Hook Up Gas/Elec
    • Cooling: Central Air
    • OpenParkingYN: true
    • PatioAndPorchFeatures: Covered
    • BelowGradeFinishedArea: 0
    • Attic: Storage, Walk-up
    • RoomDiningRoomLevel: Main
    • RoomFamilyRoomLevel: Main
    • RoomKitchenLevel: Main
    • RoomLivingRoomLevel: Main
    • RoomBedroom2Level: Upper
    • RoomBedroom1Level: Upper
    • RoomBedroom3Level: Upper
    • RoomBedroom4Level: Upper
    • LotFeatures: Rolling Slope, Rural Subdivision
    • Fencing: Invisible, Pet Fence
    • WaterSource: City
    • DoorFeatures: Six Panel Doors
    • Sewer: City
    • MlsStatus: Cont-First Right
    • WaterfrontFeatures: No Water Features
    • Zoning: County Zoning(R1)
    • TaxAnnualAmount: 2236

    Price history

    DateEventPrice
    10/9/2020Sold$305,000+1.7%$102/sqft
    Source: Agent Provided Report a problem
    9/2/2020Price change$299,900-3.2%$101/sqft
    Source: CENTURY 21 Bradley Realty, Inc #202028773 Report a problem
    8/27/2020Price change$309,900-3.1%$104/sqft
    Source: CENTURY 21 Bradley Realty, Inc #202028773 Report a problem
    8/17/2020Price change$319,900-1.5%$107/sqft
    Source: CENTURY 21 Bradley Realty, Inc #202028773 Report a problem
    8/5/2020Price change$324,900-4.4%$109/sqft
    Source: CENTURY 21 Bradley Realty, Inc #202028773 Report a problem
    7/28/2020Price change$339,900-2.9%$114/sqft
    Source: CENTURY 21 Bradley Realty, Inc #202028773 Report a problem
    7/24/2020Price change$349,900-2.8%$117/sqft
    Source: CENTURY 21 Bradley Realty, Inc #202028773 Report a problem
    7/15/2020Listed for sale$359,900+30.9%$121/sqft
    Source: Owner Report a problem
    6/9/2017Listing removed$275,000$92/sqft
    Source: Coldwell Banker Roth Wehrly Graber #201724267 Report a problem
    6/1/2017Listed for sale$275,000$92/sqft
    Source: Coldwell Banker Roth Wehrly Graber #201724267 Report a problem

    Public tax history

    YearProperty taxesTax assessment
    2025$3,701 +23.7%$481,600 +8.5%
    2024$2,993 +9.2%$443,800 +13.5%
    2023$2,741 +10.7%$391,100 +5.3%
    2022$2,476 +14.7%$371,300 +13.5%
    2021$2,159 -3.4%$327,100 +13.7%
    2020$2,236 +9.6%$287,600
    2019$2,039 -1.5%$287,600 +7.3%
    2018$2,069 -2.4%$268,100 +4.5%
    2017$2,120 +11.3%$256,600 +0.1%
    2016$1,906 +6.4%$256,400 +14.8%
    2014$1,791 -1.5%$223,300 +2.5%
    2013$1,819 -2.6%$217,900 +0.5%
    2011$1,868 $216,900
    2010-- $216,900 +2.9%
    2007-- $210,800 -0.9%
    2005-- $212,800
    2004-- $212,800 +54.5%
    2001-- $137,700 +200%
    1999-- $45,900

    Find assessor info on the county website

    Neighborhood: 46814

    Nearby schools

    GreatSchools rating
    Schools provided by the listing agent
    • Elementary: Covington
    • Middle: Woodside
    • High: Homestead
    • District: MSD of Southwest Allen Cnty

    Source: The MLS. This data may not be complete. We recommend contacting the local school district to confirm school assignments for this home.

    Get pre-qualified for a loan
    At Zillow Home Loans, we can pre-qualify you in as little as 5 minutes with no impact to your credit score.

    An equal housing lender. NMLS #10287.

    Sell for more on Zillow
    Get a Zillow Showcase℠ listing at no additional cost and you could sell for .
    $508,500
    2% more
    +$10,170
    With Zillow Showcase(estimated)
    $518,670