A rare opportunity to create something truly special on a beautiful 1.9-acre setting with sweeping pastoral views. Nestled beyond a line of mature trees, this property offers a serene, private backdrop that feels miles away while remaining conveniently close to major commuter routes. Possible manufactured home. Buyer to verify. The existing home features a spacious footprint with an open layout and generously sized bedrooms, providing a starting point for renovation or the perfect canvas for a complete reimagination. An oversized detached garage adds exceptional flexibility—ideal for storage, a workshop, or future creative use. Whether you’re looking to restore, rebuild, or design your dream home from the ground up, the potential here is undeniable. Enjoy the best of both worlds: peaceful country surroundings with easy access to everyday conveniences. Please note: The first 30 days of the listing are reserved for owner-occupant purchasers. Owner-occupant offers will be reviewed after seven days on the market.
Foreclosure
$210,000
12632 Creagerstown Rd, Thurmont, MD 21788
2beds
1,378sqft
Single Family Residence
Built in 1959
1.9 Acres Lot
$-- Zestimate®
$152/sqft
$-- HOA
What's special
Sweeping pastoral viewsSerene private backdropOversized detached garageOpen layoutGenerously sized bedroomsSpacious footprintPeaceful country surroundings
- 179 days
- 1,665
- 49
Zillow last checked:
Listing updated:
Listed by:
Georgette Calomeris 301-471-7303,
L. P. Calomeris Realty 301-698-1958,
Co-Listing Agent: Laura J Stang 301-471-8347,
L. P. Calomeris Realty
Source: Bright MLS,MLS#: MDFR2079764
Facts & features
Interior
Bedrooms & bathrooms
- Bedrooms: 2
- Bathrooms: 1
- Full bathrooms: 1
- Main level bathrooms: 1
- Main level bedrooms: 2
Heating
- Baseboard, Electric
Cooling
- None
Appliances
- Included: Electric Water Heater
Features
- Combination Kitchen/Dining, Open Floorplan, Paneled Walls
- Has basement: No
- Has fireplace: No
Interior area
- Total structure area: 1,378
- Total interior livable area: 1,378 sqft
- Finished area above ground: 1,378
Property
Parking
- Total spaces: 3
- Parking features: Garage Faces Front, Oversized, Attached, Detached
- Attached garage spaces: 3
Accessibility
- Accessibility features: None
Features
- Levels: One
- Stories: 1
- Patio & porch: Porch
- Pool features: None
- Has view: Yes
- View description: Pasture
Lot
- Size: 1.9 Acres
Details
- Additional structures: Above Grade
- Parcel number: 1104156994
- Zoning: RESIDENTIAL
- Special conditions: Real Estate Owned
Construction
Type & style
- Home type: SingleFamily
- Architectural style: Ranch/Rambler
- Property subtype: Single Family Residence
Materials
- Aluminum Siding
- Foundation: Crawl Space
- Roof: Architectural Shingle
Condition
- New construction: No
- Year built: 1959
Utilities & green energy
- Sewer: Septic Exists
- Water: Well
Community & HOA
Community
- Subdivision: None Available
HOA
- Has HOA: No
Location
- Region: Thurmont
- Municipality: THURMONT
Financial & listing details
- Price per square foot: $152/sqft
- Tax assessed value: $199,300
- Annual tax amount: $2,281
- Date on market: 4/4/2026
- Listing agreement: Exclusive Right To Sell
- Ownership: Fee Simple
- Road surface type: Black Top
Foreclosure details
Estimated market value
Not available
Estimated sales range
Not available
$1,724/mo
Price history
| Date | Event | Price |
|---|---|---|
| 10/14/2025 | Sold | $231,000+244.8%$168/sqft |
Source: Public Record Report a problem | ||
| 12/19/1996 | Sold | $67,000+8.1%$49/sqft |
Source: Public Record Report a problem | ||
| 8/27/1996 | Sold | $62,000$45/sqft |
Source: Public Record Report a problem | ||
Public tax history
| Year | Property taxes | Tax assessment |
|---|---|---|
| 2025 | $2,447 +13.1% | $188,167 +6.3% |
| 2024 | $2,163 +11.3% | $177,033 +6.7% |
| 2023 | $1,944 +1.2% | $165,900 |
| 2022 | $1,922 +1.2% | $165,900 +2.4% |
| 2021 | $1,899 +1.2% | $162,033 |
| 2020 | $1,876 +4.4% | -- |
| 2019 | $1,797 +4.6% | $160,100 +9.2% |
| 2018 | $1,718 +4.8% | $146,567 +4.8% |
| 2017 | $1,638 +0.1% | $139,800 |
| 2016 | $1,636 | $139,800 |
| 2015 | $1,636 | $139,800 -1.3% |
| 2014 | $1,636 | $141,600 |
| 2013 | -- | $141,600 |
| 2012 | -- | $141,600 -28% |
| 2011 | -- | $196,700 0% |
| 2010 | -- | $196,720 |
| 2009 | -- | $196,720 -3.5% |
| 2008 | -- | $203,760 +21.7% |
| 2007 | -- | $167,372 +27.8% |
| 2006 | -- | $130,986 +38.5% |
| 2005 | -- | $94,600 +3% |
| 2004 | -- | $91,852 +3.1% |
| 2003 | -- | $89,106 +3.2% |
| 2002 | -- | $86,360 +0.2% |
| 2001 | -- | $86,146 |
Find assessor info on the county website
Monthly payment
Climate risks
Neighborhood: 21788
Nearby schools
Schools provided by the listing agent
- District: Frederick County Public Schools
Source: Bright MLS. This data may not be complete. We recommend contacting the local school district to confirm school assignments for this home.
Similar homes
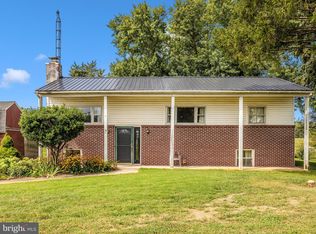
- $299,9002 bd1 ba1.1k sqft12349 Layman Rd, Thurmont, MD 21788For Sale
 MLS ID #MDFR2089490, Kelly Weddle, J&B Real Estate. Bright MLS
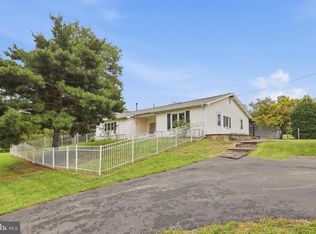
 - $264,9004 bd2 ba1.6k sqft11 Woodside Ave, Thurmont, MD 21788For Sale
 MLS ID #MDFR2089194, Zsuzsanna Rainey, Taylor Properties. Bright MLS
 - $160,0002 bd1 ba880 sqft7549 Utica Rd, Thurmont, MD 21788For Sale
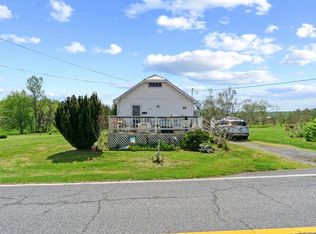 MLS ID #MDFR2081452, LORI GARDENHOUR, The KW Collective. Bright MLS
 - $225,0003 bd1 ba1.5k sqft35 Westerly Dr, Littlestown, PA 17340Auction
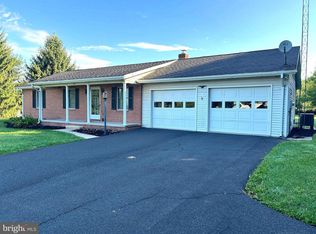 MLS ID #PAAD2025360, Thomas Stewart, Cavalry Realty LLC. Bright MLS
 - $209,9003 bd1 ba1.5k sqft5607 Old National Pike, Frederick, MD 21702For SaleMLS ID #MDFR2086770, Jill Carney, Mackintosh, Inc.. Bright MLS
- $260,0003 bd3 ba1.5k sqft108 Stull Ct, Thurmont, MD 21788For SaleMLS ID #MDFR2085416, Jami Lake, Keller Williams Realty Centre. Bright MLS
- $220,0002 bd1 ba903 sqft219 S Seton Ave, Emmitsburg, MD 21727For SaleMLS ID #MDFR2085804, Klaus Breitsameter, RE/MAX Realty Group. Bright MLS
- $259,9003 bd2 ba1.8k sqft25327 Highfield Rd, Cascade, MD 21719For SaleMLS ID #MDWA2040438, Shannon Flannery, Maurer Realty. Bright MLS
- $300,0002 bd2 ba1.3k sqftAlbert Courts I, Thurmont, MD 21788For SaleMLS ID #MDFR2085916, Danielle Hamilton, RE/MAX Results. Bright MLS
- $255,0003 bd2 ba1.5k sqft20203 Jefferson Blvd, Hagerstown, MD 21742For SaleMLS ID #MDWA2039712, Jeanine McVicker, AEK Real Estate, LLC. Bright MLS
- $267,9003 bd2 ba1.2k sqft1916 Carrolls Tract Rd, Orrtanna, PA 17353For SaleMLS ID #PAAD2025948, Kelsey Norris, Charis Realty Group. Bright MLS
- $249,9003 bd1 ba862 sqft4 Key Ave, Frederick, MD 21701For SaleMLS ID #MDFR2089410, Timothy O'Boyle, Mackintosh, Inc.. Bright MLS
- $179,9002 bd1 ba988 sqft406 Potomac St, Boonsboro, MD 21713For SaleMLS ID #MDWA2038898, Kathy Bromwell, RE/MAX Plus. Bright MLS
- $275,0002 bd1 ba832 sqft9724 Garis Shop Rd, Hagerstown, MD 21740For SaleMLS ID #MDWA2039490, Cindy Zang, Samson Properties. Bright MLS
- $175,0003 bd1 ba1.3k sqft21434 Greenbrier Rd, Boonsboro, MD 21713For SaleMLS ID #MDWA2037960, Mary Llewellyn, The KW Collective. Bright MLS
- $279,9003 bd1 ba1.4k sqft400 Carrollton Dr, Frederick, MD 21701For SaleMLS ID #MDFR2088748, Mr. Tom S Hennerty, NetRealtyNow.com, LLC. Bright MLS
- $249,9004 bd2 ba1.8k sqft641 Knoxlyn Rd, Gettysburg, PA 17325For SaleMLS ID #PAAD2024238, Alycia Hays, RE/MAX of Gettysburg. Bright MLS
- $260,0002 bd1 ba1k sqft21328 Mount Lena Rd, Boonsboro, MD 21713For SaleMLS ID #MDWA2038048, Sharon Lelm, Charis Realty Group. Bright MLS
- $275,0003 bd1 ba936 sqft15364 Sabillasville Rd, Sabillasville, MD 21780For SaleMLS ID #MDFR2088190, Erin Joyce, Real Estate Innovations. Bright MLS
- $299,0002 bd1 ba864 sqft10121 Putman Rd, Frederick, MD 21702For SaleMLS ID #MDFR2084498, Toby Wantz, Real Estate Today. Bright MLS
