Welcome to this exquisite home! Upgrades throughout featuring luxury vinyl flooring, soaring 10 ft ceilings, grand 8 ft doors, stunning natural lighting, and quartz countertops. This home boasts a fabulous gourmet kitchen, expansive kitchen island with bar seating, slate appliance package with a double oven, 42 inch cabinets, and designer touches. Fantastic space for entertaining, with the open concept feel, extended covered patio, articulately finished xeriscape, exterior fans on the back porch to keep you cool, and a cozy fireplace for those chilly evenings. Unwind in the spacious master suite, with an incredible walk-in closet, double sinks, quartz countertops and beautifully tiled walk-in shower. Unfinished basement for future expansion. This home is nestled in the gorgeous Barefoot Lakes Community, and is steps away from the endless trails, fitness center, pool, tennis courts, basketball court, community firepit, parks, and of course the lakes for some paddleboarding, kayaking or canoeing! Hike, bike, fish or play, or end your day at the Sunset Pavilion with a view of our vibrant Colorado Mountain rays. Seamless travel access to I-25 and surrounding areas. This friendly community provides something for everyone, and is welcoming you home!
Sold for $649,900
$649,900
12632 Eagle River Rd, Firestone, CO 80504
3beds
4,034sqft
Single Family Residence
Built in 2019
7,306 Square Feet Lot
$638,000 Zestimate®
$161/sqft
$2,790 Estimated rent
Home value
$638,000
$606,000 - $670,000
$2,790/mo
Zestimate® history
Owner options
List your home for rent
$2,790/mo
Rent Zestimate®
Find your next renter with Zillow Rental Manager. Plus, with online applications, you can quickly screen prospective tenants – for free.
$2,790/mo
Rent Zestimate®
Refinance and save
$4,209/mo
Est. payment
Refinancing to a lower rate could help reduce your monthly payments and save thousands over the life of the loan.
$4,209/mo
Est. payment
Explore your selling options
Work with a Zillow partner agent
Leverage their expertise and Zillow's premium Showcase listings to get your home seen by more buyers.
Get startedList with your own agent
Get your home in front of millions of buyers by listing it on Zillow.
Learn how to do itSell it yourself
Take full control of how buyers see your home on Zillow by listing For Sale by Owner (FSBO).
List your homeWhat's special
Zillow last checked:
Listing updated:
Listed by:
Michelle Wilson 970-584-4829,
Western Plains Realty, LLC
Bought with:
Ryan Johnson, 100088046
Optisource Properties, LLC
Source: IRES as distributed by MLS GRID,MLS#: 1005549
Facts & features
Interior
Bedrooms & bathrooms
- Bedrooms: 3
- Bathrooms: 2
- Full bathrooms: 1
- 3/4 bathrooms: 1
- Main level bathrooms: 2
Primary bedroom
- Description: Carpet
- Features: 3/4 Primary Bath
- Level: Main
- Area: 304 Square Feet
- Dimensions: 19 x 16
Bedroom 2
- Description: Carpet
- Level: Main
- Area: 120 Square Feet
- Dimensions: 10 x 12
Bedroom 3
- Description: Carpet
- Level: Main
- Area: 132 Square Feet
- Dimensions: 11 x 12
Dining room
- Description: Luxury Vinyl
- Level: Main
- Area: 104 Square Feet
- Dimensions: 8 x 13
Kitchen
- Description: Luxury Vinyl
- Level: Main
- Area: 108 Square Feet
- Dimensions: 9 x 12
Laundry
- Description: Luxury Vinyl
- Level: Main
- Area: 63 Square Feet
- Dimensions: 9 x 7
Living room
- Description: Luxury Vinyl
- Level: Main
- Area: 270 Square Feet
- Dimensions: 15 x 18
Heating
- Forced Air
Cooling
- Ceiling Fan(s)
Appliances
- Included: Electric Range, Double Oven, Dishwasher, Refrigerator, Washer, Dryer, Microwave, Disposal
- Laundry: Washer/Dryer Hookup
Features
- Eat-in Kitchen, Open Floorplan, Pantry, Walk-In Closet(s), Kitchen Island, High Ceilings
- Windows: Window Coverings
- Basement: Full,Unfinished
- Has fireplace: Yes
- Fireplace features: Gas, Living Room
Interior area
- Total structure area: 2,017
- Total interior livable area: 4,034 sqft
- Finished area above ground: 2,017
Property
Parking
- Total spaces: 3
- Parking features: Garage Door Opener, Oversized
- Attached garage spaces: 3
- Details: Attached
Accessibility
- Accessibility features: Main Floor Bath, Accessible Bedroom, Stall Shower, Main Level Laundry
Features
- Levels: One
- Stories: 1
- Patio & porch: Patio
- Exterior features: Sprinkler System, Tennis Court(s)
- Fencing: Fenced,Wood
- Waterfront features: Lake Privileges
Lot
- Size: 7,306 Square Feet
- Features: Xeriscape, Paved, Curbs, Gutters, Sidewalks, Street Light
Details
- Parcel number: R8953095
- Zoning: RES
- Special conditions: Private Owner
Construction
Type & style
- Home type: SingleFamily
- Property subtype: Single Family Residence
Materials
- Frame, Composition
- Roof: Composition
Condition
- New construction: No
- Year built: 2019
Details
- Builder name: Richmond
Utilities & green energy
- Electric: United Power
- Gas: Black Hills
- Sewer: Public Sewer
- Water: City
- Utilities for property: Natural Gas Available, Electricity Available, High Speed Avail
Community & HOA
Community
- Features: Clubhouse, Tennis Court(s), Pool, Fitness Center, Park, Trail(s), Marina
- Security: Fire Alarm
- Subdivision: Barefoot Lakes
HOA
- Has HOA: Yes
- Services included: Common Amenities, Trash
- HOA fee: $270 quarterly
- HOA name: Msi
- HOA phone: 303-420-4433
- Second HOA fee: $500 annually
- Second HOA name: Pinnacle Consulting Group Inc.
- Second HOA phone: 970-617-2466
Location
- Region: Firestone
Financial & listing details
- Price per square foot: $161/sqft
- Tax assessed value: $627,808
- Annual tax amount: $6,698
- Date on market: 3/22/2024
- Listing terms: Cash,Conventional,FHA,VA Loan
- Exclusions: Seller's Personal Property, Curtains, Sun Shades and Lighting on Back Patio, Shelving in Basement and Garage. They would love to also exclude the light fixtures in the kitchen and the fans in the bedrooms, these particular items are negotiable.
- Electric utility on property: Yes
- Road surface type: Asphalt
Price history
| Date | Event | Price |
|---|---|---|
| 6/18/2024 | Sold | $649,900$161/sqft |
Source:  IRES as distributed by MLS GRID #1005549 Report a problem IRES as distributed by MLS GRID #1005549 Report a problem | ||
| 5/6/2024 | Pending sale | $649,900$161/sqft |
Source:  REcolorado as distributed by MLS GRID #IR1005549 Report a problem REcolorado as distributed by MLS GRID #IR1005549 Report a problem | ||
| 3/23/2024 | Listed for sale | $649,900+30.2%$161/sqft |
Source: IRES as distributed by MLS GRID #1005549 Report a problem | ||
| 12/18/2019 | Sold | $499,000$124/sqft |
Source: Public Record Report a problem | ||
Public tax history
| Year | Property taxes | Tax assessment |
|---|---|---|
| 2026 | $7,628 +11.6% | $38,420 -2.1% |
| 2025 | $6,836 +2.1% | $39,240 -2.1% |
| 2024 | $6,699 +10.2% | $40,100 -1% |
| 2023 | $6,076 +1.6% | $40,500 +22.9% |
| 2022 | $5,983 +1.8% | $32,960 -2.8% |
| 2021 | $5,875 | $33,910 +1.4% |
| 2020 | $5,875 +56934% | $33,450 +424.3% |
| 2019 | $10 -99.1% | $6,380 +10533.3% |
| 2018 | $1,122 | $60 |
Find assessor info on the county website
Neighborhood: 80504
Nearby homes
- $641,9004 bd3 ba2.1k sqft12620 Eagle River Rd, Firestone, CO 80504Off Market
- $628,0003 bd2 ba4.4k sqft12646 Eagle River Rd, Firestone, CO 80504Sold
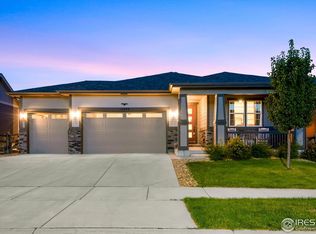
- $710,0006 bd5 ba4.1k sqft12623 Canoe St, Firestone, CO 80504Sold
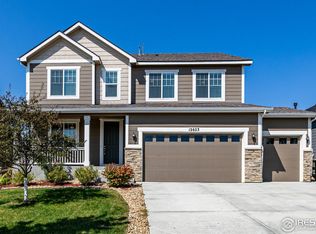
- $685,9005 bd3 ba4.1k sqft12635 Canoe St, Firestone, CO 80504Off Market
- $662,6005 bd3 ba2k sqft12656 Eagle River Rd, Firestone, CO 80504Off Market
- $740,0005 bd3 ba4k sqft12608 Eagle River Rd, Firestone, CO 80504For Sale
- $700,0004 bd3 ba4.3k sqft12613 Canoe St, Firestone, CO 80504Sold
- $705,0004 bd3 ba3.9k sqft12647 Canoe St, Firestone, CO 80504Off Market
Nearby schools
GreatSchools rating
- 9/10Mead Elementary SchoolGrades: PK-5Distance: 3.9 mi
- 8/10Mead Middle SchoolGrades: 6-8Distance: 3.9 mi
- 9/10Mead High SchoolGrades: 9-12Distance: 1.6 mi
Schools provided by the listing agent
- Elementary: Mead
- Middle: Mead
- High: Mead
Source: IRES as distributed by MLS GRID. This data may not be complete. We recommend contacting the local school district to confirm school assignments for this home.
Get a cash offer in 3 minutes
Find out how much your home could sell for in as little as 3 minutes with a no-obligation cash offer.
Estimated market value
$638,000
Get a cash offer in 3 minutes
Find out how much your home could sell for in as little as 3 minutes with a no-obligation cash offer.
Estimated market value
$638,000
- Colorado
- Weld County
- Longmont
- 80504
- 12632 Eagle River Rd
