Beautifully updated & meticulously maintained ranch offering over 2,500 sq ft of quality living space overlooking the 15th hole of The Ledges Golf Course! Situated on nearly an acre with an additional .50-acre lot included, this property offers a rare combination of space, privacy & beautiful views. A covered porch welcomes you into the spacious living room with hardwood floors flowing into the dining area. The gorgeous updated kitchen features quality cabinetry, quartz countertops & SS appliances. Relax in the inviting sunroom while enjoying peaceful backyard & golf course views, or step outside to the deck. Main-level primary suite features an updated bath with tiled shower & glass door, plus 2 additional bedrooms & another updated full bath. The finished lower level offers a family room open to the bar area, bonus room, laundry, 2 workrooms & abundant storage. Attached 2-car garage & shed. A wonderful home for everyday living & entertaining!
Pending
$379,900
12632 N Gate Rd, Roscoe, IL 61073
3beds
2,536sqft
Single Family Residence
Built in 1978
0.99 Acres Lot
$370,300 Zestimate®
$150/sqft
$-- HOA
What's special
Bonus roomInviting sunroomAbundant storageGorgeous updated kitchenQuartz countertopsCovered porchHardwood floors
- 8 days
- 1,206
- 54
Zillow last checked:
Listing updated:
Listed by:
Jayne Ragan 815-988-7667,
Dickerson & Nieman
Source: NorthWest Illinois Alliance of REALTORS®,MLS#: 202605665
Facts & features
Interior
Bedrooms & bathrooms
- Bedrooms: 3
- Bathrooms: 2
- Full bathrooms: 2
- Main level bathrooms: 2
- Main level bedrooms: 3
Primary bedroom
- Level: Main
- Area: 145.6
- Dimensions: 13 x 11.2
Bedroom 2
- Level: Main
- Area: 106
- Dimensions: 10.6 x 10
Bedroom 3
- Level: Main
- Area: 128.26
- Dimensions: 12.1 x 10.6
Dining room
- Level: Main
- Area: 115.54
- Dimensions: 10.9 x 10.6
Family room
- Level: Lower
- Area: 215.38
- Dimensions: 17.8 x 12.1
Kitchen
- Level: Main
- Area: 177.16
- Dimensions: 17.2 x 10.3
Living room
- Level: Main
- Area: 314
- Dimensions: 20 x 15.7
Heating
- Forced Air, Natural Gas
Cooling
- Central Air
Appliances
- Included: Dishwasher, Dryer, Microwave, Refrigerator, Stove/Cooktop, Washer, Gas Water Heater
- Laundry: In Basement
Features
- L.L. Finished Space, Dry Bar, Book Cases Built In, Solid Surface Counters
- Basement: Full,Sump Pump,Finished
- Has fireplace: No
- Fireplace features: Fire-Pit/Fireplace
Interior area
- Total structure area: 2,536
- Total interior livable area: 2,536 sqft
- Finished area above ground: 1,679
- Finished area below ground: 857
Property
Parking
- Total spaces: 2
- Parking features: Attached
- Garage spaces: 2
Features
- Has view: Yes
- View description: Golf Course
- Frontage type: Golf Course
Lot
- Size: 0.99 Acres
- Features: County Taxes, Wooded, City/Town
Details
- Additional structures: Garden Shed
- Additional parcels included: 0423452001
- Parcel number: 0423452002
Construction
Type & style
- Home type: SingleFamily
- Architectural style: Ranch
- Property subtype: Single Family Residence
Materials
- Siding, Wood
- Roof: Shingle
Condition
- Year built: 1978
Utilities & green energy
- Electric: Circuit Breakers
- Sewer: Septic Tank
- Water: Well
Community & HOA
Community
- Subdivision: IL
Location
- Region: Roscoe
Financial & listing details
- Price per square foot: $150/sqft
- Tax assessed value: $257,553
- Annual tax amount: $7,514
- Price range: $379.9K - $379.9K
- Date on market: 9/8/2026
- Cumulative days on market: 9 days
- Ownership: Fee Simple
Estimated market value
$370,300
$352,000 - $389,000
$2,806/mo
Price history
| Date | Event | Price |
|---|---|---|
| 9/11/2026 | Pending sale | $379,900$150/sqft |
Source:  NorthWest Illinois Alliance of REALTORS® #202605665 Report a problem NorthWest Illinois Alliance of REALTORS® #202605665 Report a problem | ||
| 9/8/2026 | Listed for sale | $379,900+153.3%$150/sqft |
Source: NorthWest Illinois Alliance of REALTORS® #202605665 Report a problem | ||
| 10/22/2013 | Listing removed | $150,000$59/sqft |
Source: Dickerson & Nieman #201306654 Report a problem | ||
| 10/11/2013 | Listed for sale | $150,000$59/sqft |
Source: Dickerson & Nieman #201306654 Report a problem | ||
Public tax history
| Year | Property taxes | Tax assessment |
|---|---|---|
| 2025 | $5,830 +4.9% | $85,851 +9.5% |
| 2024 | $5,560 +21.3% | $78,410 +11.4% |
| 2023 | $4,584 -4.7% | $70,367 +9.4% |
| 2022 | $4,811 | $64,326 +6.5% |
| 2021 | -- | $60,428 +3.8% |
| 2020 | $4,916 +2.9% | $58,233 +4.7% |
| 2019 | $4,777 +0.7% | $55,624 +4.1% |
| 2018 | $4,742 +105.2% | $53,449 +3.7% |
| 2017 | $2,310 | $51,552 +1.6% |
| 2016 | $2,310 -47.8% | $50,725 +2.9% |
| 2015 | $4,430 +4.5% | $49,276 +1.3% |
| 2014 | $4,238 +145.3% | $48,653 -12.5% |
| 2009 | $1,728 | $55,578 +5.5% |
| 2007 | -- | $52,671 +13.8% |
| 2006 | -- | $46,272 +3.9% |
| 2005 | -- | $44,522 +2% |
| 2004 | -- | $43,649 +8% |
| 2003 | -- | $40,433 +2.8% |
| 2001 | -- | $39,336 +2.6% |
| 2000 | -- | $38,343 |
| 1999 | -- | $38,343 |
Find assessor info on the county website
Monthly payment
Est. payment
Payment breakdown
Explore the cost of this home by adjusting the details. Changes won't be saved.Climate risks
Neighborhood: 61073
Nearby schools
Schools provided by the listing agent
- Elementary: Ledgewood Elementary,Kinnikinnick
- Middle: Roscoe Middle
- High: Hononegah High
- District: Hononegah 207
Source: NorthWest Illinois Alliance of REALTORS®. This data may not be complete. We recommend contacting the local school district to confirm school assignments for this home.
Similar homes
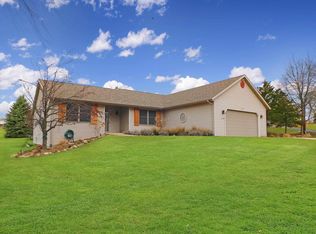
- $350,0004 bd3 ba2.6k sqft12002 S Gate Rd, Roscoe, IL 61073For Sale
 MLS ID #202604347, Brittany Stiffler. NorthWest Illinois Alliance of REALTORS®
 - $330,0004 bd3 ba2.1k sqft9961 Atwood Rd, Roscoe, IL 61073For Sale
 MLS ID #202605761, Lori Reavis. NorthWest Illinois Alliance of REALTORS®
 - $379,9004 bd3 ba2.4k sqft10892 Chicory Ridge Way, Roscoe, IL 61073For Sale
 MLS ID #202605427, Kristine Geddes. NorthWest Illinois Alliance of REALTORS®
 - $440,0004 bd4 ba3.5k sqft8351 Snaresbrook Rd, Roscoe, IL 61073For Sale
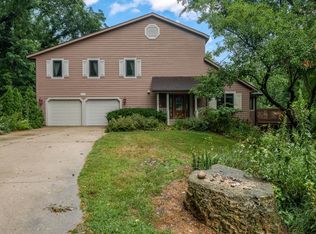 MLS ID #202604844, Dianne Parvin. NorthWest Illinois Alliance of REALTORS®
