Welcome to this beautifully updated 4-bedroom, 3-bathroom bi-level home located in the highly desirable community of St. John. This move-in ready home combines modern updates with comfortable living spaces, making it perfect for families or anyone looking for a well-maintained property in a great location. Spacious remodeled kitchen (updated 3 years ago) featuring sleek stainless steel appliances and a beautiful garden window to grow your own fresh herbs. Enjoy your morning coffee out on the extra large, lighted deck with the serene view of your LARGE backyard. Durable and stylish engineered hickory wood floors throughout the main living areas. Convenient touch-less faucets in all bathrooms. Energy-saving whole house fan for improved airflow and comfort. Furnace, Central Air Conditioning, Water Heater and roof are only 3 years old. Water softener, whole house water filter, and reverse osmosis system -- all included with the home. New garage door opener. Bonus-this home is equipped with Google Home or Alexa compatibility. Kitchen lights and deck lights are fully automatable on KASA. Come & view your new home today!!
Closed
$430,000
12632 Patnoe Dr, Saint John, IN 46373
4beds
2,672sqft
Single Family Residence
Built in 1990
0.26 Acres Lot
$431,700 Zestimate®
$161/sqft
$3,298 Estimated rent
Home value
$431,700
$406,000 - $458,000
$3,298/mo
Zestimate® history
Owner options
List your home for rent
$3,298/mo
Rent Zestimate®
Find your next renter with Zillow Rental Manager. Plus, with online applications, you can quickly screen prospective tenants – for free.
$3,298/mo
Rent Zestimate®
Refinance and save
$2,169/mo
Est. payment
Refinancing to a lower rate could help reduce your monthly payments and save thousands over the life of the loan.
$2,169/mo
Est. payment
Explore your selling options
Work with a Zillow partner agent
Leverage their expertise and Zillow's premium Showcase listings to get your home seen by more buyers.
Get startedList with your own agent
Get your home in front of millions of buyers by listing it on Zillow.
Learn how to do itSell it yourself
Take full control of how buyers see your home on Zillow by listing For Sale by Owner (FSBO).
List your homeWhat's special
Extra large lighted deckSleek stainless steel appliancesNew garage door openerBeautiful garden windowSpacious remodeled kitchen
Zillow last checked:
Listing updated:
Listed by:
Joseph Burdick,
Weichert Realtors - Shoreline 219-864-8440
Bought with:
Shirley Niven, RB14046873
Century 21 Circle
Source: NIRA as distributed by MLS GRID,MLS#: 835940
Facts & features
Interior
Bedrooms & bathrooms
- Bedrooms: 4
- Bathrooms: 3
- Full bathrooms: 1
- 3/4 bathrooms: 2
Rooms
- Room types: Bedroom 2, Utility Room, Primary Bedroom, Living Room, Laundry, Kitchen, Family Room, Dining Room, Bedroom 4, Bedroom 3
Primary bedroom
- Area: 252
- Dimensions: 18.0 x 14.0
Bedroom 2
- Area: 120
- Dimensions: 12.0 x 10.0
Bedroom 3
- Area: 144
- Dimensions: 12.0 x 12.0
Bedroom 4
- Area: 195
- Dimensions: 15.0 x 13.0
Dining room
- Area: 112
- Dimensions: 8.0 x 14.0
Family room
- Area: 552
- Dimensions: 23.0 x 24.0
Kitchen
- Area: 196
- Dimensions: 14.0 x 14.0
Laundry
- Area: 165
- Dimensions: 15.0 x 11.0
Living room
- Area: 225
- Dimensions: 15.0 x 15.0
Utility room
- Area: 25
- Dimensions: 5.0 x 5.0
Heating
- Forced Air, Natural Gas
Appliances
- Included: Dryer, Washer, Stainless Steel Appliance(s), Refrigerator, Microwave, Gas Water Heater, Dishwasher
- Laundry: Gas Dryer Hookup, Washer Hookup, Sink, Laundry Room, Lower Level
Features
- Ceiling Fan(s), Stone Counters, Recessed Lighting, Open Floorplan, Kitchen Island, High Ceilings, Granite Counters, Eat-in Kitchen
- Windows: Garden Window(s)
- Has basement: No
- Has fireplace: No
Interior area
- Total structure area: 2,672
- Total interior livable area: 2,672 sqft
- Finished area above ground: 1,424
Property
Parking
- Total spaces: 2.5
- Parking features: Attached, Garage Faces Front, Driveway, Concrete, Garage Door Opener
- Attached garage spaces: 2.5
- Has uncovered spaces: Yes
Features
- Levels: Bi-Level
- Patio & porch: Deck, Rear Porch, Patio, Front Porch
- Exterior features: Private Yard, Rain Gutters
- Pool features: None
- Has view: Yes
- View description: Neighborhood, Trees/Woods
Lot
- Size: 0.26 Acres
- Features: Back Yard, Sprinklers In Rear, Sprinklers In Front, Rectangular Lot, Landscaped, Front Yard, Few Trees
Details
- Parcel number: 451505151004000015
- Zoning description: residential
- Special conditions: None
Construction
Type & style
- Home type: SingleFamily
- Property subtype: Single Family Residence
Condition
- New construction: No
- Year built: 1990
Utilities & green energy
- Electric: 200+ Amp Service
- Sewer: Public Sewer
- Water: Public
- Utilities for property: Cable Connected, Water Connected, Underground Utilities, Sewer Connected, Natural Gas Connected, Electricity Connected
Community & HOA
Community
- Features: Curbs
- Security: Carbon Monoxide Detector(s), Smoke Detector(s)
- Subdivision: Patnoe 2nd Add
HOA
- Has HOA: No
Location
- Region: Saint John
Financial & listing details
- Price per square foot: $161/sqft
- Tax assessed value: $313,500
- Annual tax amount: $3,211
- Date on market: 3/24/2026
- Listing agreement: Exclusive Right To Sell
- Listing terms: Cash,VA Loan,FHA,Conventional
Price history
| Date | Event | Price |
|---|---|---|
| 5/13/2026 | Sold | $430,000-4.4%$161/sqft |
Source:  NIRA as distributed by MLS GRID #835940 Report a problem NIRA as distributed by MLS GRID #835940 Report a problem | ||
| 4/15/2026 | Pending sale | $449,900$168/sqft |
Source: NIRA as distributed by MLS GRID #835940 Report a problem | ||
| 3/24/2026 | Listed for sale | $449,900$168/sqft |
Source: NIRA as distributed by MLS GRID #835940 Report a problem | ||
Public tax history
| Year | Property taxes | Tax assessment |
|---|---|---|
| 2025 | $3,211 +9.5% | $348,700 +11.2% |
| 2024 | $2,933 -3.5% | $313,500 +9.3% |
| 2023 | $3,038 +2.4% | $286,700 +6.1% |
| 2022 | $2,967 -2% | $270,100 +3.5% |
| 2021 | $3,027 +7.7% | $261,000 +2.4% |
| 2020 | $2,811 -2.5% | $254,900 +4.3% |
| 2019 | $2,884 -2.9% | $244,400 +4.5% |
| 2018 | $2,970 +12.6% | $233,800 +2.2% |
| 2017 | $2,639 | $228,700 +7% |
| 2016 | $2,639 +17.6% | $213,700 +5.2% |
| 2014 | $2,245 -3% | $203,100 +0.7% |
| 2013 | $2,314 -8.8% | $201,700 +2.2% |
| 2012 | $2,539 -15.7% | $197,400 -6.3% |
| 2011 | $3,012 +23.7% | $210,700 -1.5% |
| 2010 | $2,435 | $213,900 -12.1% |
| 2009 | -- | $243,300 +15.5% |
| 2007 | -- | $210,700 +30.5% |
| 2006 | -- | $161,400 |
| 2005 | -- | $161,400 |
| 2004 | -- | $161,400 +159.9% |
| 2003 | -- | $62,100 |
| 2002 | -- | $62,100 +200.4% |
| 2001 | -- | $20,670 |
Find assessor info on the county website
Neighborhood: 46373
Nearby homes
- $381,7004 bd2 ba2.4k sqft12636 Patnoe Dr, Saint John, IN 46373Off Market
- $353,2003 bd2 ba1.7k sqft12628 Patnoe Dr, Saint John, IN 46373Off Market

- $361,5003 bd1 ba2k sqft12617 Patnoe Dr, Saint John, IN 46373Off Market
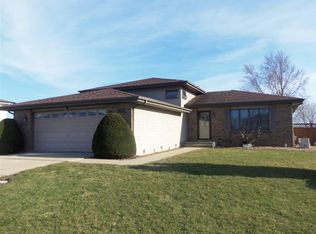
- $351,5003 bd1 ba2k sqft12624 Patnoe Dr, Saint John, IN 46373Off Market
- $404,9003 bd1 ba2.3k sqft10405 White Oak Ave, Dyer, IN 46311Off Market
- $331,7003 bd1 ba1.7k sqft12616 W 105th St, Saint John, IN 46373Off Market
- $361,3003 bd2 ba2.2k sqft12605 Patnoe Dr, Saint John, IN 46373Off Market
- $368,5004 bd1 ba2.3k sqft12620 Patnoe Dr, Saint John, IN 46373Off Market
Nearby schools
GreatSchools rating
- NALincoln Elementary SchoolGrades: K-2Distance: 0.8 mi
- 6/10Hanover Central Middle SchoolGrades: 6-8Distance: 5.2 mi
- 7/10Hanover Central High SchoolGrades: 9-12Distance: 3.9 mi
Get a cash offer in 3 minutes
Find out how much your home could sell for in as little as 3 minutes with a no-obligation cash offer.
Estimated market value
$431,700
Get a cash offer in 3 minutes
Find out how much your home could sell for in as little as 3 minutes with a no-obligation cash offer.
Estimated market value
$431,700
- Indiana
- Lake County
- Saint John
- 46373
- 12632 Patnoe Dr
Nearby cities
Nearby zip codes
Other Saint John Topics
