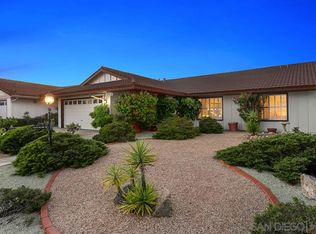
Remodeled Rancho Bernardo home w/ mountain views! As you arrive to this newly renovated home in the Seven Oaks community of Rancho Bernardo, you're greeted by a welcoming newly tiled front porch, long covered entry walkway & a sprawling front yard. Open the double front doors and step inside to a formal foyer and a bright open floor plan w/ scenic mountain views seen throughout the living room, dining & kitchen. Inside, the home boasts an extensive list of features including all brand new vinyl dual pane windows & sliders, luxury vinyl plank flooring, custom shaker cabinets, quartz countertops, modern light fixtures and recessed lighting throughout. The stunning new kitchen features a large center eat-in island w/ designer glass hanging pendant lights, stainless steel appliances, designer tile backsplash and ample cabinet space. It opens to the spacious dining area, living room and a cozy den by the office/optional 3rd bedroom w/ double glass doors. Wake up to lovely mountain views from the luxurious primary suite highlighting its own private backyard access, a charming accent wall and an en-suite bathroom with a large walk-in closet, dual sinks & a stunning oversized, fully-tiled walk-in shower w/ dual designer shower heads & a quartz-topped bench. Both bathrooms have also been completely redone with new vanities, decor mirrors, all modern fixtures and new tile floors. Outside, the sizeable backyard features mountain & hill views throughout, a large new turf lawn and a wide, newly-tiled covered patio w/ ceiling fan lights to sit back, relax & enjoy your views! The Seven Oaks 55+ community also offers endless amenities including a pool, spa, clubhouse and more.
Sold for $1,150,000
Listed by: Pacific Sotheby's Int'l Realty • Ever Eternity • Contact: 858-688-4113
Bought with: Willis Allen Real Estate
$1,150,000
12632 Relindo Dr, San Diego, CA 92128
3beds
1,770sqft
Single Family Residence
Built in 1972
7,000 Square Feet Lot
$1,171,600 Zestimate®
$650/sqft
$4,417 Estimated rent
Home value
$1,171,600
$1.11M - $1.23M
$4,417/mo
Zestimate® history
Owner options
List your home for rent
$4,417/mo
Rent Zestimate®
Find your next renter with Zillow Rental Manager. Plus, with online applications, you can quickly screen prospective tenants – for free.
$4,417/mo
Rent Zestimate®
Refinance and save
$7,774/mo
Est. payment
Refinancing to a lower rate could help reduce your monthly payments and save thousands over the life of the loan.
$7,774/mo
Est. payment
Explore your selling options
Work with a Zillow partner agent
Leverage their expertise and Zillow's premium Showcase listings to get your home seen by more buyers.
Get startedList with your own agent
Get your home in front of millions of buyers by listing it on Zillow.
Learn how to do itSell it yourself
Take full control of how buyers see your home on Zillow by listing For Sale by Owner (FSBO).
List your homeWhat's special
Modern fixturesModern light fixturesQuartz countertopsLovely mountain viewsSizeable backyardLarge new turf lawnPrivate backyard access
Zillow last checked:
Listing updated:
Listed by:
Ever Eternity DRE #01794748 eversandiego@gmail.com,
Pacific Sotheby's Int'l Realty
Bought with:
Cyndi Stetson, DRE #01785421
Willis Allen Real Estate
Source: CRMLS,MLS#: PTP2305449 Originating MLS: California Regional MLS (North San Diego County & Pacific Southwest AORs)
Originating MLS: California Regional MLS (North San Diego County & Pacific Southwest AORs)Facts & features
Interior
Bedrooms & bathrooms
- Bedrooms: 3
- Bathrooms: 2
- Full bathrooms: 2
- Main level bathrooms: 2
- Main level bedrooms: 3
Rooms
- Room types: Attic, Bedroom, Den, Entry/Foyer, Foyer, Great Room, Kitchen, Laundry, Living Room, Primary Bathroom, Primary Bedroom, Office, Other, Dining Room
Bedroom
- Features: All Bedrooms Down
Bedroom
- Features: Bedroom on Main Level
Bathroom
- Features: Bathroom Exhaust Fan, Bathtub, Closet, Dual Sinks, Enclosed Toilet, Low Flow Plumbing Fixtures, Multiple Shower Heads, Quartz Counters, Remodeled, Separate Shower
Kitchen
- Features: Kitchen Island, Kitchen/Family Room Combo, Pots & Pan Drawers, Quartz Counters, Remodeled, Self-closing Drawers, Updated Kitchen, Utility Sink
Heating
- Forced Air, Fireplace(s), Natural Gas
Cooling
- Central Air
Appliances
- Included: Dishwasher, Gas Cooking, Disposal, Gas Oven, Gas Range, Microwave, Range Hood, Self Cleaning Oven, Water Heater, Warming Drawer
- Laundry: Washer Hookup, Electric Dryer Hookup, Gas Dryer Hookup, Laundry Room
Features
- Breakfast Bar, Ceiling Fan(s), Separate/Formal Dining Room, Open Floorplan, Recessed Lighting, See Remarks, Storage, All Bedrooms Down, Attic, Bedroom on Main Level, Entrance Foyer, Main Level Primary, Primary Suite, Walk-In Closet(s)
- Flooring: Tile, Vinyl
- Doors: Double Door Entry, Mirrored Closet Door(s), Panel Doors, Sliding Doors
- Windows: Double Pane Windows, Screens
- Has fireplace: Yes
- Fireplace features: Living Room
- Common walls with other units/homes: No Common Walls
Interior area
- Total interior livable area: 1,770 sqft
Property
Parking
- Total spaces: 4
- Parking features: Concrete, Direct Access, Door-Single, Driveway, Garage Faces Front, Garage, Oversized
- Attached garage spaces: 2
- Uncovered spaces: 2
Features
- Levels: One
- Stories: 1
- Entry location: Front Doors
- Patio & porch: Covered, Front Porch, Open, Patio, Porch, Tile, Wrap Around
- Exterior features: Lighting
- Pool features: Community, Association
- Fencing: Partial,Vinyl,Wood,Wrought Iron
- Has view: Yes
- View description: Hills, Mountain(s)
Lot
- Size: 7,000 Square Feet
- Features: Back Yard, Drip Irrigation/Bubblers, Front Yard, Lawn, Landscaped, Level, Yard
Details
- Parcel number: 2747106100
- Zoning: R-1
- Special conditions: Standard
Construction
Type & style
- Home type: SingleFamily
- Property subtype: Single Family Residence
Materials
- Roof: Metal
Condition
- Updated/Remodeled,Turnkey
- Year built: 1972
Utilities & green energy
- Water: Public
Community & HOA
Community
- Features: Mountainous, Suburban, Pool
- Security: Carbon Monoxide Detector(s), Smoke Detector(s)
- Senior community: Yes
HOA
- Has HOA: Yes
- Amenities included: Billiard Room, Call for Rules, Clubhouse, Sport Court, Fitness Center, Jogging Path, Meeting Room, Other Courts, Other, Picnic Area, Paddle Tennis, Pickleball, Park, Pool, Pet Restrictions, Pets Allowed, Recreation Room, Spa/Hot Tub, Tennis Court(s)
- HOA fee: $450 annually
- HOA name: Seven Oaks Community Center, Inc.
- HOA phone: 858-487-4058
Location
- Region: San Diego
Financial & listing details
- Price per square foot: $650/sqft
- Tax assessed value: $1,173,000
- Annual tax amount: $13,794
- Date on market: 11/3/2023
- Listing terms: Cash,Conventional,FHA,VA Loan
Price history
| Date | Event | Price |
|---|---|---|
| 1/11/2024 | Sold | $1,150,000-2.1%$650/sqft |
Source:  CRMLS #PTP2305449 Report a problem CRMLS #PTP2305449 Report a problem | ||
| 12/8/2023 | Pending sale | $1,175,000$664/sqft |
Source: CRMLS #PTP2305449 Report a problem | ||
| 11/3/2023 | Listed for sale | $1,175,000+37.4%$664/sqft |
Source: CRMLS #PTP2305449 Report a problem | ||
| 8/23/2023 | Sold | $855,000+0.7%$483/sqft |
Source:  SDMLS #230012240 Report a problem SDMLS #230012240 Report a problem | ||
| 8/10/2023 | Pending sale | $849,000$480/sqft |
Source: SDMLS #230012240 Report a problem | ||
| 8/8/2023 | Listed for sale | $849,000$480/sqft |
Source: SDMLS #230012240 Report a problem | ||
| 7/21/2023 | Pending sale | $849,000$480/sqft |
Source: SDMLS #230012240 Report a problem | ||
| 7/17/2023 | Price change | $849,000-5.6%$480/sqft |
Source: SDMLS #230012240 Report a problem | ||
| 6/27/2023 | Listed for sale | $899,000$508/sqft |
Source: SDMLS #230012240 Report a problem | ||
Public tax history
| Year | Property taxes | Tax assessment |
|---|---|---|
| 2025 | $13,794 +42.5% | $1,173,000 +37.2% |
| 2024 | $9,680 +199.4% | $855,000 +195.1% |
| 2023 | $3,233 +1.7% | $289,731 +2% |
| 2022 | $3,178 +1.4% | $284,051 +2% |
| 2021 | $3,135 +1.4% | $278,482 +1% |
| 2020 | $3,093 +4.6% | $275,628 +2% |
| 2019 | $2,957 +1% | $270,224 +2% |
| 2018 | $2,926 +2.8% | $264,927 +2% |
| 2017 | $2,847 +2.2% | $259,733 +2% |
| 2016 | $2,787 +1.5% | $254,641 +1.5% |
| 2015 | $2,745 +2.4% | $250,817 +2% |
| 2014 | $2,680 | $245,905 +0.5% |
| 2013 | -- | $244,794 +2% |
| 2012 | -- | $239,995 +2% |
| 2011 | -- | $235,290 +0.8% |
| 2010 | -- | $233,533 -0.2% |
| 2009 | -- | $234,089 +2% |
| 2008 | -- | $229,500 +2% |
| 2007 | -- | $225,001 +2% |
| 2006 | -- | $220,590 +2% |
| 2005 | -- | $216,265 +2% |
| 2004 | -- | $212,026 +1.9% |
| 2003 | -- | $208,141 +2% |
| 2002 | -- | $204,061 +2% |
| 2001 | -- | $200,061 |
Find assessor info on the county website
Neighborhood: Rancho Bernardo
Nearby homes
- $937,3003 bd2 ba1.6k sqft12618 Relindo Dr, San Diego, CA 92128Off Market
- $1,037,9003 bd2 ba1.9k sqft12646 Relindo Dr, San Diego, CA 92128Off Market
- $906,7002 bd2 ba1.4k sqft12635 Higa Pl, San Diego, CA 92128Off Market

- $944,2002 bd2 ba1.7k sqft12645 Higa Pl, San Diego, CA 92128Off Market
- $940,0002 bd2 ba1.8k sqft12604 Relindo Dr, San Diego, CA 92128Off Market
- $1,192,8003 bd2 ba1.9k sqft12625 Higa Pl, San Diego, CA 92128Off Market
- $1,059,5003 bd3 ba1.9k sqft12660 Relindo Dr, San Diego, CA 92128Off Market
- $1,073,1002 bd2 ba1.4k sqft16345 Relindo Ct, San Diego, CA 92128Off Market
Nearby schools
GreatSchools rating
- 9/10Highland Ranch Elementary SchoolGrades: K-5Distance: 2 mi
- 8/10Bernardo Heights Middle SchoolGrades: 6-8Distance: 1 mi
- 9/10Rancho Bernardo High SchoolGrades: 9-12Distance: 1.3 mi
Get a cash offer in 3 minutes
Find out how much your home could sell for in as little as 3 minutes with a no-obligation cash offer.
Estimated market value
$1,171,600
Get a cash offer in 3 minutes
Find out how much your home could sell for in as little as 3 minutes with a no-obligation cash offer.
Estimated market value
$1,171,600
- California
- San Diego County
- San Diego
- 92128
- Rancho Bernardo
- 12632 Relindo Dr
Nearby cities
Nearby neighborhoods
Nearby zip codes
Other San Diego Topics
