Seller willing to participate in a 2/1 BUY DOWN if Buyer will use Cross Country Mortgage and above ground pool can remain or be removed and yard smooth out- Buyer's choice. Welcome to this charming ranch-style home nestled in the highly desirable Forest Hill Community subdivision! This move-in-ready estate offers 4 spacious bedrooms and 2.5 bathrooms, with attic space already framed for a potential 5th bedroom and 3rd bathroom--perfect for future expansion. Situated on 2 beautiful acres, you can enjoy scenic views from the inviting front porch. Inside, you'll find fresh paint throughout, stunning quartz countertops in the kitchen and bathrooms, and luxurious new wood flooring that adds elegance throughout the home. For your privacy and outdoor enjoyment, there's an 8-foot privacy fence, an above-ground pool for relaxing and entertaining, and a large shop in the backyard perfect for hobbies or additional storage. This property truly combines comfort, style, and outdoor living--an ideal place to call home!
Closed
Price Unknown
12632 River Bend Dr, Olive Branch, MS 38654
4beds
2,380sqft
Residential, Single Family Residence
Built in 2002
2 Acres Lot
$420,400 Zestimate®
$--/sqft
$2,646 Estimated rent
Home value
$420,400
$374,000 - $471,000
$2,646/mo
Zestimate® history
Owner options
List your home for rent
$2,646/mo
Rent Zestimate®
Find your next renter with Zillow Rental Manager. Plus, with online applications, you can quickly screen prospective tenants – for free.
$2,646/mo
Rent Zestimate®
Refinance and save
Refinancing to a lower rate could help reduce your monthly payments and save thousands over the life of the loan.
Explore your selling options
Work with a Zillow partner agent
Leverage their expertise and Zillow's premium Showcase listings to get your home seen by more buyers.
Get startedList with your own agent
Get your home in front of millions of buyers by listing it on Zillow.
Learn how to do itSell it yourself
Take full control of how buyers see your home on Zillow by listing For Sale by Owner (FSBO).
List your homeWhat's special
Charming ranch-style homeFresh paint throughout
Zillow last checked:
Listing updated:
Listed by:
Mary Wardlow 901-600-4036,
Trust Realty Group
Bought with:
Evita Quaye, S61109
Crye-Leike Of MS-OB
Source: MLS United,MLS#: 4135699
Facts & features
Interior
Bedrooms & bathrooms
- Bedrooms: 4
- Bathrooms: 3
- Full bathrooms: 2
- 1/2 bathrooms: 1
Primary bedroom
- Description: 15'9 X 14'5
- Level: Main
Bedroom
- Description: 13'2 X 12'11
- Level: Main
Bedroom
- Description: 11'10 X 12'0
- Level: Main
Bedroom
- Description: 13'7 X 11'10
- Level: Main
Primary bathroom
- Level: Main
Bathroom
- Description: Full
- Level: Main
Bathroom
- Description: Half
- Level: Main
Dining room
- Description: 13'3 X 10'6
- Level: Main
Family room
- Description: 18'8 X 17'0
- Level: Main
Kitchen
- Level: Main
Laundry
- Description: 8'10 X 14'2
- Level: Main
Other
- Description: 12'11 X 14'2 -Breakfast Area
- Level: Main
Other
- Description: 6' X 13'3 -Foyer
- Level: Main
Heating
- Central, Fireplace(s)
Cooling
- Ceiling Fan(s), Central Air, Gas
Appliances
- Included: Self Cleaning Oven
- Laundry: In Kitchen, Laundry Room, Main Level
Features
- Breakfast Bar, Ceiling Fan(s), Double Vanity, Eat-in Kitchen, Entrance Foyer, Granite Counters, High Ceilings, His and Hers Closets, Open Floorplan, Pantry, Primary Downstairs, Soaking Tub, Stone Counters, Storage, Walk-In Closet(s), Wired for Sound, See Remarks, Kitchen Island
- Flooring: Ceramic Tile, Combination, Hardwood, Tile, Wood, See Remarks
- Has fireplace: Yes
- Fireplace features: Living Room
Interior area
- Total structure area: 2,380
- Total interior livable area: 2,380 sqft
Property
Parking
- Total spaces: 4
- Parking features: Attached, Driveway, Garage Faces Side
- Attached garage spaces: 2
- Carport spaces: 2
- Covered spaces: 4
- Has uncovered spaces: Yes
Features
- Levels: One
- Stories: 1
- Patio & porch: Front Porch, Patio, Porch
- Exterior features: Private Yard, Rain Gutters
- Has private pool: Yes
- Pool features: Above Ground, Equipment
- Fencing: Back Yard,Gate,Wood,Fenced
Lot
- Size: 2 Acres
- Dimensions: 87,120
- Features: Landscaped, Level
Details
- Additional structures: Workshop
- Parcel number: 2053070600020000
Construction
Type & style
- Home type: SingleFamily
- Architectural style: Ranch
- Property subtype: Residential, Single Family Residence
Materials
- Brick, Siding
- Foundation: Slab
- Roof: Shingle
Condition
- Move In Ready
- New construction: No
- Year built: 2002
Utilities & green energy
- Sewer: Public Sewer
- Water: Public
- Utilities for property: Electricity Connected, Sewer Connected, Water Connected
Community & HOA
Community
- Features: Lake, Sidewalks
- Security: Carbon Monoxide Detector(s), Smoke Detector(s)
- Subdivision: Forest Hill Community
HOA
- Has HOA: Yes
- Services included: Management
Location
- Region: Olive Branch
Financial & listing details
- Tax assessed value: $173,024
- Annual tax amount: $1,870
- Date on market: 5/11/2026
- Electric utility on property: Yes
Price history
| Date | Event | Price |
|---|---|---|
| 5/28/2026 | Sold | -- |
Source: MLS United #4135699 Report a problem | ||
| 5/28/2026 | Pending sale | $445,900$187/sqft |
Source: MLS United #4135699 Report a problem | ||
| 5/11/2026 | Listed for sale | $445,900$187/sqft |
Source: MLS United #4135699 Report a problem | ||
| 3/5/2026 | Pending sale | $445,900$187/sqft |
Source: MLS United #4135699 Report a problem | ||
| 2/17/2026 | Price change | $445,900-0.9%$187/sqft |
Source: MLS United #4135699 Report a problem | ||
| 1/9/2026 | Listed for sale | $450,000$189/sqft |
Source: MLS United #4135699 Report a problem | ||
Public tax history
| Year | Property taxes | Tax assessment |
|---|---|---|
| 2015 | $1,442 | $17,302 |
| 2014 | $1,442 | $17,302 |
| 2013 | $1,442 -5.1% | $17,302 -4.2% |
| 2011 | $1,520 -1.1% | $18,069 -0.9% |
| 2010 | $1,537 +0.5% | $18,238 |
| 2009 | $1,529 | $18,238 |
| 2008 | $1,529 | $18,238 |
Find assessor info on the county website
Neighborhood: 38654
Nearby homes
- $338,2003 bd-- ba2.3k sqft12632 Riverbend Dr, Olive Branch, MS 38654Off Market
- $465,3004 bd3 ba2.9k sqft4109 Forest Hill Rd S, Olive Branch, MS 38654Off Market
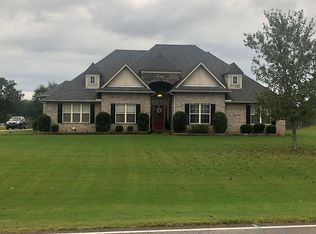
- $510,1005 bd4 ba3.5k sqft4121 Forest Hill Rd S, Olive Branch, MS 38654Off Market
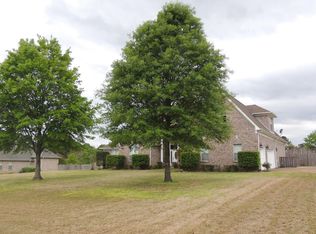
- $472,8005 bd4 ba3k sqft4164 Long Leaf Cv, Olive Branch, MS 38654Off Market
- $425,3004 bd-- ba2.3k sqft12698 River Bend Dr, Olive Branch, MS 38654Off Market
- $452,2004 bd3 ba2.8k sqft4145 Forest Hill Rd S, Olive Branch, MS 38654Off Market
- $450,4004 bd-- ba2.8k sqft4145 Forest Hill Rd S, Olive Branch, MS 38654Off Market
- $374,8003 bd-- ba1.9k sqft12607 River Bend Dr, Olive Branch, MS 38654Off Market
Nearby schools
GreatSchools rating
- 7/10Center Hill Elementary SchoolGrades: PK-5Distance: 0.9 mi
- 8/10Center Hill MiddleGrades: 6-8Distance: 4.9 mi
- 8/10Center Hill High SchoolGrades: 9-12Distance: 4.7 mi
Schools provided by the listing agent
- Elementary: Center Hill
- Middle: Center Hill Middle
- High: Center Hill
Source: MLS United. This data may not be complete. We recommend contacting the local school district to confirm school assignments for this home.
Sell for more on Zillow
Get a Zillow Showcase℠ listing at no additional cost and you could sell for .
$420,400
2% more
+$8,408
With Zillow Showcase(estimated)
$428,808
- Mississippi
- DeSoto County
- Olive Branch
- 38654
- 12632 River Bend Dr
Nearby cities
Nearby zip codes
Other Olive Branch Topics
