Skip main navigation
Closed
  • $425,000

    12632 Tweed Ct, Loves Park, IL 61111

    5beds
    3,352sqft
    Single Family Residence
    Built in 2007
    0.35 Acres Lot
    $443,700 Zestimate®
    $127/sqft
    $3,537 Estimated rent

    Home value

    $443,700

    $302,000 - $652,000

    $3,537/mo

    Zestimate® history
    Loading
    Loading...

    Owner options

    List your home for rent

    $3,537/mo

    Rent Zestimate®

    Find your next renter with Zillow Rental Manager. Plus, with online applications, you can quickly screen prospective tenants – for free.

    Learn more

    $3,537/mo

    Rent Zestimate®

    Refinance and save

    $3,369/mo

    Est. payment

    Refinancing to a lower rate could help reduce your monthly payments and save thousands over the life of the loan.

    See today's rates

    $3,369/mo

    Est. payment

    Explore your selling options

    Work with a Zillow partner agent

    Leverage their expertise and Zillow's premium Showcase listings to get your home seen by more buyers.

    Get started

    List with your own agent

    Get your home in front of millions of buyers by listing it on Zillow.

    Learn how to do it

    Sell it yourself

    Take full control of how buyers see your home on Zillow by listing For Sale by Owner (FSBO).

    List your home

    What's special

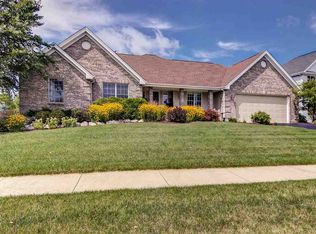
    Stunning Home in a Prime Location! This home is a true showstopper, offering an unbeatable location in Inverness subdivision, featuring over 3300sf and ideal floor plan. The gourmet kitchen is a chef's dream, featuring all-white cabinetry, a center island, newer appliances, including a premium Wolf stove, 42" cabinets, a spacious pantry, and a large dining area. The open-concept family room is bathed in natural light, thanks to a wall of windows, and features a gas fireplace with stunning stacked stone and 9-foot ceilings, creating a bright and inviting atmosphere. Additional main-floor highlights include a dedicated home office with French doors, a formal living and dining room, and an elegant two-story foyer with arched doorways and classic white woodwork. Upstairs, the luxurious primary suite is an expansive retreat, complete with a huge walk-in closet and an ensuite bath featuring dual sinks, a whirlpool tub, and a separate shower. Four spacious bedrooms and a hall bath make this home a true five-bedroom home. The convenience of a second-floor laundry room adds to the home's practicality. Step outside to a composite deck, a paved patio with a retaining wall, and a private lot-a perfect setting for outdoor relaxation and entertaining. The concrete driveway leads to a spacious three-car garage, providing ample parking and storage. Plus, the lower level is ready to be finished, offering endless possibilities for additional living space. Situated on a cul-de-sac with quick access to I-90, MercyHealth, sports arenas, restaurants, shopping, Loves Park taxes and Boone county schools. Don't miss this incredible opportunity-schedule your private showing today!

    Zillow last checked:

    Listing updated:

    Listed by:

    Gabriella Johnson 815-985-7486,

    Dickerson & Nieman Realtors - Rockford

    Bought with:

    Maria Graciana

    Dickerson & Nieman Realtors - Rockford

    Source: MRED as distributed by MLS GRID,MLS#: 12310053MLS Logo

    Facts & features

    Interior

    Bedrooms & bathrooms
    • Bedrooms: 5
    • Bathrooms: 3
    • Full bathrooms: 2
    • 1/2 bathrooms: 1
    Rooms
    • Room types: Bedroom 5, Office, Foyer
    Primary bedroom
    • Features: Bathroom (Full)
    • Level: Second
    • Area: 380 Square Feet
    • Dimensions: 20X19
    Bedroom 2
    • Level: Second
    • Area: 195 Square Feet
    • Dimensions: 15X13
    Bedroom 3
    • Level: Second
    • Area: 182 Square Feet
    • Dimensions: 14X13
    Bedroom 4
    • Level: Second
    • Area: 143 Square Feet
    • Dimensions: 13X11
    Bedroom 5
    • Level: Second
    • Area: 180 Square Feet
    • Dimensions: 15X12
    Dining room
    • Level: Main
    • Area: 208 Square Feet
    • Dimensions: 16X13
    Family room
    • Level: Main
    • Area: 360 Square Feet
    • Dimensions: 20X18
    Foyer
    • Level: Main
    • Area: 132 Square Feet
    • Dimensions: 12X11
    Kitchen
    • Level: Main
    • Area: 390 Square Feet
    • Dimensions: 26X15
    Laundry
    • Level: Second
    • Area: 64 Square Feet
    • Dimensions: 8X8
    Living room
    • Level: Main
    • Area: 204 Square Feet
    • Dimensions: 17X12
    Office
    • Level: Main
    • Area: 154 Square Feet
    • Dimensions: 14X11
    Heating
    • Natural Gas
    Cooling
    • Central Air
    Features
    • Basement: Unfinished,Full
    Interior area
    • Total structure area: 0
    • Total interior livable area: 3,352 sqft

    Property

    Parking
    • Total spaces: 3
    • Parking features: On Site, Garage Owned, Attached, Garage
    • Attached garage spaces: 3
    Accessibility
    • Accessibility features: No Disability Access
    Features
    • Stories: 2
    Lot
    • Size: 0.35 Acres
    • Dimensions: 94.04X90.25X171.86X159.04
    Details
    • Parcel number: 0331326017
    • Special conditions: None

    Construction

    Type & style
    • Home type: SingleFamily
    • Property subtype: Single Family Residence
    Materials
    • Brick, Vinyl Siding
    Condition
    • New construction: No
    • Year built: 2007

    Utilities & green energy

    • Sewer: Public Sewer
    • Water: Public

    Community & HOA

    HOA
    • Has HOA: Yes
    • Services included: None
    • HOA fee: $240 annually
    Location
    • Region: Loves Park

    Financial & listing details

    • Price per square foot: $127/sqft
    • Tax assessed value: $425,799
    • Annual tax amount: $10,104
    • Date on market: 3/13/2025
    • Listing terms: Conventional
    • Ownership: Fee Simple

    Price history

    DateEventPrice
    4/23/2025Sold$425,000+7.6%$127/sqft
    Source: MRED as distributed by MLS GRID #12310053 Report a problem
    3/17/2025Pending sale$395,000$118/sqft
    Source: NorthWest Illinois Alliance of REALTORS® #202501115 Report a problem
    3/13/2025Listed for sale$395,000+34.8%$118/sqft
    Source: NorthWest Illinois Alliance of REALTORS® #202501115 Report a problem
    6/12/2018Sold$293,000-2.3%$87/sqft
    Source: Public Record Report a problem
    4/30/2018Pending sale$299,900$89/sqft
    Source: Berkshire Hathaway HomeServices Crosby Starck Real Estate #09928131 Report a problem
    4/24/2018Listed for sale$299,900+9.1%$89/sqft
    Source: Berkshire Hathaway HomeServices Crosby Starck RE #201802046 Report a problem
    7/6/2017Sold$275,000-1.4%$82/sqft
    Source: Public Record Report a problem
    5/30/2017Pending sale$279,000$83/sqft
    Source: Rockford #201702838 Report a problem
    5/18/2017Price change$279,000-3.8%$83/sqft
    Source: Keller Williams Realty Signature #09630934 Report a problem
    1/20/2017Price change$289,900-3%$86/sqft
    Source: RE/MAX Property Source #09344123 Report a problem
    9/29/2016Price change$299,000-3.2%$89/sqft
    Source: RE/MAX Property Source #09344123 Report a problem
    9/16/2016Listed for sale$309,000+10.4%$92/sqft
    Source: RE/MAX Property Source #09344123 Report a problem
    7/19/2012Sold$280,000-3.1%$84/sqft
    Source: Public Record Report a problem
    5/3/2012Listed for sale$289,000+2.1%$86/sqft
    Source: RE/MAX Property Source #69493 Report a problem
    8/28/2006Sold$283,000$84/sqft
    Source: Public Record Report a problem

    Public tax history

    YearProperty taxesTax assessment
    2024$10,756 +6.4%$141,933 +13.6%
    2023$10,105 -3.7%$124,897
    2022$10,498 +5.3%$124,897 +5.7%
    2021$9,974 -7.2%$118,217
    2020$10,750 +2.6%$118,217 -0.3%
    2019$10,478 -7.7%$118,553 +2.4%
    2017$11,353 +53.5%$115,789 +0.5%
    2016$7,395 $115,213 +30.2%
    2015$7,395 -70.7%$88,493 +7.1%
    2014$25,264 +309.5%$82,648 +10%
    2013$6,170 $75,133 +0.9%
    2012-- $74,493 -18.9%
    2010-- $91,898 -3.9%
    2007-- $95,600
    Find assessor info on the county website

    Neighborhood: 61111

    Nearby schools

    GreatSchools rating
    Schools provided by the listing agent
    • District: 100

    Source: MRED as distributed by MLS GRID. This data may not be complete. We recommend contacting the local school district to confirm school assignments for this home.

    Get pre-qualified for a loan
    At Zillow Home Loans, we can pre-qualify you in as little as 5 minutes with no impact to your credit score.

    An equal housing lender. NMLS #10287.