Skip main navigation
Off market
  • $418,300

    12633 Forest Dr, Thornton, CO 80241

    3beds
    1,625sqft
    MultiFamily
    Built in 1986
    -- sqft lot
    $418,300 Zestimate®
    $257/sqft
    $2,470 Estimated rent

    Home value

    $418,300

    $397,000 - $439,000

    $2,470/mo

    Zestimate® history
    Loading
    Loading...

    Owner options

    List your home for rent

    $2,470/mo

    Rent Zestimate®

    Find your next renter with Zillow Rental Manager. Plus, with online applications, you can quickly screen prospective tenants – for free.

    Learn more

    $2,470/mo

    Rent Zestimate®

    Refinance and save

    $2,584/mo

    Est. payment

    Refinancing to a lower rate could help reduce your monthly payments and save thousands over the life of the loan.

    See today's rates

    $2,584/mo

    Est. payment

    Explore your selling options

    Work with a Zillow partner agent

    Leverage their expertise and Zillow's premium Showcase listings to get your home seen by more buyers.

    Get started

    List with your own agent

    Get your home in front of millions of buyers by listing it on Zillow.

    Learn how to do it

    Sell it yourself

    Take full control of how buyers see your home on Zillow by listing For Sale by Owner (FSBO).

    List your home

    What's special

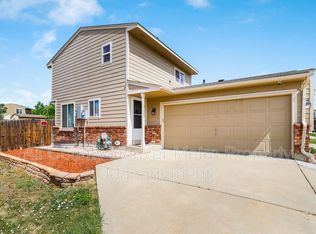
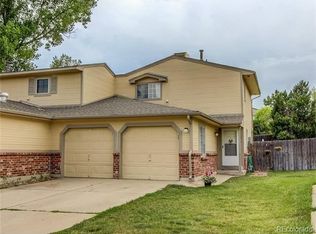
    Welcome home! This three bedroom, two bathroom home has it all. Newer updates include real hardwood floors, kitchen cabinets, stainless steel appliances (most appliances new within the last 1-3 years including the washer and dryer), updated light fixtures, updated bathrooms, all above grade windows, patio slider, six panel doors, newer paint, window coverings, and a Ring doorbell. Newer systems include the furnace and AC (new within the last 6 years), electrical panel, sprinkler system (new within the last 4 years), and Nest thermostat. The roof, gutters, and siding have all been replaced in the last couple of years as well as the exterior of the home painted. Enjoy cozy evenings by the wood burning fireplace in the cooler months and the nice sized backyard and patio in the warmer months. The kitchen has been opened up to allow for a great entertaining space between the formal dining area and living room. The laundry is upstairs for easy access. There is a basement awaiting your finishing touches. It is currently at the insulation stage with can lights already installed. It also has an egress window already in place plus a huge storage area. Close to parks, open spaces, Topgolf, restaurants, and the Denver Premium Outlets.

    This property is off market, which means it's not currently listed for sale or rent on Zillow. This may be different from what's available on other websites or public sources.

    Facts & features

    Interior

    Bedrooms & bathrooms
    • Bedrooms: 3
    • Bathrooms: 2
    • Full bathrooms: 1
    • 1/2 bathrooms: 1
    Heating
    • Forced air
    Cooling
    • Central
    Appliances
    • Included: Dishwasher, Dryer, Garbage disposal, Microwave, Range / Oven, Refrigerator, Washer
    • Laundry: In Unit
    Features
    • Vaulted Ceiling(s), Laminate Counters, Eat-in Kitchen, Smart Thermostat, Entrance Foyer, Smoke Free
    • Flooring: Tile, Carpet, Hardwood
    • Windows: Window Coverings
    • Basement: Unfinished
    • Has fireplace: Yes
    • Fireplace features: Wood Burning, Living Room
    • Common walls with other units/homes: 1 Common Wall, End Unit
    Interior area
    • Total interior livable area: 1,625 sqft
    • Finished area below ground: 0.00

    Property

    Parking
    • Total spaces: 2
    • Parking features: Garage - Attached
    Features
    • Exterior features: Wood, Brick
    Lot
    • Size: 4,761 Square Feet
    Details
    • Parcel number: 0157131107056
    • Zoning description: res

    Construction

    Type & style
    • Home type: MultiFamily
    • Architectural style: Contemporary
    Materials
    • Frame
    • Roof: Composition
    Condition
    • Year built: 1986

    Utilities & green energy

    • Sewer: Public Sewer
    • Water: Public

    Community & HOA

    Community
    • Security: Smoke Detector(s), Video Doorbell
    HOA
    • Has HOA: Yes
    • Services included: Maintenance Grounds, Insurance, Maintenance Structure
    • HOA fee: $124 monthly
    Location
    • Region: Thornton

    Financial & listing details

    • Price per square foot: $257/sqft
    • Tax assessed value: $397,000
    • Annual tax amount: $2,472
    • Road surface type: Paved

    Price history

    DateEventPrice
    6/4/2020Sold$320,000+1.6%$197/sqft
    Source: Public Record Report a problem
    5/2/2020Pending sale$314,900$194/sqft
    Source: Urban Luxe Real Estate #9064999 Report a problem
    5/1/2020Listed for sale$314,900+159.2%$194/sqft
    Source: Urban Luxe Real Estate #9064999 Report a problem
    10/30/2007Sold$121,500-27.7%$75/sqft
    Source: Public Record Report a problem
    2/10/2003Sold$168,000+63.1%$103/sqft
    Source: Public Record Report a problem
    7/9/1997Sold$103,000$63/sqft
    Source: Public Record Report a problem

    Public tax history

    YearProperty taxesTax assessment
    2025$2,472 +1%$24,810 -10.1%
    2024$2,447 +3.6%$27,610
    2023$2,361 -3.2%$27,610 +28.8%
    2022$2,440 $21,430 -2.8%
    2021-- $22,050 +8.8%
    2020$2,252 $20,260 -0.1%
    2019$2,252 +20.5%$20,280 +24.9%
    2018$1,869 $16,240
    2017$1,869 $16,240 +24.9%
    2016-- $13,000
    2015$1,397 $13,000 +42.5%
    2014-- $9,120
    2013-- $9,120 -4.1%
    2012-- $9,510
    2011-- $9,510 -11.4%
    2010-- $10,730
    2009-- $10,730 -17.5%
    2008-- $13,010 -0.1%
    2007-- $13,020 -8.4%
    2006-- $14,210
    2005-- $14,210 +15.1%
    2004-- $12,350
    2003$1,132 +2.2%$12,350 +11.7%
    2002$1,108 +5.7%$11,060 +11.4%
    2001$1,048 $9,930
    Find assessor info on the county website

    Neighborhood: Summer Creek

    Nearby schools

    GreatSchools rating
    Schools provided by the listing agent
    • Elementary: Skyview
    • Middle: Shadow Ridge
    • High: Horizon
    • District: Adams 12 5 Star Schl

    Source: The MLS. This data may not be complete. We recommend contacting the local school district to confirm school assignments for this home.

    Get a cash offer in 3 minutes
    Find out how much your home could sell for in as little as 3 minutes with a no-obligation cash offer.
    Estimated market value
    $418,300
    Get a cash offer in 3 minutes
    Find out how much your home could sell for in as little as 3 minutes with a no-obligation cash offer.
    Estimated market value
    $418,300