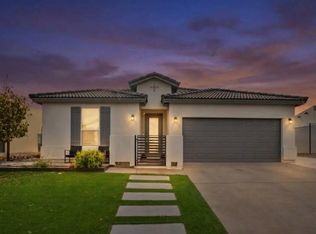
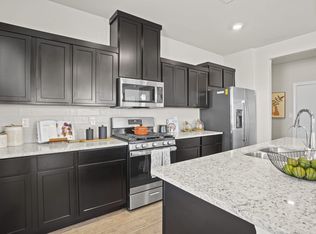
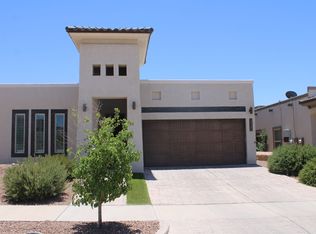
Available now, check out this fully landscaped property in Horizon City. Its close to loop 375 and has easy access to all of El Paso and Fort Bliss. All kitchen appliances are included.
Available now, check out this fully landscaped property in Horizon City. Its close to loop 375 and has easy access to all of El Paso and Fort Bliss. All kitchen appliances are included.
House for rent
Single family residence
Available now
Air conditioner
Hookups laundry
Garage parking
What's special
Fully landscaped property
- 30 days |
- -- |
- -- |
Zillow last checked:
Listing updated:
Travel times

Let’s turn your rent into credit progress
Build credit history with every on-time payment and get credit for the payment you’re already making.
Facts & features
Interior
Bedrooms & bathrooms
- Bedrooms: 3
- Bathrooms: 2
- Full bathrooms: 2
Cooling
- Air Conditioner
Appliances
- Included: Garbage Disposal, Microwave Oven, Range, Refrigerator, Washer Dryer Hookups
- Laundry: Hookups
Features
- Ceiling Fan(s), Kitchen Island, Linen closet, Pantry, Storage
- Flooring: Carpet, Tile
- Windows: Skylight(s), Window Coverings
Interior area
- Total interior livable area: 1,988 sqft
Property
Parking
- Parking features: Garage
- Has garage: Yes
- Details: Contact manager
Features
- Patio & porch: Patio
- Exterior features: Double Sink Vanity, Mirrors, Storage
Details
- Additional structures: Garage(s), Storage
- Parcel number: G12800001700900
Construction
Type & style
- Home type: SingleFamily
- Property subtype: Single Family Residence
Condition
- Year built: 2026
Community & HOA
Location
- Region: El Paso
Financial & listing details
- Lease term: Contact For Details
Nearby apartments for rent

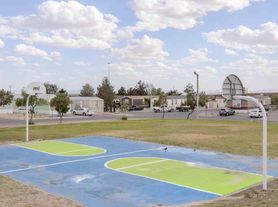
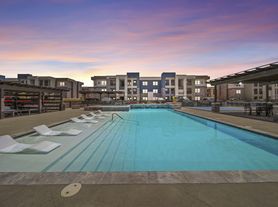
Price history
| Date | Event | Price |
|---|---|---|
| 9/16/2026 | Listed for rent | $2,600$1/sqft |
Source: GEPAR #951270 Report a problem | ||
| 8/18/2026 | Listing removed | $377,950$190/sqft |
Source:  GEPAR #935971 Report a problem GEPAR #935971 Report a problem | ||
| 6/29/2026 | Pending sale | $377,950$190/sqft |
Source: GEPAR #935971 Report a problem | ||
| 1/6/2026 | Listed for sale | $377,950$190/sqft |
Source: GEPAR #935971 Report a problem | ||
| 12/3/2025 | Listing removed | $377,950$190/sqft |
Source: GEPAR #913556 Report a problem | ||
| 1/30/2025 | Listed for sale | $377,950$190/sqft |
Source: GEPAR #913556 Report a problem | ||
| 1/17/2025 | Pending sale | $377,950$190/sqft |
Source: GEPAR #913556 Report a problem | ||
| 12/13/2024 | Listed for sale | $377,950$190/sqft |
Source: GEPAR #913556 Report a problem | ||
| 8/17/2024 | Listing removed | $377,950$190/sqft |
Source: GEPAR #899393 Report a problem | ||
| 4/10/2024 | Listed for sale | $377,950$190/sqft |
Source: GEPAR #899393 Report a problem | ||