Skip main navigation
Sold for $800,000
  • $800,000

    12633 Moorpark St Unit 212, Studio City, CA 91604

    2beds
    1,434sqft
    Residential, Condominium
    Built in 1992
    -- sqft lot
    $809,200 Zestimate®
    $558/sqft
    $3,820 Estimated rent

    Home value

    $809,200

    $769,000 - $850,000

    $3,820/mo

    Zestimate® history
    Loading
    Loading...

    Owner options

    List your home for rent

    $3,820/mo

    Rent Zestimate®

    Find your next renter with Zillow Rental Manager. Plus, with online applications, you can quickly screen prospective tenants – for free.

    Learn more

    $3,820/mo

    Rent Zestimate®

    Refinance and save

    $5,660/mo

    Est. payment

    Refinancing to a lower rate could help reduce your monthly payments and save thousands over the life of the loan.

    See today's rates

    $5,660/mo

    Est. payment

    Explore your selling options

    Work with a Zillow partner agent

    Leverage their expertise and Zillow's premium Showcase listings to get your home seen by more buyers.

    Get started

    List with your own agent

    Get your home in front of millions of buyers by listing it on Zillow.

    Learn how to do it

    Sell it yourself

    Take full control of how buyers see your home on Zillow by listing For Sale by Owner (FSBO).

    List your home

    What's special

    Warm fireplaceSecond private balconyAmple cabinetryBright and inviting atmosphereLarge walk-in closetSizable second bedroomLuxurious walk-in shower
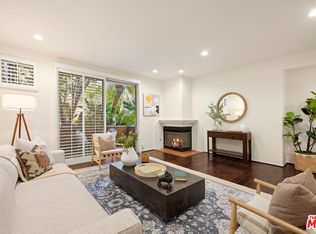
    Welcome to this exquisite 2-bedroom, 2-bath condo, nestled in one of Studio City's most desirable neighborhoods. Upon entry, you're greeted by an open, sun-drenched living space where natural light pours in through expansive windows, creating a bright and inviting atmosphere that flows effortlessly into the dining area perfect for entertaining. The living room is highlighted by sweeping hillside views framed by large windows and a warm fireplace that adds an element of comfort and charm. Elegant hardwood floors stretch throughout, lending a sophisticated and timeless appeal. Step through sliding glass doors onto your private balcony, a tranquil oasis with a stunning natural backdrop, ideal for relaxing or unwinding. The spacious kitchen is a chef's dream, featuring generous counter space, ample cabinetry, and a cozy breakfast nook that invites casual meals and leisurely mornings with coffee. The grand primary suite serves as a personal retreat with its generous dimensions, abundant natural light, and large walk-in closet. It boasts a second private balcony and an ensuite bathroom newly remodeled to perfection, showcasing a luxurious walk-in shower, chic dual vanities, and thoughtfully designed lighting that exudes spa-like tranquility. The sizable second bedroom is positioned conveniently across from the additional full bath, which is located just off the hallway housing an in-unit washer and dryer for maximum convenience. This well-maintained building offers a suite of amenities, including an elevator, community pool, hot tub, sauna, rec-room and two designated parking spaces. Ideally situated close to top-rated restaurants, parks, and popular retail options such as The Shops at The Sportsman's Lodge, this residence provides unparalleled convenience and access to world-class dining, entertainment, and shopping. With easy freeway access and proximity to the West Side, this condo is an extraordinary find for anyone seeking the perfect blend of luxury, comfort, and lifestyle.

    Zillow last checked:

    Listing updated:

    Listed by:

    Leslie Rubin DRE # 01960269 213-760-1110,

    Kliq Realty 310-987-7074

    Bought with:

    Kristen Toole, DRE # 02220767

    Luxury Collective

    Source: CLAW,MLS#: 25624157MLS Logo

    Facts & features

    Interior

    Bedrooms & bathrooms
    • Bedrooms: 2
    • Bathrooms: 2
    • Full bathrooms: 2
    Rooms
    • Room types: Formal Entry, Breakfast Area, Dining Area, Patio Covered, Living Room
    Bedroom
    • Features: Walk-In Closet(s)
    • Level: Main,Lower
    Bathroom
    • Features: Remodeled, Shower Over Tub, Shower Stall, Double Vanity(s)
    Heating
    • Central
    Cooling
    • Air Conditioning, Central Air
    Appliances
    • Included: Dishwasher, Dryer, Disposal, Washer, Refrigerator, Range/Oven
    • Laundry: In Unit, Laundry - Closet Stacked
    Features
    • Open Floorplan, Breakfast Area, Dining Area, Breakfast Nook
    • Flooring: Wood, Tile, Carpet
    • Has fireplace: Yes
    • Fireplace features: Living Room
    Interior area
    • Total structure area: 1,434
    • Total interior livable area: 1,434 sqft

    Property

    Parking
    • Total spaces: 2
    • Parking features: Assigned, Gated Underground, Gated, Community Structure, Secured
    • Has garage: Yes
    • Covered spaces: 2
    Features
    • Levels: One,Single Level
    • Entry location: Main Level
    • Patio & porch: Covered
    • Exterior features: Balcony, Living Room Balcony
    • Pool features: Association, In Ground, Community
    • Spa features: Association Spa, Community, In Ground
    • Has view: Yes
    • View description: Mountain(s), Valley
    Lot
    • Size: 0.79 Acres
    • Features: Curbs, Sidewalks
    Details
    • Parcel number: 2362015045
    • Zoning: LAR3
    • Special conditions: Standard

    Construction

    Type & style
    • Home type: Condo
    • Architectural style: Contemporary
    • Property subtype: Residential, Condominium
    • Attached to another structure: Yes
    Condition
    • Year built: 1992

    Utilities & green energy

    • Water: Public

    Community & HOA

    Community
    • Security: Gated Community, Gated, Card/Code Access, Automatic Gate
    • Subdivision: 12633 Moorpark Owners Association
    HOA
    • Has HOA: Yes
    • Amenities included: Rec Multipurpose Rm, Assoc Pet Rules, Controlled Access, Elevator(s), Gated, Gated Parking, Pool, Spa/Hot Tub
    • Services included: Building and Grounds, Trash, Insurance
    • HOA fee: $595 monthly
    Location
    • Region: Studio City

    Financial & listing details

    • Price per square foot: $558/sqft
    • Tax assessed value: $207,344
    • Date on market: 12/5/2025

    Price history

    DateEventPrice
    3/11/2026Sold$800,000-3.5%$558/sqft
    Source: CLAW #25624157 Report a problem
    3/5/2026Pending sale$829,000$578/sqft
    Source: CLAW #25624157 Report a problem
    2/18/2026Contingent$829,000$578/sqft
    Source: CLAW #25624157 Report a problem
    12/5/2025Listed for sale$829,000+49.4%$578/sqft
    Source: CLAW #25624157 Report a problem
    6/14/2006Sold$555,000+44.2%$387/sqft
    Source: Public Record Report a problem
    12/5/2003Sold$385,000+120%$268/sqft
    Source: Public Record Report a problem
    12/13/1995Sold$175,000$122/sqft
    Source: Public Record Report a problem

    Public tax history

    YearProperty taxesTax assessment
    2026-- $207,344 +2%
    2025$2,539 +1.8%$203,280 +2%
    2024$2,494 +1.9%$199,295 +2%
    2023$2,447 +4.9%$195,388 +2%
    2022$2,333 +1.6%$191,558 +2%
    2021$2,296 -0.8%$187,803 +1%
    2020$2,314 $185,879 +2%
    2019$2,314 +5.1%$182,236 +2%
    2018$2,203 $178,663 +2%
    2017$2,203 +2.4%$175,161 +2%
    2016$2,152 +3.1%$171,727 +1.5%
    2015$2,088 +0.9%$169,148 +2%
    2014$2,069 $165,835 +2.5%
    2012-- $161,851 +2%
    2011-- $158,679 +0.8%
    2010-- $157,494 -0.2%
    2009-- $157,869 +2%
    2008-- $154,775 +2%
    2007-- $151,741 -62.1%
    2006-- $400,553
    2005-- $400,553 +4%
    2004-- $385,000 +91.8%
    2003-- $200,724 +2%
    2002-- $196,789 +4%
    2000-- $189,149
    Find assessor info on the county website

    Neighborhood: Studio City

    Nearby schools

    GreatSchools rating
    Get a cash offer in 3 minutes
    Find out how much your home could sell for in as little as 3 minutes with a no-obligation cash offer.
    Estimated market value
    $809,200
    Get a cash offer in 3 minutes
    Find out how much your home could sell for in as little as 3 minutes with a no-obligation cash offer.
    Estimated market value
    $809,200