Skip main navigation
Off market
  • $1,208,100

    12633 Plow Ct #382, Fairfax, VA 22030

    4beds
    --baths
    4,392sqft
    Single Family Residence
    Built in 1990
    0.36 Acres Lot
    $1,208,100 Zestimate®
    $275/sqft
    $5,327 Estimated rent

    Home value

    $1,208,100

    $1.09M - $1.34M

    $5,327/mo

    Zestimate® history
    Loading
    Loading...

    Owner options

    List your home for rent

    $5,327/mo

    Rent Zestimate®

    Find your next renter with Zillow Rental Manager. Plus, with online applications, you can quickly screen prospective tenants – for free.

    Learn more

    $5,327/mo

    Rent Zestimate®

    Refinance and save

    $7,639/mo

    Est. payment

    Refinancing to a lower rate could help reduce your monthly payments and save thousands over the life of the loan.

    See today's rates

    $7,639/mo

    Est. payment

    Explore your selling options

    Work with a Zillow partner agent

    Leverage their expertise and Zillow's premium Showcase listings to get your home seen by more buyers.

    Get started

    List with your own agent

    Get your home in front of millions of buyers by listing it on Zillow.

    Learn how to do it

    Sell it yourself

    Take full control of how buyers see your home on Zillow by listing For Sale by Owner (FSBO).

    List your home

    What's special

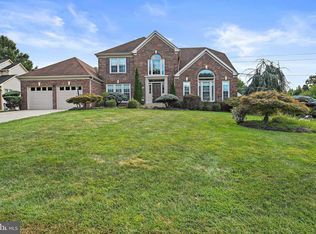
    *True One-Level Living at it's Finest- Must See!* Majestically positioned on a lovely lot that backs to common area, this 4BR, 4.5 Bath home is on the market for the very first time. Replacement Windows Throughout. Incredibly SPACIOUS (See Floor Plans!) rooms on 3 finished levels include a gracious 2-story foyer with chandelier that lowers for easy cleaning. Step-down Formal Living Room with Vaulted Ceilings & Huge Windows, Embassy-Sized Dining Room with Butler Pantry, Large Kitchen with big Island, plenty of cabinet and counter space, pantry, large Table Space and Access to Large Deck with Screened Gazebo. Big Family Room with Fireplace and Deck Access. Rare & Impressive Main Level Primary Suite with Sitting Room/Office, Walk-In closets and Large Bath with Separate Tub and Shower. 3 BIG Bedrooms on Upper Level include Spacious Guest BR/2nd Primary with Full Bath and 2 large Bedrooms that share a Jack & Jill full bath. Fully Finished, Walk-Up Lower Level with Ample Recreation Space, 2 Large Dens, Updated Full Bath, Second Fireplace, Work Room/Shop and great Storage. Two-Car Garage, Large Attic, Great Landscaping with Watering System and a Great Location within desirable Hampton Forest/Hampton Chase. LOW HOA fee, Community Pool and Recreation Center, Walking Trails and Easy Commuting to Tysons, DC, Pentagon, Fairfax, Dulles Airport and SO Much More. Professional pics and floor plans will be uploaded soon. Impeccably maintained in superb condition, but in need of cosmetic updates. Estate selling strictly "As Is" - Inspections Welcome.

    This property is not currently displayed as for sale or rent on Zillow. This may be different from what's on other websites or public sources.

    Zillow last checked:

    Listing updated:

    Source: HomeServices Property Management,MLS#: VAFX2147364MLS Logo

    Facts & features

    Interior

    Bedrooms & bathrooms
    • Bedrooms: 4
    • Full bathrooms: 4
    • 1/2 bathrooms: 1
    Heating
    • Forced Air
    Cooling
    • Central A/C
    Features
    • Attic, Breakfast Area, Entry Level Bedroom, Family Room Off Kitchen, Floor Plan
    • Basement: Connecting Stairway,Full,Fully Finished,Improved,Walkout Stairs
    • Number of fireplaces: 2
    Interior area
    • Total interior livable area: 4,392 sqft

    Property

    Parking
    • Parking features: Attached Garage, Garage Door Opener
    Features
    • Exterior features: Lawn Sprinkler
    Lot
    • Size: 0.36 Acres

    Construction

    Type & style
    • Home type: SingleFamily
    • Architectural style: Detached
    • Property subtype: Single Family Residence
    Materials
    • Brick, Aluminum Siding
    Condition
    • New construction: No
    • Year built: 1990

    Utilities & green energy

    • Sewer: Public Sewer
    • Water: Public

    Community & HOA

    Community
    • Subdivision: Hampton Forest
    HOA
    • Has HOA: Yes
    • HOA fee: $382 monthly
    Location
    • Region: Fairfax

    Financial & listing details

    • Price per square foot: $275/sqft
    • Annual tax amount: $10,432
    • Date on market: 9/28/2023
    • Ownership: Fee Simple

    Price history

    Price history is unavailable.

    Public tax history

    Tax history is unavailable.

    Neighborhood: Hampton Forest

    Nearby schools

    GreatSchools rating
    Schools provided by the listing agent
    • Elementary: Willow Springs
    • Middle: Katherine Johnson
    • High: Fairfax
    • District: Fairfax County Public Schools

    Source: HomeServices Property Management. This data may not be complete. We recommend contacting the local school district to confirm school assignments for this home.

    Get a cash offer in 3 minutes
    Find out how much your home could sell for in as little as 3 minutes with a no-obligation cash offer.
    Estimated market value
    $1,208,100
    Get a cash offer in 3 minutes
    Find out how much your home could sell for in as little as 3 minutes with a no-obligation cash offer.
    Estimated market value
    $1,208,100