Wow. New construction. Move right into this beautiful ranch with full basement. 0.5 acre lot. Living space includes living room with fireplace, well-appointed kitchen with island, 4 bedrooms, 2.5 bathrooms. There is also a bonus room off master bedroom which could be used as a nursery, playroom, bedroom, or office. Just off the foyer is a bathroom and jacket closet. In front of the foyer is the inviting living room with a gas fireplace, ceiling fan and hardwood floor. Off the living room is the kitchen with stainless steel appliances, granite countertops. Island and LED lights. Also off the living room is the master bedroom, bonus room, walk in closet and a large full bathroom with a double sink. Two more bedrooms with a full bathroom complete the main living area. Basement extra course high and plumbed for full bath. Garage with wide driveway. Entry from the attached garage is the laundry room with a tub and closet. There is gas and electric hookups for appliances. Fantastic location near shopping, restaurants and golf courses. Builder could finish basement as an upgrade.
Closed
$425,000
12633 Ward Dr, Chesterland, OH 44026
4beds
1,550sqft
Single Family Residence
Built in 2023
0.5 Acres Lot
$461,100 Zestimate®
$274/sqft
$2,518 Estimated rent
Home value
$461,100
Estimated sales range
Not available
$2,518/mo
Zestimate® history
Owner options
List your home for rent
$2,518/mo
Rent Zestimate®
Find your next renter with Zillow Rental Manager. Plus, with online applications, you can quickly screen prospective tenants – for free.
$2,518/mo
Rent Zestimate®
Refinance and save
$2,807/mo
Est. payment
Refinancing to a lower rate could help reduce your monthly payments and save thousands over the life of the loan.
$2,807/mo
Est. payment
Explore your selling options
Work with a Zillow partner agent
Leverage their expertise and Zillow's premium Showcase listings to get your home seen by more buyers.
Get startedList with your own agent
Get your home in front of millions of buyers by listing it on Zillow.
Learn how to do itSell it yourself
Take full control of how buyers see your home on Zillow by listing For Sale by Owner (FSBO).
List your homeWhat's special
Bonus roomWell-appointed kitchen
Zillow last checked:
Listing updated:
Listed by:
Thomas McHugh tc1mchugh@yahoo.com440-382-7301,
Century 21 Homestar
Bought with:
Kathleen C Moss, 2013001162
Redfin Real Estate Corporation
Source: MLS Now,MLS#: 5024026 Originating MLS: Akron Cleveland Association of REALTORS
Originating MLS: Akron Cleveland Association of REALTORSFacts & features
Interior
Bedrooms & bathrooms
- Bedrooms: 4
- Bathrooms: 3
- Full bathrooms: 2
- 1/2 bathrooms: 1
- Main level bathrooms: 3
- Main level bedrooms: 4
Primary bedroom
- Description: Ceiling fan, full bath, bonus room,Flooring: Hardwood
- Features: Walk-In Closet(s)
- Level: First
- Dimensions: 20 x 11
Bedroom
- Description: Ceiling fan,Flooring: Wood
- Level: First
- Dimensions: 8 x 12
Bedroom
- Description: Ceiling fan,Flooring: Hardwood
- Level: First
- Dimensions: 11 x 10.5
Bedroom
- Description: Ceiling fan,Flooring: Hardwood
- Level: First
- Dimensions: 12 x 9
Entry foyer
- Description: Half bath and jacket closet,Flooring: Hardwood
- Level: First
- Dimensions: 10.5 x 9
Kitchen
- Description: Island, appliances, LED lights, soft close, white Shaker cabinets,Flooring: Laminate
- Level: First
- Dimensions: 14 x 12
Laundry
- Description: Closet, tub, gas and electric hookups,Flooring: Laminate
- Level: First
- Dimensions: 9 x 9
Living room
- Description: Gas fireplace, ceiling fan,Flooring: Hardwood
- Features: Fireplace
- Level: First
- Dimensions: 22 x 16
Other
- Description: 100A fuse bix, tankless water heater, 90 degree efficient gas furnace, insulation, vent to glass block windows, well filtration system,Flooring: Concrete
- Level: Lower
- Dimensions: 46 x 40
Heating
- Forced Air, Fireplace(s), Gas
Cooling
- Central Air, Ceiling Fan(s), Electric
Appliances
- Included: Dishwasher, Microwave, Range, Refrigerator, Water Softener
- Laundry: Washer Hookup, Electric Dryer Hookup, Gas Dryer Hookup, Inside, Laundry Closet, Main Level, Laundry Room, Laundry Tub, In Unit, Sink
Features
- Ceiling Fan(s), Double Vanity, Entrance Foyer, Eat-in Kitchen, Granite Counters, Kitchen Island, Open Floorplan, Stone Counters, Recessed Lighting, Storage, Natural Woodwork, Walk-In Closet(s)
- Windows: Double Pane Windows, Insulated Windows, Screens
- Basement: Daylight,Full,Concrete,Unfinished,Walk-Up Access,Sump Pump
- Number of fireplaces: 1
- Fireplace features: EPA Qualified Fireplace, Insert, Gas Log, Living Room, Sealed Combustion, Gas
Interior area
- Total structure area: 1,550
- Total interior livable area: 1,550 sqft
- Finished area above ground: 1,550
Property
Parking
- Total spaces: 2
- Parking features: Attached, Built In, Concrete, Covered, Direct Access, Driveway, Enclosed, Garage Faces Front, Garage, Garage Door Opener, Indoor, Inside Entrance, Lighted, Oversized, Paved, Side By Side, Storage, Water Available
- Attached garage spaces: 2
Accessibility
- Accessibility features: Accessible Washer/Dryer, Accessible Kitchen Appliances, Accessible Full Bath, Accessible Bedroom, Accessible Common Area, Accessible Closets, Accessible Kitchen, Accessible Central Living Area, Central Living Area, Visitor Bathroom, Accessible Doors, Accessible Entrance, Accessible Hallway(s)
Features
- Levels: Two
- Stories: 2
- Patio & porch: Rear Porch, Covered, Front Porch, Other, Porch
- Exterior features: Lighting, Other
- Fencing: Chain Link,Gate
- Has view: Yes
- View description: City, Neighborhood, Panoramic
Lot
- Size: 0.5 Acres
- Dimensions: 80 x 272
- Features: Back Yard, Cleared, Sloped Down, Flat, Front Yard, Gentle Sloping, Landscaped, Level, Rectangular Lot, Few Trees
Details
- Parcel number: 11389267
- Special conditions: Builder Owned
Construction
Type & style
- Home type: SingleFamily
- Architectural style: Ranch
- Property subtype: Single Family Residence
- Attached to another structure: Yes
Materials
- Asphalt, Blown-In Insulation, Block, Concrete, Vinyl Siding
- Foundation: Block
- Roof: Asphalt,Fiberglass,Shingle
Condition
- New Construction
- New construction: Yes
- Year built: 2023
Utilities & green energy
- Sewer: Public Sewer
- Water: Private, Well
Green energy
- Energy efficient items: Appliances, Construction, Doors, HVAC, Lighting, Thermostat, Water Heater, Windows
Community & HOA
Community
- Security: Carbon Monoxide Detector(s), Smoke Detector(s)
HOA
- Has HOA: No
Location
- Region: Chesterland
Financial & listing details
- Price per square foot: $274/sqft
- Tax assessed value: $272,230
- Annual tax amount: $4,399
- Date on market: 1/20/2025
- Cumulative days on market: 491 days
- Listing terms: Cash,Conventional,FHA,USDA Loan,VA Loan
Price history
| Date | Event | Price |
|---|---|---|
| 1/18/2025 | Sold | $425,000+12.1%$274/sqft |
Source:  MLS Now #5024026 Report a problem MLS Now #5024026 Report a problem | ||
| 9/3/2024 | Price change | $379,000-2.1%$245/sqft |
Source: MLS Now #5024026 Report a problem | ||
| 6/4/2024 | Price change | $387,000-3.2%$250/sqft |
Source: MLS Now #5024026 Report a problem | ||
| 3/14/2024 | Listed for sale | $399,9000%$258/sqft |
Source: MLS Now #5024026 Report a problem | ||
| 2/25/2024 | Listing removed | $400,000$258/sqft |
Source: MLS Now #4497298 Report a problem | ||
| 10/15/2023 | Price change | $400,000-5.9%$258/sqft |
Source: MLS Now #4497298 Report a problem | ||
| 8/13/2023 | Listed for sale | $425,000+877%$274/sqft |
Source: MLS Now #4481998 Report a problem | ||
| 5/18/2022 | Sold | $43,500-3.3%$28/sqft |
Source: Public Record Report a problem | ||
| 4/15/2022 | Pending sale | $45,000$29/sqft |
Source: MLS Now #4361449 Report a problem | ||
| 4/5/2022 | Listed for sale | $45,000-87.7%$29/sqft |
Source: MLS Now #4361449 Report a problem | ||
| 11/18/2021 | Listing removed | -- |
Source: MLS Now #4277265 Report a problem | ||
| 5/8/2021 | Listed for sale | $365,000+588.7%$235/sqft |
Source: MLS Now #4277265 Report a problem | ||
| 2/5/2021 | Listing removed | -- |
Source: MLS Now #4163220 Report a problem | ||
| 1/25/2020 | Listed for sale | $53,000$34/sqft |
Source: MLS Now #4163220 Report a problem | ||
Public tax history
| Year | Property taxes | Tax assessment |
|---|---|---|
| 2025 | $4,399 +4.4% | $95,290 |
| 2024 | $4,212 +622.3% | $95,290 +633.6% |
| 2023 | $583 +13.8% | $12,990 +30.7% |
| 2022 | $512 +0.3% | $9,940 |
| 2021 | $511 -3.8% | $9,940 |
| 2020 | $531 -7.2% | $9,940 |
| 2019 | $572 +4.9% | $9,940 |
| 2018 | $546 -0.8% | $9,940 |
| 2017 | $550 -5.5% | $9,940 |
| 2016 | $582 +4.4% | $9,940 |
| 2015 | $557 +3.2% | $9,940 |
| 2014 | $540 +1.1% | $9,940 -5.7% |
| 2009 | $534 -1.5% | $10,540 |
| 2008 | $542 +49.1% | $10,540 +48.9% |
| 2007 | $364 | $7,080 |
Find assessor info on the county website
Neighborhood: 44026
Nearby homes
- $243,8003 bd1 ba1.2k sqft12629 Ward Dr, Chesterland, OH 44026Off Market
- $338,1001 bd2 ba1.8k sqft12637 Ward Dr, Chesterland, OH 44026Off Market
- $--0.49 AcresWard Dr, Chesterland, OH 44026Off Market
- $341,1003 bd3 ba2.2k sqft12643 Ward Dr, Chesterland, OH 44026Off Market
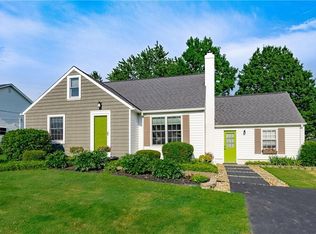
- $269,7002 bd2 ba936 sqft12621 Ward Dr, Chesterland, OH 44026Off Market
- $220,0002 bd1 ba1k sqft12647 Ward Dr, Chesterland, OH 44026Off Market
- $327,5003 bd2 ba1.3k sqft12605 Ward Dr, Chesterland, OH 44026Off Market
- $207,5003 bd1 ba936 sqft12628 Ward Dr, Chesterland, OH 44026Off Market
Nearby schools
GreatSchools rating
- 9/10Robert C Lindsey Elementary SchoolGrades: 3-5Distance: 2 mi
- 9/10West Geauga Middle SchoolGrades: 6-8Distance: 1.5 mi
- 10/10West Geauga High SchoolGrades: 9-12Distance: 1.5 mi
Schools provided by the listing agent
- District: West Geauga LSD - 2807
Source: MLS Now. This data may not be complete. We recommend contacting the local school district to confirm school assignments for this home.
Get a cash offer in 3 minutes
Find out how much your home could sell for in as little as 3 minutes with a no-obligation cash offer.
Estimated market value
$461,100
Get a cash offer in 3 minutes
Find out how much your home could sell for in as little as 3 minutes with a no-obligation cash offer.
Estimated market value
$461,100
- Ohio
- Geauga County
- Chesterland
- 44026
- 12633 Ward Dr
Nearby cities
Nearby zip codes
Other Chesterland Topics
