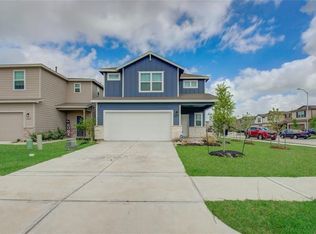
Dining areaSpacious family roomLow-e windowsEnergy star appliancesGranite counters and backsplashCorner lotSoaking tub
Fresh, well maintained & full of thoughtful style, this corner lot, 4-bed, 3-bath Centex home delivers comfort, flexibility & a great Houston location near shopping, dining & major highways! Beautiful luxury vinyl plank flooring flow through the downstairs living areas, where a bright open-concept layout connects the spacious family room, dining area & on-trend kitchen. The kitchen shines w/ granite counters & backsplash, white cabinetry, breakfast bar, pantry, pots/pans drawers & upgraded SS appliances. A downstairs bedroom w/ nearby full bath offers ideal flexibility for guests, office or MIL-style living. Upstairs, enjoy a large game room, convenient laundry room & private primary suite w/ barn door bath access, dual sinks, soaking tub & separate glass shower. Two secondary bedrooms share a full bath. Energy-smart features include Energy Star appliances, high-efficiency HVAC, Low-E windows, spray-foam insulation & HERS rating.
11 days
|
158
|
15
|
Likely to sell faster than
Zillow last checked:
Listing updated:
Listed by:
Melissa MoralesTREC #0608881281-773-2337,
Redfin Corporation
Source: HAR,MLS#: 96684677
Facts & features
Interior
Bedrooms & bathrooms
Bedrooms: 4
Bathrooms: 3
Full bathrooms: 3
Rooms
Room types: Utility Room
Primary bathroom
Features: Primary Bath: Double Sinks, Primary Bath: Separate Shower, Primary Bath: Soaking Tub, Secondary Bath(s): Tub/Shower Combo, Vanity Area
Kitchen
Features: Breakfast Bar, Kitchen open to Family Room, Pantry, Pots/Pans Drawers
Heating
Natural Gas
Cooling
Ceiling Fan(s), Electric
Appliances
Included: ENERGY STAR Qualified Appliances, Disposal, Gas Oven, Microwave, Gas Cooktop, Dishwasher
Laundry: Electric Dryer Hookup, Washer Hookup
Features
Formal Entry/Foyer, 1 Bedroom Down - Not Primary BR, 3 Bedrooms Up, En-Suite Bath, Primary Bed - 2nd Floor, Walk-In Closet(s)
Flooring: Carpet, Vinyl
Windows: Storm Window(s), Window Coverings
Has fireplace: No
Interior area
Total structure area: 2,088
Total interior livable area: 2,088 sqft
Property
Parking
Total spaces: 2
Parking features: Attached, Additional Parking, Garage Door Opener
Attached garage spaces: 2
Features
Stories: 2
Fencing: Back Yard,Full
Lot
Size: 3,598 Square Feet
Features: Back Yard, Corner Lot, Subdivided, 0 Up To 1/4 Acre
Details
Parcel number: 1406110020006
Construction
Type & style
Home type: SingleFamily
Architectural style: Contemporary,Traditional
Property subtype: Single Family Residence
Materials
Cement Siding
Foundation: Slab
Roof: Composition
Condition
New construction: No
Year built: 2020
Utilities & green energy
Sewer: Public Sewer
Water: Public
Green energy
Green verification: ENERGY STAR Certified Homes
Energy efficient items: Attic Vents, Thermostat, HVAC
Explore the cost of this home by adjusting the details. Changes won't be saved.
Principal & interest
$1,547
Mortgage insurance
$0
Property taxes
$170
Home insurance
$105
HOA fees
$0
Utilities
Not included
All calculations are estimates and provided by Zillow, Inc. for informational purposes only. Actual amounts may vary.
HOA fees may include property taxes on listings classified as Co-Ops. Contact the listing agent and/or owner for fee details.
Mortgage interest rates are dependent on a number of factors, including credit score, down payment, and repayment length. Interest rate data provided by Zillow Group Marketplace, Inc. as of 1/1/1970 from various mortgage lenders with which we have lead or other similar arrangements; the Estimated Payment is an average of those rates.
See how much you could borrow to make a competitive offer.