Welcome to the quiet, friendly, tree-lined community of Lakes of Windermere! You will love all of the amenities here, including a community pool, multiple playgrounds, walking trails, a pier on Lake Sawyer, basketball, tennis and SAND VOLLEYBALL courts. A DOG PARK and new elementary school are also in the works. When you pull up to this charming, CRAFTSMAN-style home, you'll instantly be drawn to the sweet, COVERED FRONT PORCH where you will want to sit and relax. Step inside and take in the beautiful tray ceilings, crown molding and esquisite light fixtures. The formal living area is a great space to meet your guests before walking them into the kitchen which features 42" cabinets, pull-out drawers, and a nice big island. The OPEN FLOORPLAN allows you to cook while entertaining or keep an eye on the little ones in the FAMILY ROOM. French doors lead out to your fenced yard complete with gorgeous PERGOLA and PAVERS. You will want to enjoy lots of family dinners out there, and then watch the DISNEY FIREWORKS from your own backyard! Spacious PRIMARY bedroom features an ENSUITE BATH with double vanity, garden tub with separate shower, water closet and HUGE WALK-IN CLOSET. SPLIT-PLAN gives you a sense of privacy from the secondary bedrooms. Hallway to those rooms has a space-saving built-in desk and second full bath. Inside LAUNDRY ROOM has storage cabinets and hanging rack. 2-CAR GARAGE faces the rear of the home. Owners have lovingly cared for this home adding new flooring, painting the exterior and interior and updating the WATER HEATER (2020) and HVAC (2021). You're going to LOVE living here. Welcome HOME!
Sold for $530,000
$530,000
12634 Arley Dr, Windermere, FL 34786
3beds
1,926sqft
Single Family Residence
Built in 2004
6,491 Square Feet Lot
$522,400 Zestimate®
$275/sqft
$3,017 Estimated rent
Home value
$522,400
$496,000 - $549,000
$3,017/mo
Zestimate® history
Owner options
List your home for rent
$3,017/mo
Rent Zestimate®
Find your next renter with Zillow Rental Manager. Plus, with online applications, you can quickly screen prospective tenants – for free.
$3,017/mo
Rent Zestimate®
Refinance and save
$3,873/mo
Est. payment
Refinancing to a lower rate could help reduce your monthly payments and save thousands over the life of the loan.
$3,873/mo
Est. payment
Explore your selling options
Work with a Zillow partner agent
Leverage their expertise and Zillow's premium Showcase listings to get your home seen by more buyers.
Get startedList with your own agent
Get your home in front of millions of buyers by listing it on Zillow.
Learn how to do itSell it yourself
Take full control of how buyers see your home on Zillow by listing For Sale by Owner (FSBO).
List your homeWhat's special
Zillow last checked:
Listing updated:
Listed by:
Amy Tejeda 407-227-5584,
CHARLES RUTENBERG REALTY ORLANDO 407-622-2122
Bought with:
Fabiana Ferreira, 3563869
WRA BUSINESS & REAL ESTATE
Source: Stellar MLS,MLS#: O6230522 Originating MLS: Orlando Regional
Originating MLS: Orlando Regional
Facts & features
Interior
Bedrooms & bathrooms
- Bedrooms: 3
- Bathrooms: 2
- Full bathrooms: 2
Primary bedroom
- Features: Dual Sinks, En Suite Bathroom, Garden Bath, Tub with Separate Shower Stall, Water Closet/Priv Toilet, Walk-In Closet(s)
- Level: First
- Dimensions: 17x15
Bedroom 2
- Features: Built-in Closet
- Level: First
- Dimensions: 11x10
Bedroom 3
- Features: Built-in Closet
- Level: First
- Dimensions: 10x10
Family room
- Level: First
- Dimensions: 18x11
Kitchen
- Level: First
- Dimensions: 21x16
Living room
- Level: First
- Dimensions: 12x10
Heating
- Central
Cooling
- Central Air
Appliances
- Included: Oven, Dishwasher, Disposal, Dryer, Electric Water Heater, Microwave, Refrigerator, Washer
- Laundry: Inside, Laundry Room
Features
- Ceiling Fan(s), Crown Molding, Kitchen/Family Room Combo, Open Floorplan, Primary Bedroom Main Floor, Split Bedroom, Thermostat, Tray Ceiling(s), Walk-In Closet(s)
- Flooring: Ceramic Tile, Laminate
- Doors: French Doors
- Has fireplace: No
Interior area
- Total structure area: 2,697
- Total interior livable area: 1,926 sqft
Property
Parking
- Total spaces: 2
- Parking features: Garage - Attached
- Attached garage spaces: 2
Features
- Levels: One
- Stories: 1
- Exterior features: Irrigation System, Lighting, Private Mailbox, Rain Gutters, Sidewalk
- Fencing: Fenced,Vinyl
Lot
- Size: 6,491 Square Feet
Details
- Parcel number: 242327542701360
- Zoning: P-D
- Special conditions: None
Construction
Type & style
- Home type: SingleFamily
- Property subtype: Single Family Residence
Materials
- Stucco
- Foundation: Slab
- Roof: Shingle
Condition
- New construction: No
- Year built: 2004
Utilities & green energy
- Sewer: Public Sewer
- Water: Public
- Utilities for property: Public
Community & HOA
Community
- Features: Dock, Clubhouse, Park, Playground, Pool, Sidewalks
- Pet fee: $0 monthly
- Subdivision: LAKES WINDERMERE PH 01 49 108
HOA
- Has HOA: Yes
- Amenities included: Basketball Court, Clubhouse, Park, Playground, Pool, Tennis Court(s), Trail(s)
- HOA fee: $75 monthly
- HOA name: Troy Jones
- HOA phone: 407-781-1188
Location
- Region: Windermere
Financial & listing details
- Price per square foot: $275/sqft
- Tax assessed value: $434,907
- Annual tax amount: $6,145
- Date on market: 8/22/2024
- Cumulative days on market: 10 days
- Listing terms: Cash,Conventional,FHA,VA Loan
- Ownership: Fee Simple
- Total actual rent: 0
- Road surface type: Asphalt
Price history
| Date | Event | Price |
|---|---|---|
| 10/1/2024 | Sold | $530,000$275/sqft |
Source:  Stellar MLS #O6230522 Report a problem Stellar MLS #O6230522 Report a problem | ||
| 9/1/2024 | Pending sale | $530,000$275/sqft |
Source: Stellar MLS #O6230522 Report a problem | ||
| 8/22/2024 | Listed for sale | $530,000+307.7%$275/sqft |
Source: Stellar MLS #O6230522 Report a problem | ||
| 11/23/2022 | Sold | $130,000-57.4%$67/sqft |
Source: Public Record Report a problem | ||
| 1/30/2019 | Sold | $305,000$158/sqft |
Source: Public Record Report a problem | ||
| 11/29/2018 | Price change | $305,000-1.6%$158/sqft |
Source: Opendoor #O5743210 Report a problem | ||
| 11/22/2018 | Price change | $310,000-2.5%$161/sqft |
Source: Opendoor #O5743210 Report a problem | ||
| 10/29/2018 | Listed for sale | $318,000+11.7%$165/sqft |
Source: Opendoor #O5743210 Report a problem | ||
| 10/19/2018 | Sold | $284,600-9.7%$148/sqft |
Source: Public Record Report a problem | ||
| 2/26/2007 | Sold | $315,000+39.4%$164/sqft |
Source: Public Record Report a problem | ||
| 5/13/2004 | Sold | $225,900$117/sqft |
Source: Public Record Report a problem | ||
Public tax history
| Year | Property taxes | Tax assessment |
|---|---|---|
| 2024 | $6,605 +7.5% | $408,537 +3% |
| 2023 | $6,145 +145.4% | $396,638 +135% |
| 2022 | $2,504 +0.6% | $168,747 +3% |
| 2021 | $2,489 +0.6% | $163,832 +1.4% |
| 2020 | $2,476 -46% | $161,570 -35% |
| 2019 | $4,580 +74.5% | $248,647 +48.3% |
| 2018 | $2,625 | $167,639 -24.3% |
| 2017 | $2,625 +2.2% | $221,333 +2.4% |
| 2016 | $2,570 +2.1% | $216,205 +5.8% |
| 2015 | $2,518 -4.3% | $204,345 +6.3% |
| 2014 | $2,630 +1.7% | $192,320 +21.8% |
| 2013 | $2,586 +0.5% | $157,864 +2.9% |
| 2012 | $2,573 -1.6% | $153,479 -2.1% |
| 2011 | $2,614 -1.5% | $156,737 -4.6% |
| 2010 | $2,654 | $164,308 -9.1% |
| 2009 | -- | $180,723 -32.3% |
| 2008 | $4,230 -22.7% | $267,060 -12.5% |
| 2007 | $5,471 +2.9% | $305,189 +13.5% |
| 2006 | $5,316 +25.3% | $268,945 +29.8% |
| 2005 | $4,244 +268.8% | $207,253 +365.7% |
| 2004 | $1,151 +25.1% | $44,500 +11.3% |
| 2003 | $920 | $40,000 |
Find assessor info on the county website
Neighborhood: 34786
Nearby homes
- $538,3004 bd2 ba2.2k sqft12640 Arley Dr, Windermere, FL 34786Off Market
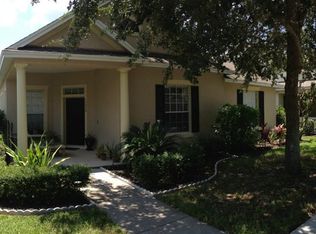
- $556,6003 bd3 ba2.6k sqft12628 Arley Dr, Windermere, FL 34786Off Market
- $581,0004 bd2 ba2.4k sqft12622 Arley Dr, Windermere, FL 34786Off Market

- $521,2003 bd2 ba2.1k sqft12646 Arley Dr, Windermere, FL 34786Off Market

- $535,6004 bd2 ba2.3k sqft12743 Holdenbury Ln, Windermere, FL 34786Off Market
- $663,5005 bd4 ba3k sqft12737 Holdenbury Ln, Windermere, FL 34786Off Market
- $605,7004 bd3 ba2.9k sqft12749 Holdenbury Ln, Windermere, FL 34786Off Market
- $580,1004 bd3 ba2.4k sqft12652 Arley Dr, Windermere, FL 34786Off Market
Nearby schools
GreatSchools rating
- 9/10Sunset Park Elementary SchoolGrades: K-5Distance: 0.6 mi
- 8/10Horizon West Middle SchoolGrades: 6-8Distance: 0.7 mi
- 7/10Windermere High SchoolGrades: 9-12Distance: 1.6 mi
Schools provided by the listing agent
- Elementary: Sunset Park Elem
- Middle: Horizon West Middle School
- High: Windermere High School
Source: Stellar MLS. This data may not be complete. We recommend contacting the local school district to confirm school assignments for this home.
Get a cash offer in 3 minutes
Find out how much your home could sell for in as little as 3 minutes with a no-obligation cash offer.
Estimated market value
$522,400
Get a cash offer in 3 minutes
Find out how much your home could sell for in as little as 3 minutes with a no-obligation cash offer.
Estimated market value
$522,400
- Florida
- Orange County
- Windermere
- 34786
- 12634 Arley Dr
Nearby cities
Nearby neighborhoods
Nearby zip codes
Other Windermere Topics
