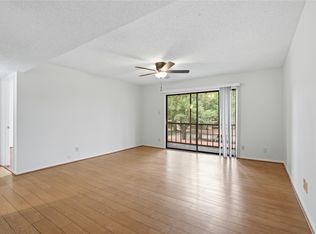
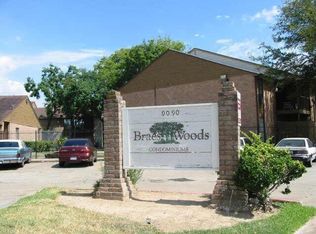
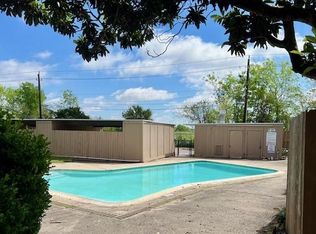
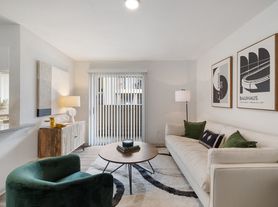
**NOW OFFERS SECOND MONTH'S RENT FREE AS MOVE-IN SPECIAL**Welcome to 12634 Ashford Meadow Dr #1 - Unit C in Houston, TX! This spacious 2-bedroom, 2-bathroom downstairs apartment features a cozy wood-burning fireplace, elegant granite kitchen counters, a convenient laundry room, and an open floor plan perfect for entertaining. This apartment offers comfort and style. Don't miss out on the opportunity to make this apartment your new home. Ask about our NO CASH DEPOSIT option for added convenience. Schedule a tour today and experience the charm of 12634 Ashford Meadow Dr #1 - Unit C! SECTION 8 HOUSING VOUCHERS ACCEPTED! **Provide 3 months proof of income in the application, copies of Social Security cards & Driver's license.**
Copyright notice - Data provided by HAR.com 2022 - All information provided should be independently verified.
Apartment for rent
$950/moFees may apply
12634 Ashford Meadow Dr, APT C, Houston, TX 77082
2beds
1,852sqft
Price may not include required fees and charges. Learn more|
Multifamily
Available now
Air conditioner, electric
Electric dryer hookup laundry
Electric
What's special
Cozy wood-burning fireplaceElegant granite kitchen countersConvenient laundry room
- 90 days |
- -- |
- -- |
Zillow last checked:
Listing updated:
Travel times

Let’s turn your rent into credit progress
Build credit history with every on-time payment and get credit for the payment you’re already making.
Facts & features
Interior
Bedrooms & bathrooms
- Bedrooms: 2
- Bathrooms: 2
- Full bathrooms: 2
Rooms
- Room types: 1 Living Area, Living/Dining Combo, Utility Room
Heating
- Electric
Cooling
- Air Conditioner, Electric
Appliances
- Included: Dishwasher, Electric Oven, Electric Range, Refrigerator
- Laundry: Electric Dryer Hookup, Hookups, Washer Hookup
Features
- All Bedrooms Up, Ceiling Fan(s), Walk-In Closet(s)
- Flooring: Carpet, Vinyl
- Has fireplace: Yes
Interior area
- Total interior livable area: 1,852 sqft
Property
Parking
- Details: Contact manager
Features
- Stories: 2
Lot
- Features: Subdivided
Construction
Type & style
- Home type: MultiFamily
- Architectural style: Traditional
- Property subtype: MultiFamily
Condition
- Year built: 1981
Community & HOA
Location
- Region: Houston
Financial & listing details
- Lease term: Long Term,12 Months,Section 8
Nearby apartments for rent


Price history
| Date | Event | Price |
|---|---|---|
| 7/9/2026 | Price change | $950-13.2%$1/sqft |
Source:  HAR #8752094 Report a problem HAR #8752094 Report a problem | ||
| 6/3/2026 | Listed for rent | $1,095$1/sqft |
Source: HAR #8752094 Report a problem | ||
| 5/5/2026 | Listing removed | $1,095$1/sqft |
Source: HAR #50090421 Report a problem | ||
| 2/16/2026 | Listed for rent | $1,095$1/sqft |
Source: HAR #50090421 Report a problem | ||
| 1/20/2026 | Listing removed | $1,095$1/sqft |
Source: HAR #50090421 Report a problem | ||
| 8/29/2025 | Listed for rent | $1,095+22.3%$1/sqft |
Source: HAR #50090421 Report a problem | ||
| 10/30/2018 | Listing removed | $895 |
Source: Xterra Real Estate #54713306 Report a problem | ||
| 8/29/2018 | Listed for rent | $895 |
Source: Xterra Real Estate #54713306 Report a problem | ||
Neighborhood: Eldridge - West Oaks
Nearby schools
GreatSchools rating
- 3/10Heflin Elementary SchoolGrades: K-4Distance: 1 mi
- 4/10O'Donnell Middle SchoolGrades: 7-8Distance: 2.2 mi
- 3/10Elsik High SchoolGrades: 9-12Distance: 1.7 mi