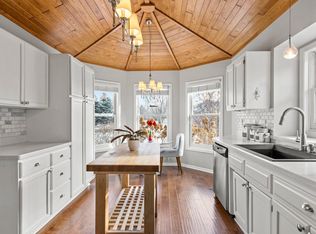
This custom built home is perfectly situated on a picturesque .35 acre lot with a fabulous flat backyard overlooking trees and a pond. The walkout lower level features 2 large bedrooms with a full bath and exceptional living area including a fireplace spanning 2 stories and surrounded by a wall of windows. Imagine cuddling up in front of the fire and watching the glistening white snowflakes fall this winter. Head upstairs to a mudroom just off the 3 stall garage, it's the perfect drop spot for your everyday items like coats, shoes, backpacks or sports equipment. Then, on to the main level. There are 3 more bedrooms and 2 full bathrooms including an owners suite with walk-in closet and private bath. You may decide that you love entertaining after seeing the layout here with exceptional views. The dining room is open to the lower level and looks out over the private yard and greenspace. The windows bring in an enormous amount of natural light making sure that all your days are sunny and bright. The kitchen is the heart of the home with a large meal prep space and a grilling deck just steps away. This home is just minutes from all of your shopping needs but tucked away in a charming neighborhood.
Closed
$410,000
12634 Eldorado St NE, Blaine, MN 55449
5beds
2,924sqft
Single Family
Built in 1996
0.35 Acres Lot
$436,100 Zestimate®
$140/sqft
$3,340 Estimated rent
Home value
$436,100
$406,000 - $471,000
$3,340/mo
Zestimate® history
Owner options
List your home for rent
$3,340/mo
Rent Zestimate®
Find your next renter with Zillow Rental Manager. Plus, with online applications, you can quickly screen prospective tenants – for free.
$3,340/mo
Rent Zestimate®
Refinance and save
$2,522/mo
Est. payment
Refinancing to a lower rate could help reduce your monthly payments and save thousands over the life of the loan.
$2,522/mo
Est. payment
Explore your selling options
Work with a Zillow partner agent
Leverage their expertise and Zillow's premium Showcase listings to get your home seen by more buyers.
Get startedList with your own agent
Get your home in front of millions of buyers by listing it on Zillow.
Learn how to do itSell it yourself
Take full control of how buyers see your home on Zillow by listing For Sale by Owner (FSBO).
List your homeWhat's special
Fabulous flat backyardPrivate yard and greenspaceWall of windowsGrilling deckWalkout lower levelPrivate bath
Zillow last checked:
Listing updated:
Listed by:
Cory Rudnitski 763-443-2333,
RE/MAX Advantage Plus,
Jessica Rudnitski 763-443-3658
Bought with:
Sajjad Khan
Bridge Realty, LLC
Source: NorthstarMLS as distributed by MLS GRID,MLS#: 6626942
Facts & features
Interior
Bedrooms & bathrooms
- Bedrooms: 5
- Bathrooms: 3
- Full bathrooms: 2
- 3/4 bathrooms: 1
Bedroom
- Level: Main
- Area: 156 Square Feet
- Dimensions: 13x12
Bedroom 2
- Level: Main
- Area: 120 Square Feet
- Dimensions: 12x10
Bedroom 3
- Level: Main
- Area: 110 Square Feet
- Dimensions: 11x10
Bedroom 4
- Level: Lower
- Area: 140 Square Feet
- Dimensions: 14x10
Bedroom 5
- Level: Lower
- Area: 144 Square Feet
- Dimensions: 12x12
Deck
- Level: Upper
- Area: 144 Square Feet
- Dimensions: 12x12
Dining room
- Level: Main
- Area: 140 Square Feet
- Dimensions: 14x10
Family room
- Level: Lower
- Area: 660 Square Feet
- Dimensions: 30x22
Foyer
- Level: Main
- Area: 42 Square Feet
- Dimensions: 6x7
Kitchen
- Level: Main
- Area: 187 Square Feet
- Dimensions: 17x11
Laundry
- Level: Lower
- Area: 100 Square Feet
- Dimensions: 10x10
Living room
- Level: Main
- Area: 192 Square Feet
- Dimensions: 16x12
Mud room
- Level: Main
- Area: 48 Square Feet
- Dimensions: 8x6
Patio
- Level: Lower
- Area: 96 Square Feet
- Dimensions: 12x8
Utility room
- Level: Lower
- Area: 80 Square Feet
- Dimensions: 10x8
Heating
- Forced Air
Cooling
- Central Air
Appliances
- Included: Dishwasher, Dryer, Exhaust Fan, Microwave, Range, Refrigerator, Washer
- Laundry: Lower Level, Laundry Room
Features
- Basement: Block,Drain Tiled,Egress Window(s),Finished,Full,Sump Pump,Walk-Out Access
- Number of fireplaces: 1
- Fireplace features: Family Room, Gas
Interior area
- Total structure area: 2,924
- Total interior livable area: 2,924 sqft
- Finished area above ground: 1,462
- Finished area below ground: 1,190
Property
Parking
- Total spaces: 3
- Parking features: Attached, Asphalt, Garage Door Opener
- Attached garage spaces: 3
- Has uncovered spaces: Yes
- Details: Garage Dimensions (30x21), Garage Door Height (7), Garage Door Width (16)
Accessibility
- Accessibility features: None
Features
- Levels: Multi/Split
- Patio & porch: Deck, Patio
- Pool features: None
Lot
- Size: 0.35 Acres
- Dimensions: 80 x 190
- Features: Tree Coverage - Light
- Topography: Level,Walkout
Details
- Foundation area: 1462
- Parcel number: 053123440074
- Zoning description: Residential-Single Family
Construction
Type & style
- Home type: SingleFamily
- Property subtype: Single Family
Materials
- Block, Frame
- Roof: Asphalt
Condition
- New construction: No
- Year built: 1996
Utilities & green energy
- Electric: Circuit Breakers, 100 Amp Service
- Gas: Natural Gas
- Sewer: City Sewer/Connected
- Water: City Water/Connected
Community & HOA
Community
- Subdivision: Broken Oaks
HOA
- Has HOA: No
Location
- Region: Blaine
Financial & listing details
- Price per square foot: $140/sqft
- Tax assessed value: $428,400
- Annual tax amount: $4,090
- Date on market: 11/12/2024
- Cumulative days on market: 24 days
- Road surface type: Paved
Price history
| Date | Event | Price |
|---|---|---|
| 7/21/2025 | Sold | $410,000$140/sqft |
Source: Public Record Report a problem | ||
| 12/20/2024 | Sold | $410,000-3.7%$140/sqft |
Source:  NorthstarMLS as distributed by MLS GRID #6626942 Report a problem NorthstarMLS as distributed by MLS GRID #6626942 Report a problem | ||
| 12/5/2024 | Pending sale | $425,900$146/sqft |
Source: NorthstarMLS as distributed by MLS GRID #6626942 Report a problem | ||
| 11/12/2024 | Listed for sale | $425,900+32.1%$146/sqft |
Source: NorthstarMLS as distributed by MLS GRID #6626942 Report a problem | ||
| 9/6/2023 | Listing removed | -- |
Source: Zillow Rentals Report a problem | ||
| 8/8/2023 | Price change | $3,045-3.2%$1/sqft |
Source: Zillow Rentals Report a problem | ||
| 7/28/2023 | Price change | $3,145-3.1%$1/sqft |
Source: Zillow Rentals Report a problem | ||
| 7/7/2023 | Price change | $3,245-7.2%$1/sqft |
Source: Zillow Rentals Report a problem | ||
| 6/16/2023 | Listed for rent | $3,495+48.1%$1/sqft |
Source: Zillow Rentals Report a problem | ||
| 5/9/2020 | Listing removed | $2,360$1/sqft |
Source: Coldwell Banker Realty - Highland Park #5560507 Report a problem | ||
| 5/1/2020 | Listed for rent | $2,360$1/sqft |
Source: Home Partners of America LLC Report a problem | ||
| 10/3/2019 | Sold | $322,500-0.8%$110/sqft |
Source: NorthstarMLS as distributed by MLS GRID #5280278 Report a problem | ||
| 9/24/2019 | Pending sale | $325,000$111/sqft |
Source: Coldwell Banker Burnet - Shoreview/North Oaks #5280278 Report a problem | ||
| 8/22/2019 | Listed for sale | $325,000+49.1%$111/sqft |
Source: Coldwell Banker Burnet - Shoreview/North Oaks #5280278 Report a problem | ||
| 3/28/2013 | Sold | $218,000+9.1%$75/sqft |
Source:  Lake Superior Area Realtors as distributed by MLS GRID #1999001 Report a problem Lake Superior Area Realtors as distributed by MLS GRID #1999001 Report a problem | ||
| 2/2/2013 | Listed for sale | $199,900-1.8%$68/sqft |
Source: Epic Realty, Inc. #4333015 Report a problem | ||
| 10/11/2012 | Listing removed | $203,500$70/sqft |
Source: EPIC Realty, Inc #1037927 Report a problem | ||
| 9/5/2012 | Listed for sale | $203,500-26.3%$70/sqft |
Source: Epic Realty, Inc. #4187892 Report a problem | ||
| 9/17/2004 | Sold | $276,000+72.9%$94/sqft |
Source: Public Record Report a problem | ||
| 3/4/1997 | Sold | $159,594+516.2%$55/sqft |
Source: Public Record Report a problem | ||
| 11/1/1996 | Sold | $25,900$9/sqft |
Source: Public Record Report a problem | ||
Public tax history
| Year | Property taxes | Tax assessment |
|---|---|---|
| 2025 | $4,434 +8.4% | $428,400 +3.7% |
| 2024 | $4,090 +3.1% | $413,100 -0.7% |
| 2023 | $3,969 +6.9% | $416,000 +0.6% |
| 2022 | $3,713 +2.1% | $413,500 +20.8% |
| 2021 | $3,637 +2.5% | $342,300 +9.8% |
| 2019 | $3,548 +0.9% | $311,800 +6.6% |
| 2018 | $3,516 +6.5% | $292,400 +8.9% |
| 2017 | $3,300 +8.7% | $268,600 +8.9% |
| 2016 | $3,035 -2.8% | $246,600 |
| 2015 | $3,122 +5.1% | $246,600 +16% |
| 2014 | $2,970 +2.8% | $212,500 |
| 2013 | $2,888 -4.4% | -- |
| 2012 | $3,021 +1.1% | -- |
| 2011 | $2,988 -4.4% | -- |
| 2010 | $3,125 -0.6% | -- |
| 2008 | $3,143 +6.3% | -- |
| 2007 | $2,957 +1.6% | -- |
| 2006 | $2,911 +11.3% | -- |
| 2005 | $2,616 +8.1% | -- |
| 2004 | $2,419 -2% | -- |
| 2003 | $2,469 +28.6% | -- |
| 2002 | $1,920 -21.2% | -- |
| 2001 | $2,438 | -- |
Find assessor info on the county website
Neighborhood: 55449
Nearby homes
- $420,0004 bd3 ba1.9k sqft12620 Eldorado St NE, Blaine, MN 55449Sold
- $394,4003 bd2 ba1.8k sqft12648 Eldorado St NE, Blaine, MN 55449Off Market
- $437,2003 bd3 ba2.1k sqft12606 Eldorado St NE, Blaine, MN 55449Off Market

- $432,4004 bd2 ba2.4k sqft12662 Eldorado St NE, Blaine, MN 55449Off Market
- $433,6004 bd2 ba2k sqft1644 126th Ln NE, Blaine, MN 55449Off Market
- $398,1004 bd2 ba1.2k sqft12676 Eldorado Ct NE, Blaine, MN 55449Off Market
- $399,0003 bd2 ba1.8k sqft1645 126th Ave NE, Blaine, MN 55449Off Market
- $400,6004 bd2 ba1.3k sqft1643 126th Ln NE, Blaine, MN 55449Off Market
Nearby schools
GreatSchools rating
- 6/10Johnsville Elementary SchoolGrades: K-5Distance: 0.8 mi
- 7/10Roosevelt Middle SchoolGrades: 6-8Distance: 1.2 mi
- 7/10Blaine Senior High SchoolGrades: 9-12Distance: 1.6 mi
Get a cash offer in 3 minutes
Find out how much your home could sell for in as little as 3 minutes with a no-obligation cash offer.
Estimated market value
$436,100
Get a cash offer in 3 minutes
Find out how much your home could sell for in as little as 3 minutes with a no-obligation cash offer.
Estimated market value
$436,100
- Minnesota
- Anoka County
- Blaine
- 55449
- 12634 Eldorado St NE
Nearby cities
Nearby zip codes
Other Blaine Topics
