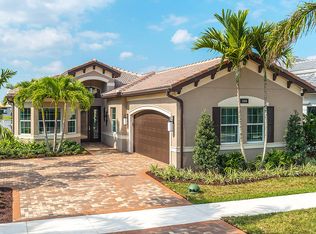
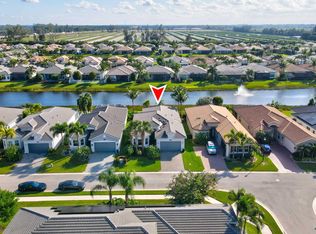
This practically new Vienna model has barely been lived in! The property boasts 2 bedrooms + den & is situated on a private corner lot. Step inside & see the numerous upgrades. Solar panels for energy efficiency & cost savings, built-ins add a touch of elegance & functionality, upgraded quartz countertops in the kitchen & baths create a modern aesthetic. The upgraded lighting fixtures & ceiling fans throughout the home add sophistication & comfort. You'll appreciate the custom-fitted closets & upgraded kitchen appliances & pull-outs that will make cooking a pleasure. The plantation shutters throughout the home offer privacy & style. Additional features of this home include a car charging station, an 80-gallon hybrid water heater, whole-home gutters & top-line Carrier AC system. Some other notable features:
- Flooring: The living areas, primary bedroom, and den have 5' wood tile planks, which can provide a stylish and durable option for these spaces.
- Exterior: The house has solar panels installed in 2020 by PES Solar, which come with a transferrable warranty. The widened entryway pavers create an inviting entrance, and the whole house gutters help with drainage. The ADT Video Doorbell is a security feature with an adjustable angle mount, and the garage door keypad provides convenient access. The upgraded landscaping and security lighting enhance the overall curb appeal and safety of the property.
- Kitchen & Dining Room: The kitchen features quartz countertops with a beautiful tile backsplash, creating an elegant and functional workspace. The electrical outlets have been relocated from the backsplash to under the cabinets for a cleaner look. The range tower cabinets above the microwave offer additional storage space. Over and under cabinet lighting, along with a transom window, provide ample illumination. The slide-in range includes pots and pans drawers, and there are custom fitted utensil and cutlery drawers. The kitchen is equipped with a French door refrigerator and a newer LG dishwasher.
- Bedrooms & Bathrooms: The bedrooms and bathrooms have quartz countertops with upgraded edges, adding a touch of luxury. The primary bath and powder room have framed vanity mirrors, while the primary bath and bath 2 feature frameless shower doors. The primary bath includes a custom shower niche with matching listello. Custom closet systems are installed throughout the bedrooms.
- Miscellaneous: The property has a high-end Carrier Infinity A/C system installed in 2019, ensuring efficient cooling. The great room features a custom built-in wall unit with lighting and a storage bench, combining functionality and style. The newer Samsung washer and dryer offer convenient laundry options. Extensive cabinet pullouts can be found in the kitchen, bathrooms, and laundry areas. The property has solid wood swing doors, LED hi-hats, and dimmer switches throughout. Plantation shutters provide privacy and light control, while upgraded lighting fixtures and ceiling fans add a touch of elegance.
- Garage: The garage has been extended by 2 feet in width, providing additional space for parking or storage. The epoxy floor enhances the appearance and durability of the garage. A 50-gallon hybrid water heater ensures ample hot water supply. The Grizzl-E car charging station allows for electric vehicle charging. Premium cabinets, a storage track wall system, and overhead storage provide ample storage options. The garage windows are tinted for privacy and energy efficiency. Additionally, two surge protectors are installed for the main panel and A/C unit, offering protection against power surges.
Sold for $888,000
$888,000
12634 Kettle River Pass, Boynton Beach, FL 33473
3beds
2,214sqft
Single Family Residence
Built in 2019
10,115 Square Feet Lot
$899,900 Zestimate®
$401/sqft
$5,683 Estimated rent
Home value
$899,900
$855,000 - $945,000
$5,683/mo
Zestimate® history
Owner options
List your home for rent
$5,683/mo
Rent Zestimate®
Find your next renter with Zillow Rental Manager. Plus, with online applications, you can quickly screen prospective tenants – for free.
$5,683/mo
Rent Zestimate®
Refinance and save
$6,711/mo
Est. payment
Refinancing to a lower rate could help reduce your monthly payments and save thousands over the life of the loan.
$6,711/mo
Est. payment
Explore your selling options
Work with a Zillow partner agent
Leverage their expertise and Zillow's premium Showcase listings to get your home seen by more buyers.
Get startedList with your own agent
Get your home in front of millions of buyers by listing it on Zillow.
Learn how to do itSell it yourself
Take full control of how buyers see your home on Zillow by listing For Sale by Owner (FSBO).
List your homeWhat's special
Zillow last checked:
Listing updated:
Listed by:
Erik Ginsberg 561-715-4663,
Compass Florida LLC
Bought with:
Erik Ginsberg, 3011288
Compass Florida LLC
Source: BeachesMLS,MLS#: R10926363 Originating MLS: BeachesMLS
Originating MLS: BeachesMLSFacts & features
Interior
Bedrooms & bathrooms
- Bedrooms: 3
- Bathrooms: 3
- Full bathrooms: 2
- 1/2 bathrooms: 1
- Main level bathrooms: 3
- Main level bedrooms: 3
Primary bedroom
- Level: First
- Area: 255
- Dimensions: 17 X 15
Bedroom 2
- Level: First
- Area: 143
- Dimensions: 13 X 11
Den
- Area: 165
- Dimensions: 15 X 11
Dining room
- Level: First
- Area: 130
- Dimensions: 13 X 10
Kitchen
- Level: First
- Area: 154
- Dimensions: 14 X 11
Living room
- Description: Great Room
- Level: First
- Area: 414
- Dimensions: 23 X 18
Heating
- Central
Cooling
- Central Air
Appliances
- Included: Dryer, Dishwasher, Electric Range, Disposal, Microwave, Refrigerator, Washer
Features
- Bathtub, Dual Sinks, Garden Tub/Roman Tub, High Ceilings, Kitchen Island, Living/Dining Room, Main Level Primary, Pantry, Split Bedrooms, Storage, Soaking Tub, Separate Shower, Walk-In Closet(s)
- Windows: Plantation Shutters
Interior area
- Total structure area: 3,160
- Total interior livable area: 2,214 sqft
Property
Parking
- Total spaces: 2
- Parking features: Attached, Garage, Garage Door Opener
- Attached garage spaces: 2
Features
- Levels: One
- Stories: 1
- Patio & porch: Covered, Patio, Screened
- Exterior features: Outdoor Living Area
- Pool features: Association
- Has view: Yes
- View description: Garden
- Waterfront features: None
Lot
- Size: 10,115 Square Feet
- Features: Corner Lot, Sprinklers Automatic, Sprinkler System, < 1/4 Acre, Zero Lot Line
Details
- Parcel number: 00424605150004460
- Zoning: AGR-PU
- Special conditions: Listed As-Is
Construction
Type & style
- Home type: SingleFamily
- Property subtype: Single Family Residence
Materials
- Block
- Roof: Spanish Tile
Condition
- Resale
- New construction: No
- Year built: 2019
Details
- Builder model: VIENNA
- Builder name: GL Homes
Utilities & green energy
- Electric: 3 Phase
- Sewer: Public Sewer
- Water: Public
- Utilities for property: Cable Available, Sewer Available, Water Available
Green energy
- Energy generation: Solar
Community & HOA
Community
- Features: Home Owners Association, Gated, Property Manager On-Site, Sidewalks
- Security: Security System, Gated with Guard, Gated Community, Smoke Detector(s)
- Senior community: Yes
- Subdivision: VALENCIA BAY
HOA
- Has HOA: Yes
- Amenities included: Basketball Court, Bocce Court, Billiard Room, Clubhouse, Fitness Center, Pickleball, Pool, Restaurant, Spa/Hot Tub, Sidewalks, Tennis Court(s), Trail(s)
- Services included: Common Areas, Cable TV, Maintenance Grounds, Recreation Facilities, Security, Trash
- HOA fee: $707 monthly
Location
- Region: Boynton Beach
Financial & listing details
- Price per square foot: $401/sqft
- Tax assessed value: $679,294
- Annual tax amount: $8,735
- Date on market: 12/12/2023
- Cumulative days on market: 132 days
- Listing terms: Cash,Conventional
Price history
| Date | Event | Price |
|---|---|---|
| 5/8/2024 | Sold | $888,000-8.9%$401/sqft |
Source:  BeachesMLS #R10926363 Report a problem BeachesMLS #R10926363 Report a problem | ||
| 4/29/2024 | Pending sale | $974,999$440/sqft |
Source: BeachesMLS #RX-10926363 Report a problem | ||
| 12/27/2023 | Price change | $974,999-2%$440/sqft |
Source: BeachesMLS #RX-10926363 Report a problem | ||
| 12/12/2023 | Listed for sale | $995,000$449/sqft |
Source: BeachesMLS #RX-10926363 Report a problem | ||
| 11/11/2023 | Listing removed | -- |
Source: BeachesMLS #RX-10926363 Report a problem | ||
| 11/7/2023 | Listed for rent | $6,200$3/sqft |
Source: BeachesMLS #R10934048 Report a problem | ||
| 10/16/2023 | Listed for sale | $995,000+7.6%$449/sqft |
Source: BeachesMLS #RX-10926363 Report a problem | ||
| 5/24/2023 | Sold | $925,000-5.1%$418/sqft |
Source: BeachesMLS #R10856300 Report a problem | ||
| 2/2/2023 | Pending sale | $975,000$440/sqft |
Source:  RE/MAX International #RX-10856300 Report a problem RE/MAX International #RX-10856300 Report a problem | ||
| 2/1/2023 | Contingent | $975,000$440/sqft |
Source: BeachesMLS #RX-10856300 Report a problem | ||
| 1/27/2023 | Price change | $975,000-2.5%$440/sqft |
Source: BeachesMLS #RX-10856300 Report a problem | ||
| 1/6/2023 | Listed for sale | $1,000,000+63.9%$452/sqft |
Source: BeachesMLS #RX-10856300 Report a problem | ||
| 10/18/2019 | Sold | $610,164$276/sqft |
Source: Public Record Report a problem | ||
Public tax history
| Year | Property taxes | Tax assessment |
|---|---|---|
| 2025 | $11,510 -12.2% | $679,294 -12.7% |
| 2024 | $13,105 +49% | $777,729 +41.5% |
| 2023 | $8,797 +0.7% | $549,710 +3% |
| 2022 | $8,735 +0.3% | $533,699 +3% |
| 2021 | $8,705 +0.6% | $518,154 +1.4% |
| 2020 | $8,653 +408.8% | $511,000 +449.5% |
| 2019 | $1,701 | $93,000 |
| 2018 | $1,701 | $93,000 |
Find assessor info on the county website
Neighborhood: 33473
Nearby homes
- $904,8003 bd3 ba3.2k sqft12628 Kettle River Pass, Boynton Beach, FL 33473Off Market
- $944,7002 bd3 ba2.2k sqft8241 Appalachian Ridge Rd, Boynton Beach, FL 33473Off Market
- $1,095,9003 bd3 ba3.1k sqft12622 Kettle River Pass, Boynton Beach, FL 33473Off Market
- $1,005,0003 bd3 ba2.3k sqft8254 Appalachian Ridge Rd, Boynton Beach, FL 33473Sold
- $1,037,6003 bd3 ba3k sqft8248 Appalachian Ridge Rd, Boynton Beach, FL 33473Off Market
- $1,004,0002 bd2 ba3.1k sqft8235 Appalachian Ridge Rd, Boynton Beach, FL 33473Off Market
- $925,0003 bd3 ba2.2k sqft8260 Appalachian Ridge Rd, Boynton Beach, FL 33473Sold
- $1,142,0003 bd3 ba3k sqft8242 Appalachian Ridge Rd, Boynton Beach, FL 33473Off Market
Nearby schools
GreatSchools rating
- 5/10Hagen Road Elementary SchoolGrades: PK-5Distance: 2.2 mi
- 3/10Carver Middle SchoolGrades: 6-8Distance: 4.3 mi
- 6/10Olympic Heights Community High SchoolGrades: PK,9-12Distance: 7.7 mi
Get a cash offer in 3 minutes
Find out how much your home could sell for in as little as 3 minutes with a no-obligation cash offer.
Estimated market value
$899,900
Get a cash offer in 3 minutes
Find out how much your home could sell for in as little as 3 minutes with a no-obligation cash offer.
Estimated market value
$899,900
- Florida
- Palm Beach County
- Boynton Beach
- 33473
- 12634 Kettle River Pass
Nearby cities
Nearby neighborhoods
Nearby zip codes
Other Boynton Beach Topics
