12634 Old Pond Rd is a two-story Noblesville detached residence with an open main level and flexible rooms upstairs. The kitchen provides abundant cabinetry, practical counter space, stainless steel appliances, and an adjoining dining area for everyday meals. The main living area receives natural light through multiple windows and connects directly with the kitchen and dining spaces. The primary bedroom includes a walk-in closet, while the bathroom features double sinks, a soaking tub, and a separate shower. The backyard provides open lawn for outdoor use. The attached two-car garage completes this practical residence with useful parking, storage, and well-organized spaces throughout. Included 100-Day Home Warranty with buyer activation
Active
$350,000
12634 Old Pond Rd, Noblesville, IN 46060
4beds
2,443sqft
Residential, Single Family Residence
Built in 2008
5,662 Square Feet Lot
$-- Zestimate®
$143/sqft
$30/mo HOA
What's special
Attached two-car garageOpen main levelBathroom features double sinksWell-organized spaces throughoutFlexible rooms upstairsSoaking tubStainless steel appliances
- 8 days
- 535
- 54
Likely to sell faster than
Zillow last checked:
Listing updated:
Listed by:
Shelby Farrar Sfarrar@opendoor.com,
Opendoor Brokerage LLC
Source: MIBOR as distributed by MLS GRID,MLS#: 22127878
Facts & features
Interior
Bedrooms & bathrooms
- Bedrooms: 4
- Bathrooms: 3
- Full bathrooms: 2
- 1/2 bathrooms: 1
- Main level bathrooms: 1
Primary bedroom
- Features: Other
- Level: Upper
- Area: 221 Square Feet
- Dimensions: 17x13
Bedroom 2
- Features: Other
- Level: Upper
- Area: 170 Square Feet
- Dimensions: 17 x 10
Bedroom 3
- Features: Other
- Level: Upper
- Area: 156 Square Feet
- Dimensions: 13 x 12
Bedroom 4
- Features: Other
- Level: Upper
- Area: 143 Square Feet
- Dimensions: 11 x 13
Kitchen
- Level: Main
- Area: 180 Square Feet
- Dimensions: 15x12
Heating
- Forced Air
Cooling
- Central Air
Appliances
- Included: Microwave, Dishwasher, Electric Oven
Features
- Attic Access, Walk-In Closet(s)
- Has basement: No
- Attic: Access Only
- Number of fireplaces: 1
- Fireplace features: Other
Interior area
- Total structure area: 2,443
- Total interior livable area: 2,443 sqft
Property
Parking
- Total spaces: 2
- Parking features: Attached
- Attached garage spaces: 2
Features
- Levels: Two
- Stories: 2
Lot
- Size: 5,662 Square Feet
Details
- Parcel number: 291115023018000022
- Horse amenities: None
Construction
Type & style
- Home type: SingleFamily
- Architectural style: Other
- Property subtype: Residential, Single Family Residence
Materials
- Brick, Stone, Vinyl Siding
- Foundation: Slab
Condition
- New construction: No
- Year built: 2008
Utilities & green energy
- Water: Public
Community & HOA
Community
- Subdivision: No Subdivision
HOA
- Has HOA: Yes
- HOA fee: $360 annually
Location
- Region: Noblesville
Financial & listing details
- Price per square foot: $143/sqft
- Tax assessed value: $309,600
- Annual tax amount: $3,284
- Date on market: 9/23/2026
- Cumulative days on market: 25 days
Estimated market value
Not available
Estimated sales range
Not available
Not available
Price history
| Date | Event | Price |
|---|---|---|
| 9/23/2026 | Listed for sale | $350,000+4.1%$143/sqft |
Source:  MIBOR as distributed by MLS GRID #22127878 Report a problem MIBOR as distributed by MLS GRID #22127878 Report a problem | ||
| 9/8/2026 | Sold | $336,058-10.4%$138/sqft |
Source: Public Record Report a problem | ||
| 7/31/2026 | Price change | $375,000-1.3% |
Source:  IRMLS #202629397 Report a problem IRMLS #202629397 Report a problem | ||
| 7/22/2026 | Listed for sale | $380,000 |
Source: IRMLS #202629397 Report a problem | ||
Public tax history
| Year | Property taxes | Tax assessment |
|---|---|---|
| 2025 | $3,330 -0.7% | $309,600 +6.7% |
| 2024 | $3,354 +11.8% | $290,200 -0.9% |
| 2023 | $3,001 +22.8% | $292,700 +14.6% |
| 2022 | $2,444 +9.2% | $255,300 +22.8% |
| 2021 | $2,238 -0.7% | $207,900 +9.1% |
| 2020 | $2,255 +6.9% | $190,600 -0.7% |
| 2019 | $2,109 +11.7% | $191,900 +8.5% |
| 2018 | $1,888 +5.2% | $176,900 +9.7% |
| 2017 | $1,795 +7.2% | $161,200 +4.9% |
| 2016 | $1,674 +1.6% | $153,600 -0.4% |
| 2014 | $1,647 +9.9% | $154,200 +8.6% |
| 2013 | $1,499 -2% | $142,000 -1.9% |
| 2012 | $1,530 +1.7% | $144,800 +1.2% |
| 2011 | $1,503 +0.8% | $143,100 |
| 2010 | $1,492 +1.4% | $143,100 |
| 2009 | $1,472 +11361.2% | $143,100 +23750% |
| 2007 | $13 | $600 |
| 2006 | -- | -- |
Find assessor info on the county website
Monthly payment
Est. payment
Payment breakdown
Explore the cost of this home by adjusting the details. Changes won't be saved.Climate risks
Neighborhood: 46060
Nearby schools
Schools provided by the listing agent
- Elementary: Sand Creek Elementary
- High: Hamilton Southeastern HS
Source: MIBOR as distributed by MLS GRID. This data may not be complete. We recommend contacting the local school district to confirm school assignments for this home.
Similar homes
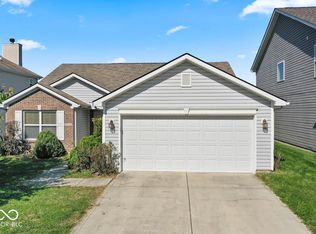
- $339,9004 bd3 ba2.1k sqft15313 Black Gold Ct, Noblesville, IN 46060Active
 MLS ID #22124889, Rachel Freitas, Berkshire Hathaway Home. MIBOR as distributed by MLS GRID
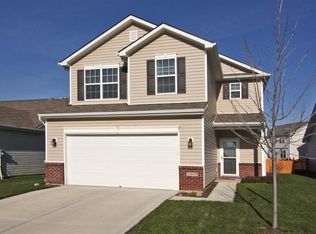
 - $384,5004 bd3 ba2.7k sqft15108 Royal Grove Dr, Noblesville, IN 46060Active
 MLS ID #22119175, Kristin Schiesser, F.C. Tucker Company. MIBOR as distributed by MLS GRID
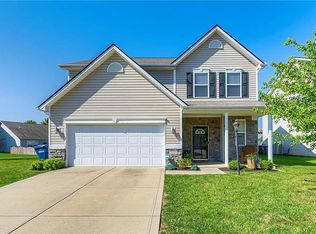
 - $329,9003 bd3 ba1.8k sqft15427 Outside Trl, Noblesville, IN 46060Active
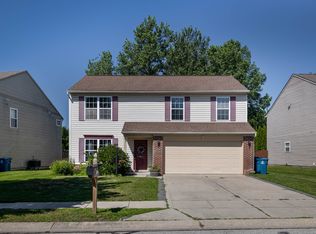 MLS ID #22110372, Susan Miller, F.C. Tucker Company. MIBOR as distributed by MLS GRID
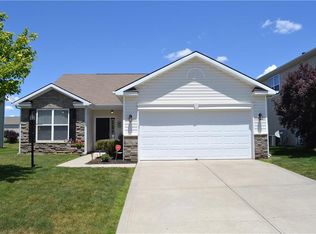
 - $360,0003 bd3 ba2.1k sqft10662 Landsbrook Run N, Noblesville, IN 46060Active
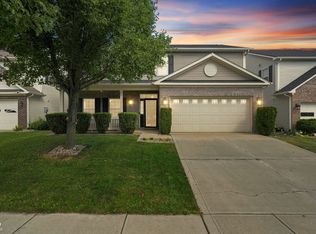 MLS ID #22125446, Rhonda Hoeft, Keller Williams Indy Metro NE. MIBOR as distributed by MLS GRID
